
New Construction - Primary on Main
Address
605 Autumn Mill Drive, Seneca, SC
Price
$ 513,365
Property Attributes
- MLS#20300303
- TypeSingle Family
- Listing Status Active Under Contract
- CountyOconee
- CitySeneca
- Area207-Oconee County - SC
- NeighborhoodAutumn Mills
- Zip29678
- StyleCraftsman
- Year Built2026
- Price$ 513,365
- Bedrooms4
- Full Bathrooms3
- Half Bathrooms0
- Sqr Footage2506
Data Source:
Western Upstate MLS
Property Description
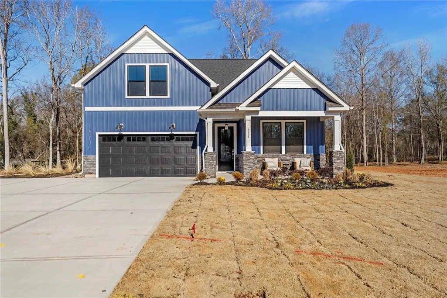
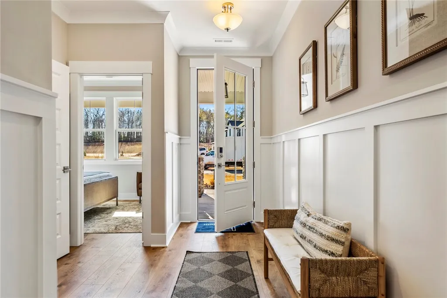
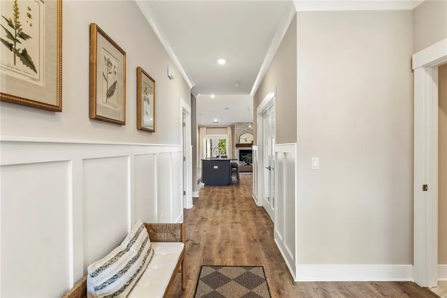
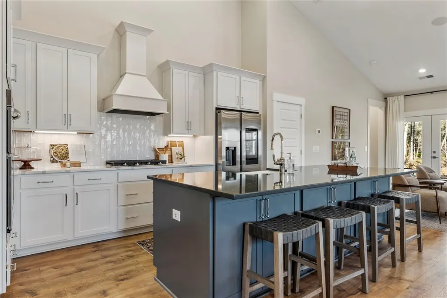
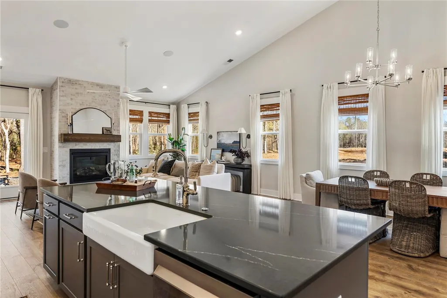
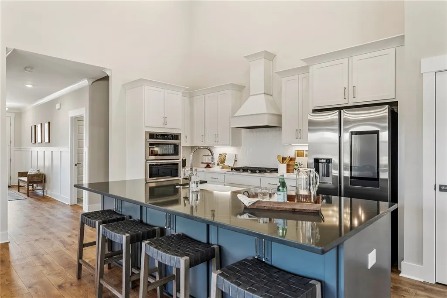
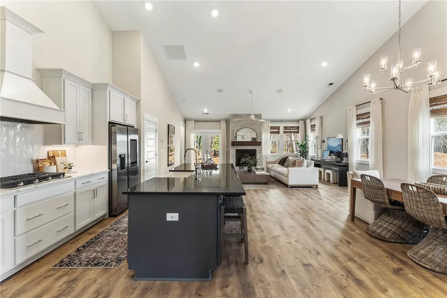
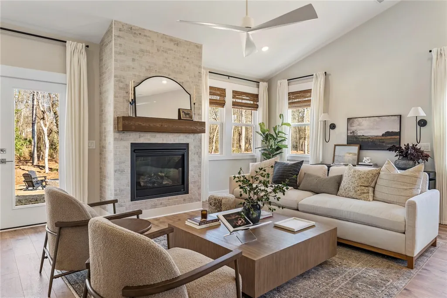
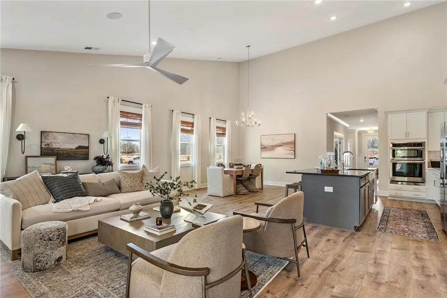
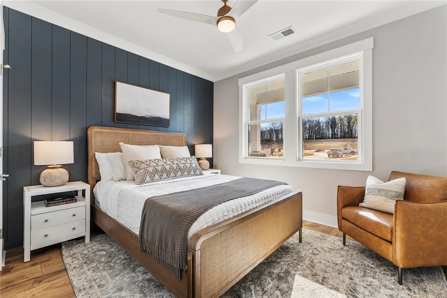
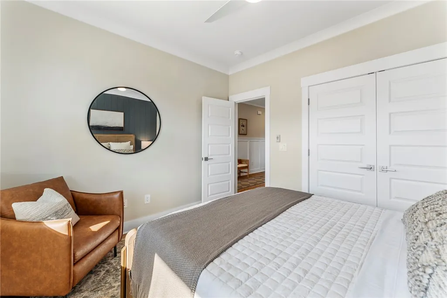
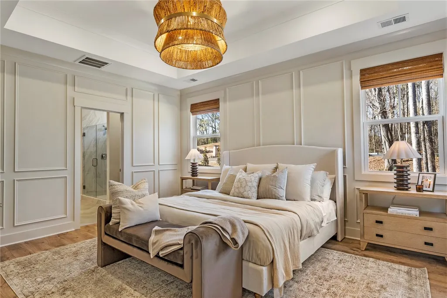
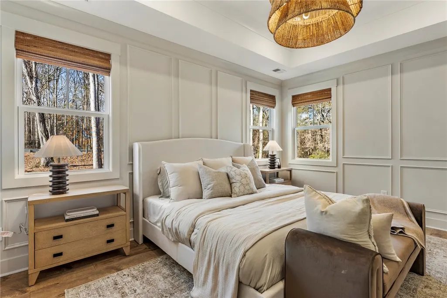
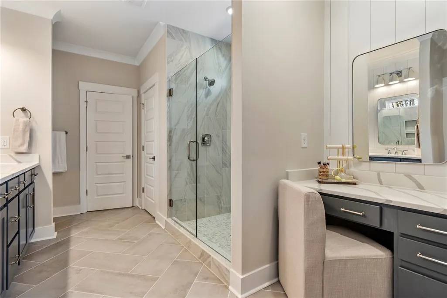
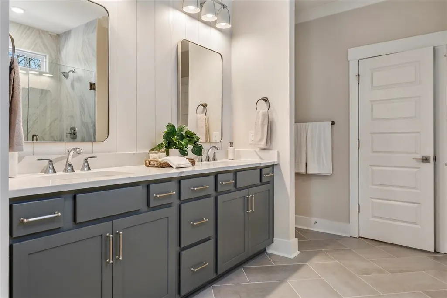
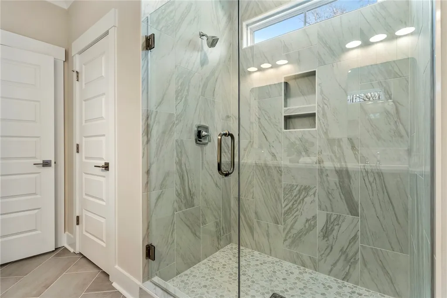
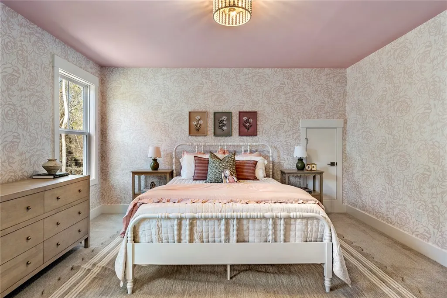
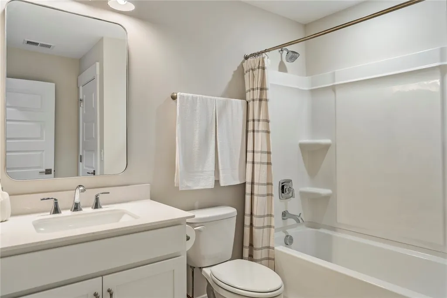
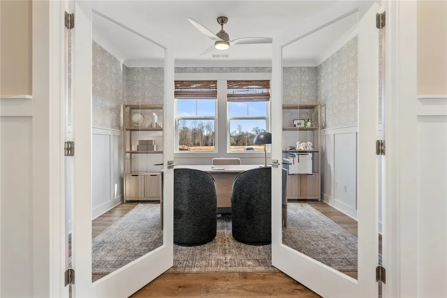
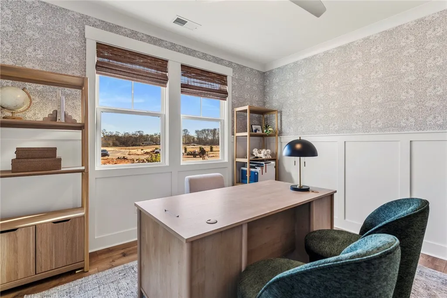
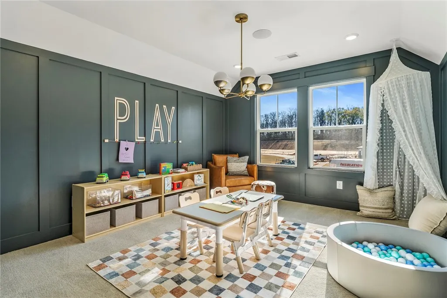
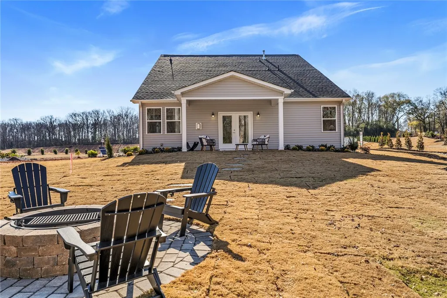
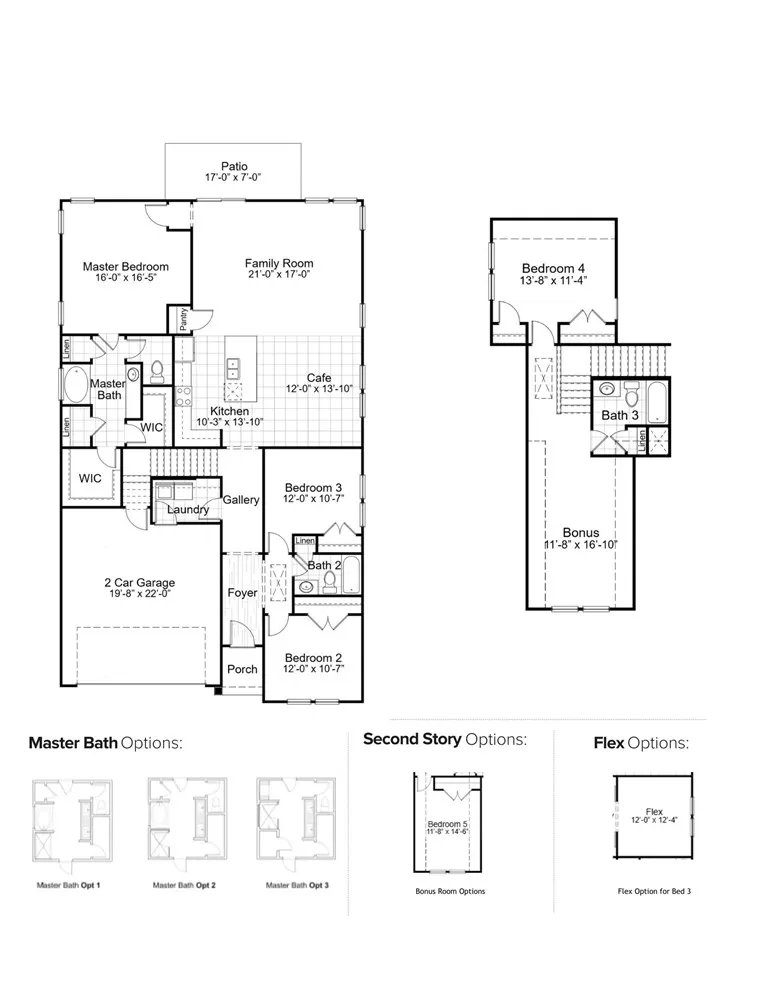
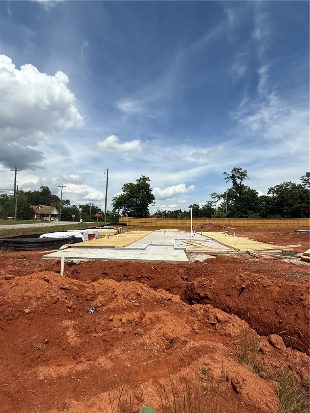
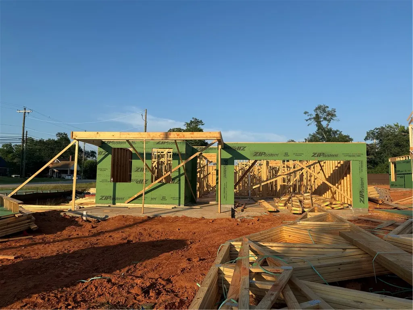
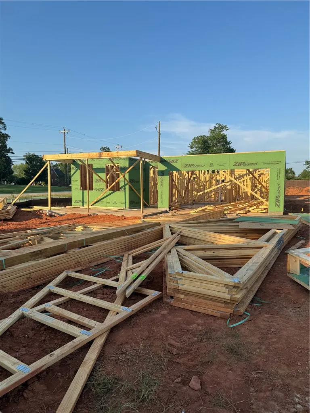
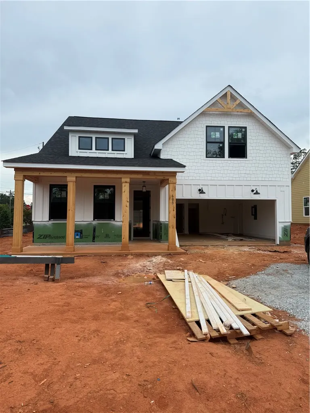
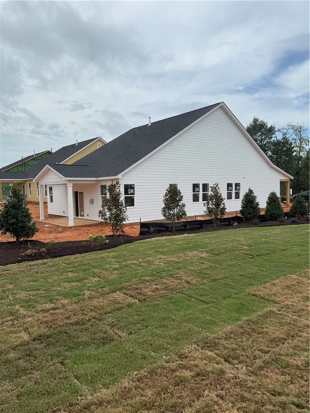
Welcome to Seneca's newest premier neighborhood, Autumn Mill! This home is in the process of being built with a completion date of September 2026. Autumn Mill is a boutique community mere minutes from our beautiful lakes, lively downtown Seneca and Clemson University. The Whitmore plan - Under Construction -is a spacious 4 bedroom, 3 bath home offering 2505 square feet of thoughtfully designed living space with the ease of primarily single-level living. The open concept layout brings together the kitchen, "cafe" (dining area) and family room ---enhanced by soaring vaulted ceilings that create a bright, airy feel and make the heart of the home feel even more expansive. The private primary suite is tucked toward the rear of the home and features 2 generous walk-in closets and a well-appointed full bathroom. Two secondary bedrooms and a full bath are located towards the front, while an additional bedroom and bath are located upstairs providing a sanctuary for guests who may need a more private retreat. A large, versatile second-floor bonus room offers even more flexibility, with the option to convert it into a fifth bedroom to suit your needs. With a 2-car attached garage and a variety of exterior elevations, the Whitmore combines functional design with timeless curb appeal. Enjoy the convenience of downtown living. Take a leisurely stroll or hop in your golf cart to enjoy Jazz on the Ally and the many other events Seneca has to offer. Call to schedule your appointment today!
| Elementary School | Middle School | High School |
|---|---|---|
| Blue Ridge Elementary Elementary School | Seneca Middle Middle School | Seneca High High School |
| Price History | |
|---|---|
| 4/27/2026 | Listed $493,065 |
| 7/24/2026 | 4$513,365 |
General Features
| Sewer | Public Sewer |
|---|---|
| Heating | Central,Gas,Natural Gas |
| Cooling | Central Air,Electric,Forced Air |
| Roof | Architectural,Shingle |
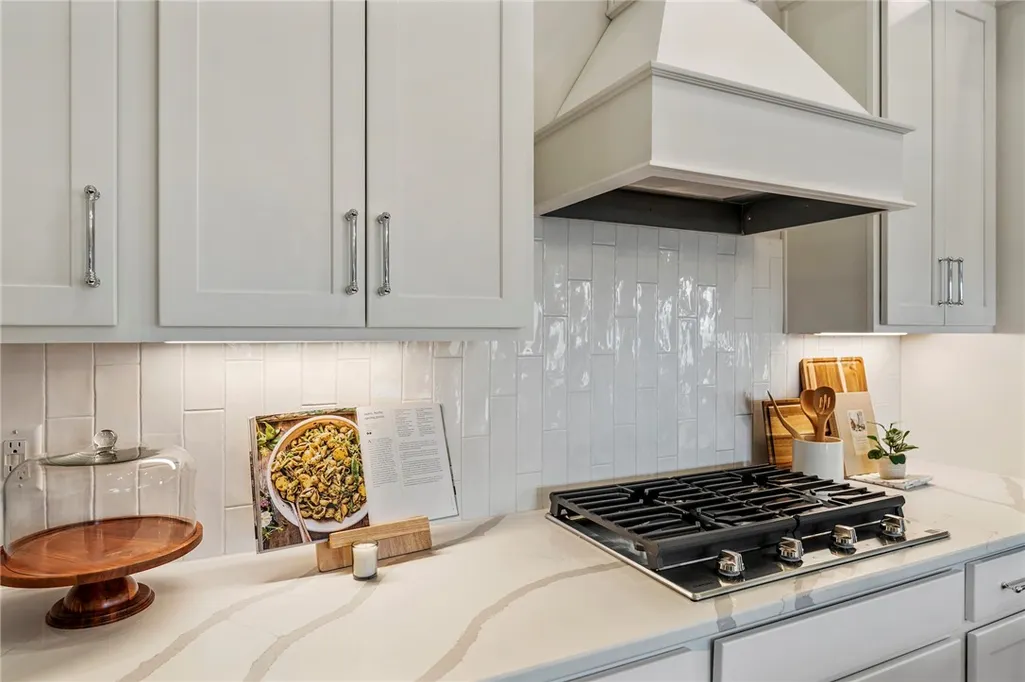
| Appliances | Dishwasher,Gas Cooktop,Disposal,Gas Range,Microwave,Refrigerator,Tankless Water Heater,Plumbed For Ice Maker |
| Garage Spaces | 2 |
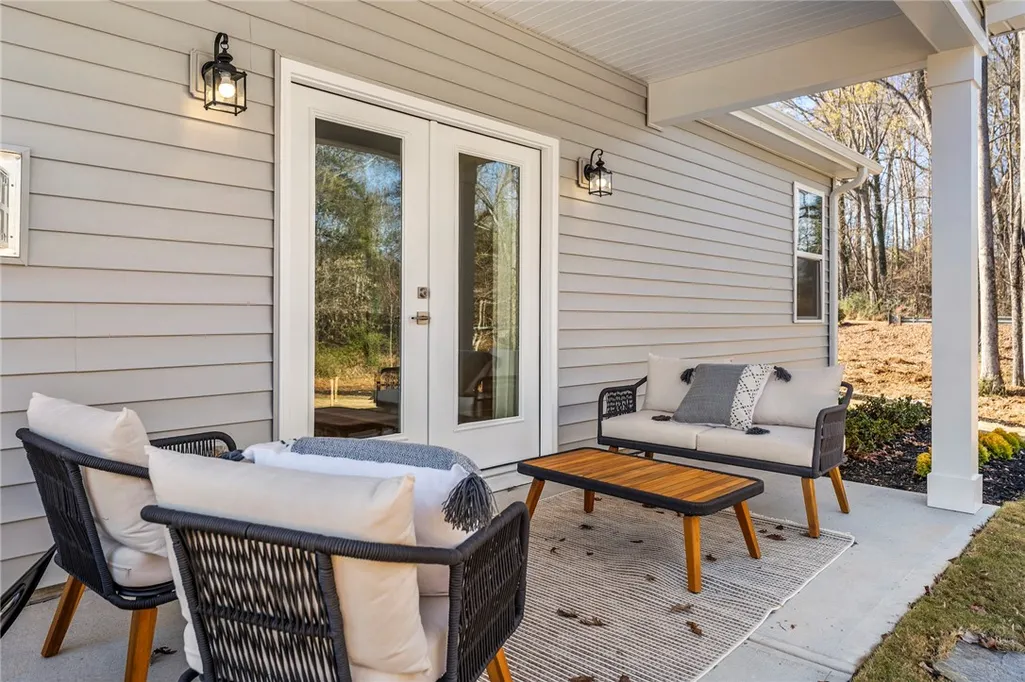
| Patio/Porch Features | Front Porch,Patio |
| Architectural Style | Craftsman |
| Security Features | Smoke Detector(s) |
| Construction Materials | Cement Siding |
| Year Built | 2026 |
| Levels | One and One Half |
| Property Subtype | Single Family Residence |
| Community Features | Short Term Rental Allowed |
| Accessibility | Low Threshold Shower |
| County | Oconee |
| Property Type | Residential |
| HOA | true |
| Attached Garage | true |
| Subdivision Name | Autumn Mills |
| Garage Y/N | true |
| Total Rooms | 9 |
| Full Baths | 3 |
| Status | Active Under Contract |
| Directions | From Seneca the new neighborhood is at the corner of 7th and Fairplay. Neighborhood is on your right |
| High School | Seneca High |
| City | Seneca |
| MLS Area | 207-Oconee County,SC |
| Lot Size Units | Acres |
| Elementary School | Blue Ridge Elementary |
| Year Built Details | Under Construction |
| Middle/Junior High School | Seneca Middle |
| Property Condition | Under Construction |
| Lease Considered Y/N | false |
| Builder Name | Hunter Quinn Homes |
| Standard Status | Active Under Contract |
| Tax Lot | 1 |
| Property Sub Type Additional | Single Family Residence |
| PostalCity | Seneca |
Interior Features
| Interior Amenities | Ceiling Fan(s),Cathedral Ceiling(s),Dual Sinks,Fireplace,Granite Counters,High Ceilings,Bath in Primary Bedroom,Main Level Primary,Smooth Ceilings,Separate Shower,Walk-In Closet(s),Walk-In Shower |
|---|---|
| Basement | None |
| Flooring | Carpet,Ceramic Tile,Luxury Vinyl Plank |
| Fireplace Features | Gas Log |
| Basement (Y/N) | false |
| Air Conditioning Y/N | true |
| Heating Y/N | true |
| Window Features | Vinyl |
| Fireplace Y/N | true |
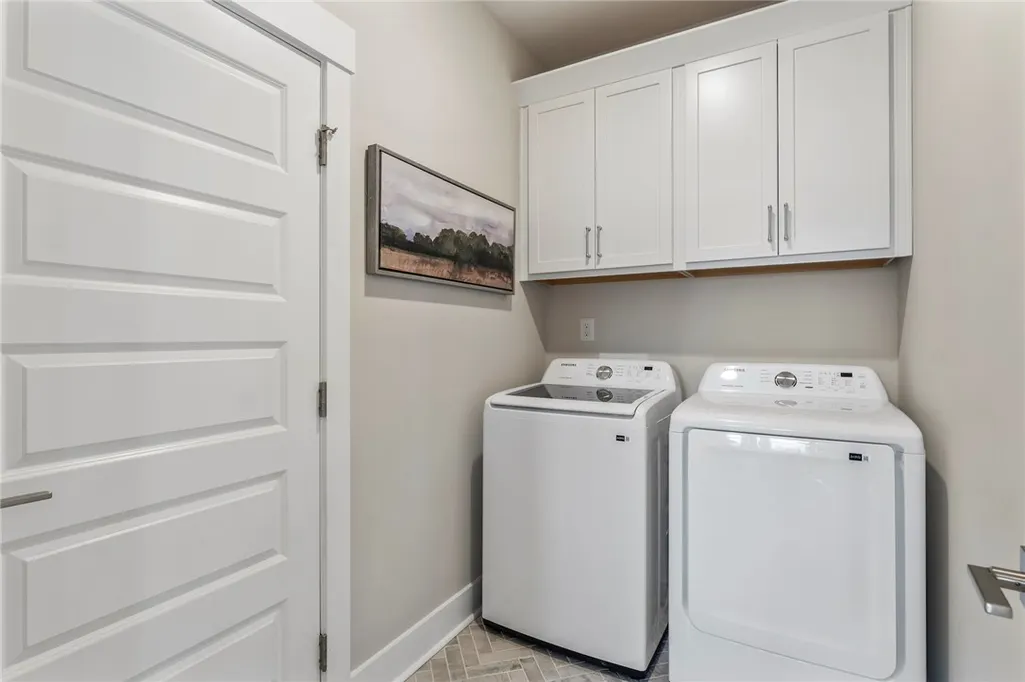
| Laundry Features | Washer Hookup,Gas Dryer Hookup |
| Total Bedrooms | 4 |
| Room Type | Bonus Room |
| Main Level Bedrooms | 2 |
| Main Level Bathrooms | 2 |
| Total Baths | 3 |
Exterior Features
| Exterior Amenities | Porch,Patio |
|---|---|
| Parking Features | Attached,Garage,Driveway |
| Lot Features | City Lot,Level,Subdivision |
| Water Source | Public |
| Foundation Details | Slab |
| Building Area Total | 2506 |
| Waterfront Y/N | false |
| Horse Y/N | false |
Amenities
- Foreclosure
- Views
- Short Sale
- New Construction
- Adult 55+
- Lease To Own
- No HOA Fees
- Furnished
- Primary On Main
- Air Conditioning
- Seller Finance
- Green
- Fixer Upper
- Horse
- Golf
- Fireplace
- Deck
- Garage
- Basement
- Pool
Property vs Single Family Average in 29678
Price
Year Built
 © 2026 The data relating to real estate for sale on this web site comes in part from the Western Upstate Association of REALTORS®, Inc. or Western Upstate Multiple Lisitngs Services of South Carolina, Inc. This information is deemed reliable, but not guaranteed. Neither, the Western Upstate Association of REALTORS®, Inc. or Western Upstate Multiple Listing Service of South Carolina, Inc., nor the listing broker, nor their agents or subagents are responsible for the accuracy of the information.
 Information deemed reliable but not guaranteed.
Property information provided courtesy of the Internet Exchange Program of the Greenville Association of Realtors.
The information being provided is for consumers personal, non-commercial use and may not be used for any purpose other than to identify prospective properties consumers may be interested in purchasing.
Data is updated as of September 11, 2026 7:49 PM UTC
Information deemed reliable but not guaranteed.
Property information provided courtesy of the Internet Exchange Program of the Greenville Association of Realtors.
The information being provided is for consumers personal, non-commercial use and may not be used for any purpose other than to identify prospective properties consumers may be interested in purchasing.
Data is updated as of September 11, 2026 7:49 PM UTC
