
New Construction
Address
138 Whispering Hollow Road, Greenville, SC
Price
$ 859,000
Property Attributes
- MLS#20301840
- TypeSingle Family
- Listing Status Active
- CountyGreenville
- CityGreenville
- Area402-Greenville County - SC
- NeighborhoodTaylor Oaks
- Zip29615
- StyleCraftsman,Traditional
- Year Built2026
- Price$ 859,000
- Bedrooms5
- Full Bathrooms4
- Half Bathrooms1
- Lot Size0.69 Acres
Data Source:
Western Upstate MLS
Property Description
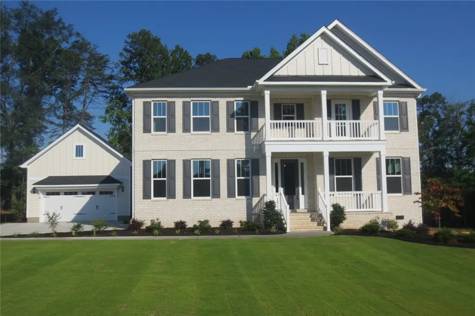
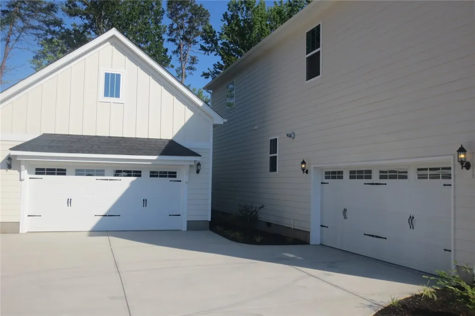
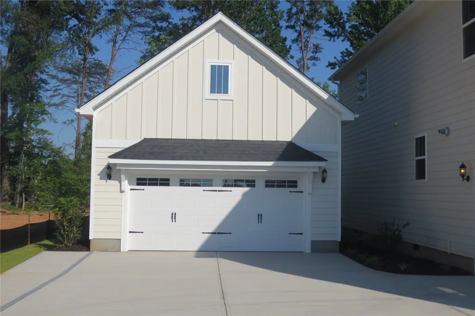
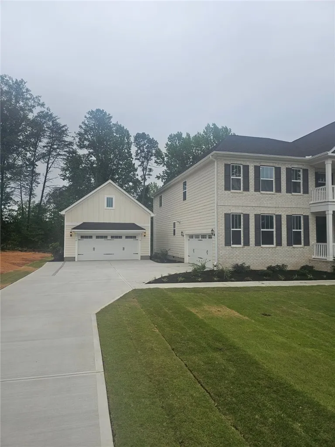
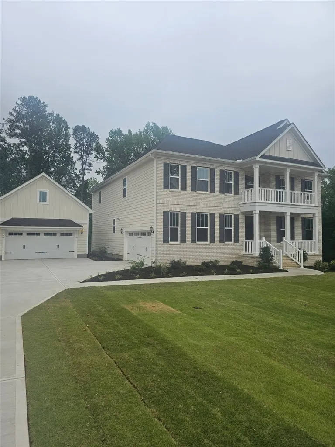
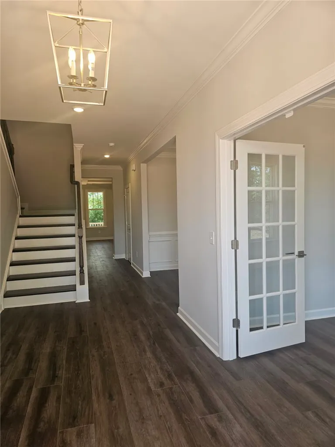
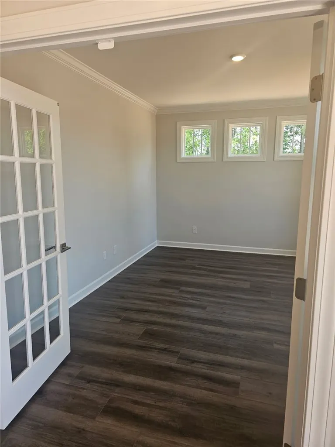
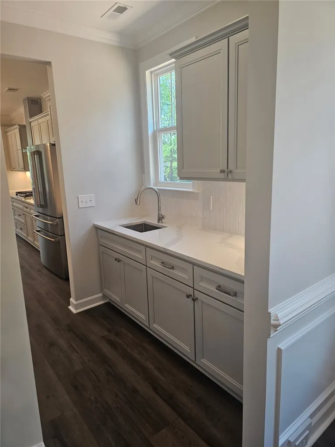
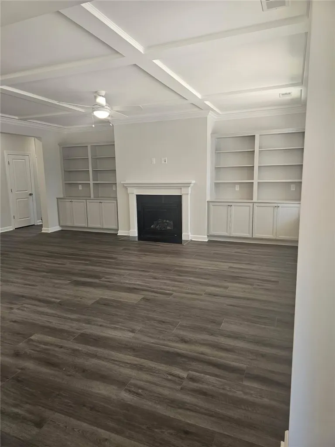
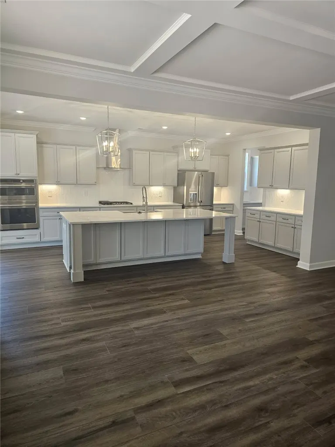
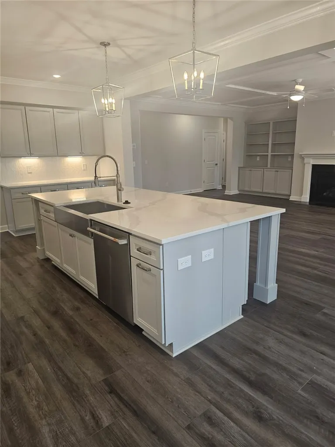
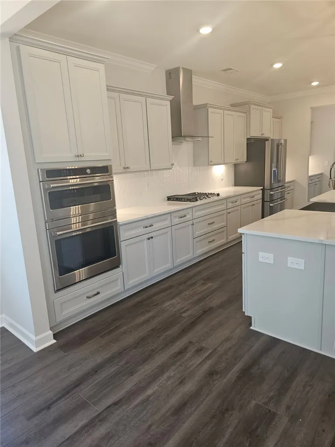
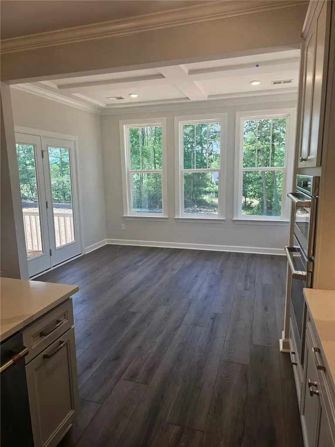
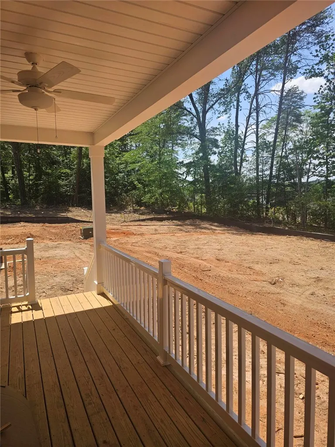
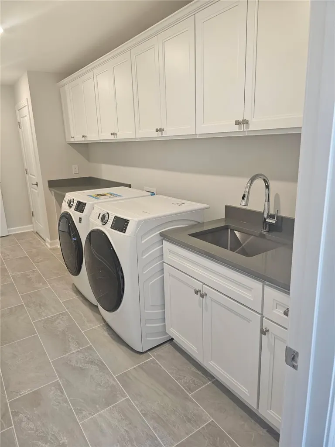
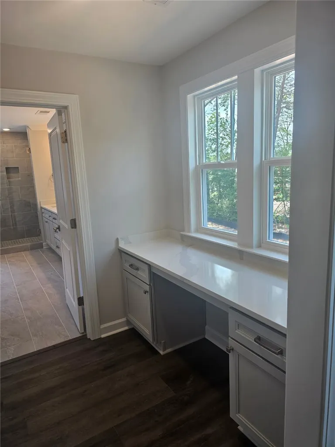
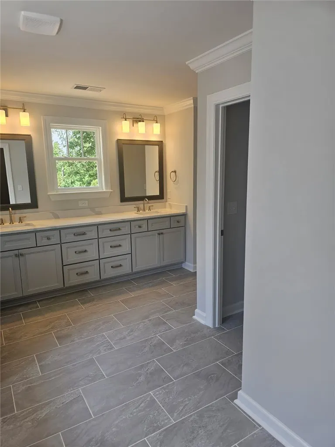
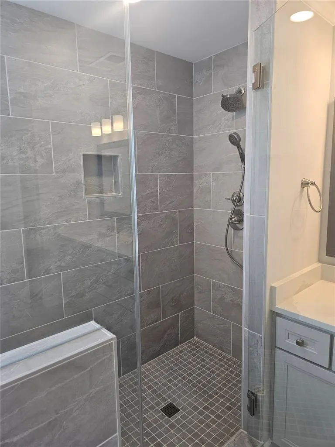
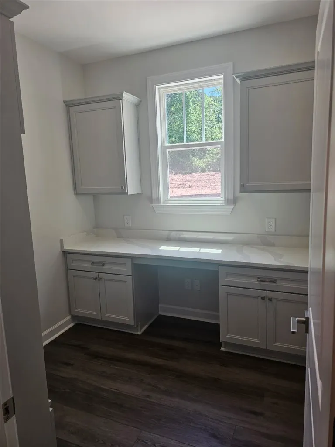
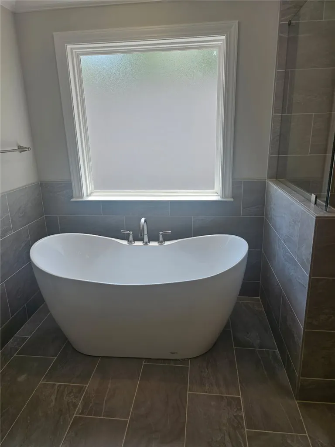
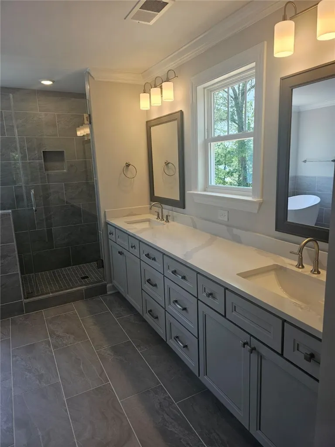
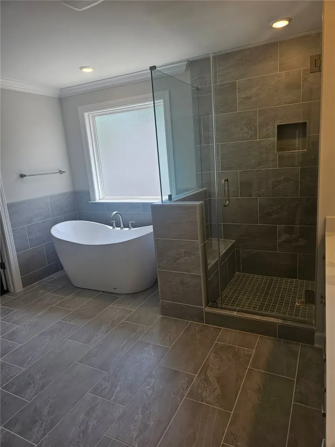
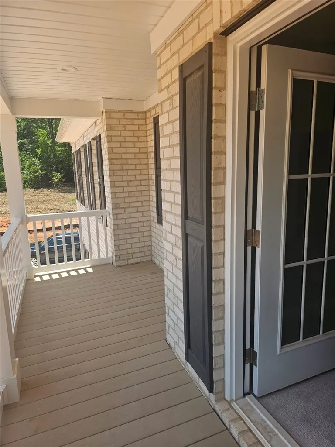
Welcome to the stunning Yates II by Mungo Homes — a thoughtfully designed five-bedroom, four-and-a-half-bath home that perfectly blends luxury, comfort, and functionality. From the grand entryway to the exceptional indoor and outdoor living spaces, every detail of this home has been carefully curated for modern living. The main level features an elegant formal dining room with coffered ceilings, a private office, and a sunroom accented by beautiful coffered ceilings that opens seamlessly to a covered porch — perfect for entertaining or relaxing evenings at home. The spacious family room adds additional living space filled with natural light and sophisticated architectural detail. The gourmet kitchen is a true centerpiece, showcasing a large granite-tops, stylish pendant lighting over the island, stainless steel farmhouse sink, vented microwave, under-cabinet lighting, and a convenient butler’s pantry for effortless hosting and storage. An organizational pantry just off the kitchen adds everyday convenience. A private guest suite on the first floor includes its own full bathroom, offering ideal accommodations for visitors or multi-generational living. Upstairs, the luxurious primary suite features an elegant tray ceiling and a spa-inspired bathroom with dual vanities, a separate tiled shower, freestanding soaker tub, and an expansive walk-in closet. The oversized laundry room has a built-in utility sink, included GE front-load washer and dryer, and offers direct access from the primary suite for added convenience. Bedrooms two and three share a Jack-and-Jill bathroom, while the huge upstairs loft provides endless possibilities for a media room, playroom, or additional gathering space. Additional premium features include a side-entry attached two-car garage plus a detached two-car garage, insulated flooring between levels for enhanced comfort and sound reduction, and insulated exterior garage walls. This exceptional Yates II floor plan offers luxurious finishes, abundant space, and thoughtful design throughout — truly a place to call home.
| Elementary School | Middle School | High School |
|---|---|---|
| Other Elementary School | Beck Middle Middle School | Jl Mann High School High School |
| Price History | |
|---|---|
| 6/6/2026 | Listed $879,000 |
| 8/12/2026 | 2$859,000 |
General Features
| Sewer | Septic Tank |
|---|---|
| Heating | Central,Electric,Forced Air,Multiple Heating Units |
| Cooling | Central Air,Electric |
| Utilities | Cable Available |
| Roof | Architectural,Shingle |
| Appliances | Built-In Oven,Dryer,Dishwasher,Gas Cooktop,Disposal,Microwave,Refrigerator,Tankless Water Heater,Washer |
| Garage Spaces | 4 |
| Patio/Porch Features | Balcony,Front Porch |
| Architectural Style | Craftsman,Traditional |
| Security Features | Radon Mitigation System,Smoke Detector(s) |
| Construction Materials | Brick,Cement Siding |
| Year Built | 2026 |
| Stories Count | 2 |
| Levels | Two |
| Property Subtype | Single Family Residence |
| Accessibility | Low Threshold Shower |
| Assoc Fee Paid Per | Annually |
| County | Greenville |
| Property Type | Residential |
| HOA | false |
| Attached Garage | true |
| Subdivision Name | Taylor Oaks |
| Garage Y/N | true |
| Total Rooms | 15 |
| Full Baths | 4 |
| Status | Active |
| Directions | I-85 S: Take exit 54 for Pelham Rd Turn right onto Pelham Rd 1.7 miles & turn left onto Blacks Dr Go .4 miles & continue straight onto Muddy Ford Rd Go .4 miles & turn right onto Whispering Hollow Rd Go .4 miles & Taylor Oaks will be on the right |
| High School | Jl Mann High School |
| City | Greenville |
| MLS Area | 402-Greenville County,SC |
| Lot Size Units | Acres |
| Elementary School | Other |
| Year Built Details | Under Construction |
| Middle/Junior High School | Beck Middle |
| Property Condition | Under Construction |
| Lease Considered Y/N | false |
| Builder Name | Mungo Homes |
| Standard Status | Active |
| Tax Lot | 5 |
| Property Sub Type Additional | Single Family Residence |
| PostalCity | Greenville |
Interior Features
| Interior Amenities | Wet Bar,Bookcases,Built-in Features,Bathtub,Tray Ceiling(s),Ceiling Fan(s),Dual Sinks,Fireplace,Granite Counters,High Ceilings,Jack and Jill Bath,Bath in Primary Bedroom,Smooth Ceilings,Skylights,Separate Shower,Cable TV,Upper Level Primary,Vaulted Ceiling(s),Walk-In Closet(s),Walk-In Shower,Loft |
|---|---|
| Basement | None,Crawl Space |
| Flooring | Carpet,Luxury Vinyl Plank,Tile |
| Fireplace Features | Gas,Gas Log,Option |
| Basement (Y/N) | false |
| Air Conditioning Y/N | true |
| Heating Y/N | true |
| Window Features | Insulated Windows |
| Fireplace Y/N | true |
| Half Baths | 1 |
| Laundry Features | Washer Hookup,Gas Dryer Hookup,Sink |
| Total Bedrooms | 5 |
| Room Type | Dining Room,Laundry,Loft,Office,Sunroom |
| Main Level Bedrooms | 1 |
| Main Level Bathrooms | 1 |
| Total Baths | 5 |
Exterior Features
| Exterior Amenities | Balcony,Sprinkler/Irrigation,Porch |
|---|---|
| Parking Features | Attached,Detached,Garage,Driveway,Garage Door Opener |
| Lot Features | Outside City Limits,Subdivision |
| Water Source | Public |
| Lot Size Area | 0.69 |
| Foundation Details | Crawlspace |
| Lot Size Acres | 0.69 |
| Waterfront Y/N | false |
Amenities
- Foreclosure
- Views
- Short Sale
- New Construction
- Adult 55+
- Lease To Own
- No HOA Fees
- Furnished
- Primary On Main
- Air Conditioning
- Seller Finance
- Green
- Fixer Upper
- Horse
- Golf
- Fireplace
- Deck
- Garage
- Basement
- Pool
Property vs Single Family Average in 29615
Price
Year Built
 © 2026 The data relating to real estate for sale on this web site comes in part from the Western Upstate Association of REALTORS®, Inc. or Western Upstate Multiple Lisitngs Services of South Carolina, Inc. This information is deemed reliable, but not guaranteed. Neither, the Western Upstate Association of REALTORS®, Inc. or Western Upstate Multiple Listing Service of South Carolina, Inc., nor the listing broker, nor their agents or subagents are responsible for the accuracy of the information.
 Information deemed reliable but not guaranteed.
Property information provided courtesy of the Internet Exchange Program of the Greenville Association of Realtors.
The information being provided is for consumers personal, non-commercial use and may not be used for any purpose other than to identify prospective properties consumers may be interested in purchasing.
Data is updated as of September 15, 2026 9:55 PM UTC
Information deemed reliable but not guaranteed.
Property information provided courtesy of the Internet Exchange Program of the Greenville Association of Realtors.
The information being provided is for consumers personal, non-commercial use and may not be used for any purpose other than to identify prospective properties consumers may be interested in purchasing.
Data is updated as of September 15, 2026 9:55 PM UTC
