
Waterfront - Primary on Main
Address
519 Birchbark Court, Seneca, SC
Price
$ 3,750,000
Property Attributes
- MLS#20302458
- TypeSingle Family
- Listing Status Active Under Contract
- CountyOconee
- CitySeneca
- Area205-Oconee County - SC
- NeighborhoodWaterford Pointe - Oconee
- Zip29672
- StyleCraftsman
- Year Built2007
- Price$ 3,750,000
- Bedrooms5
- Full Bathrooms4
- Half Bathrooms1
- Sqr Footage6899
- Lot Size1.37 Acres
Data Source:
Western Upstate MLS
Property Description
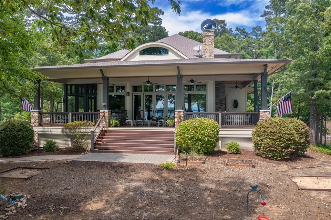
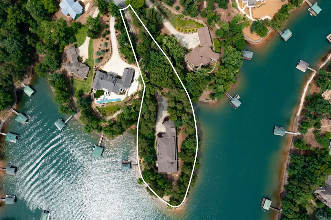
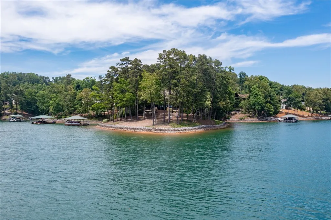
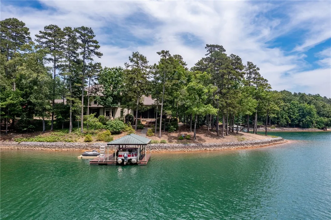
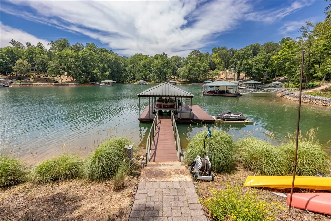
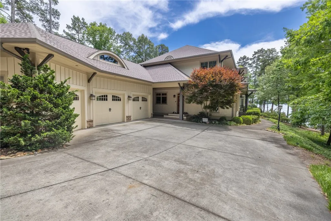
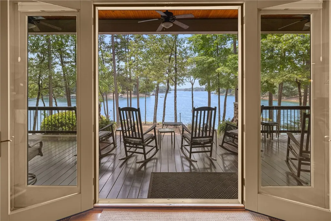
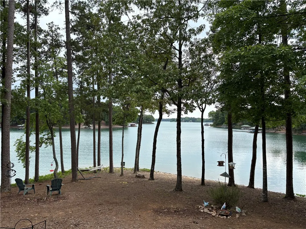
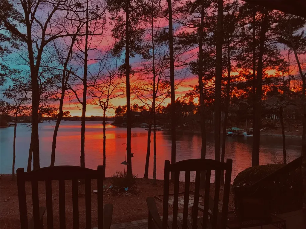
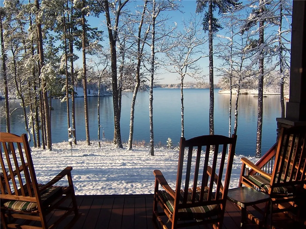
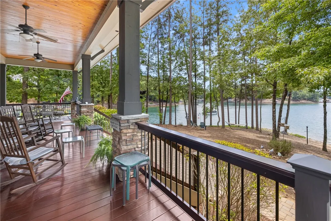
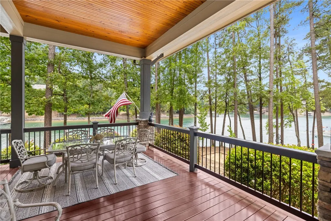
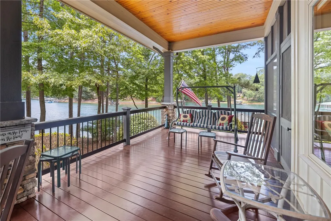
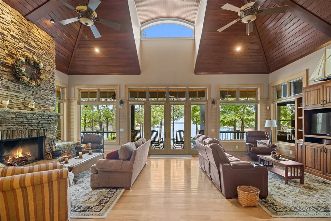
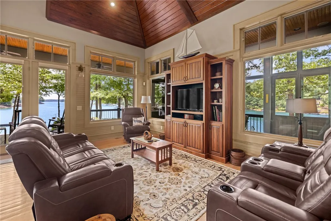
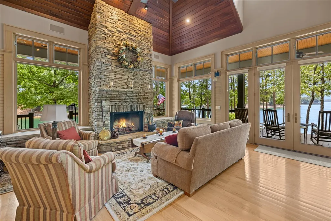
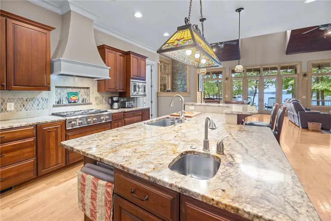
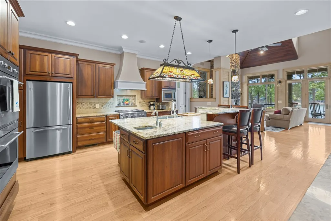
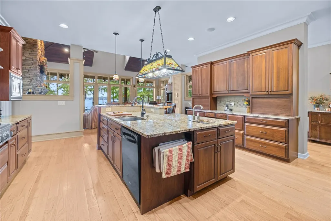
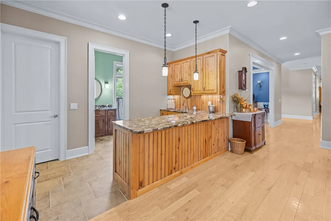
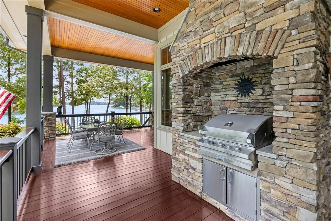
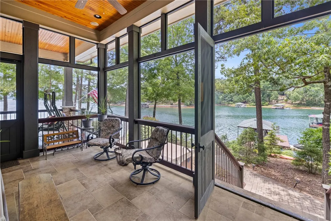
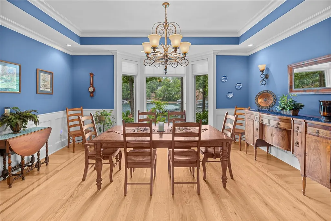
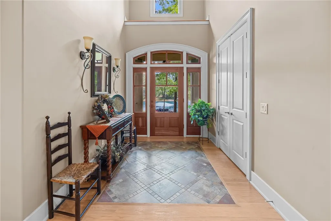
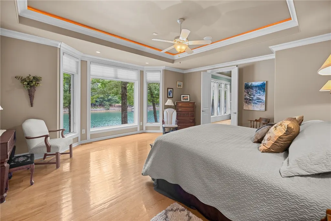
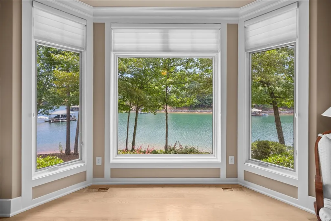
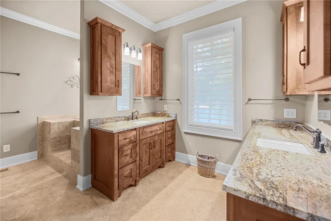
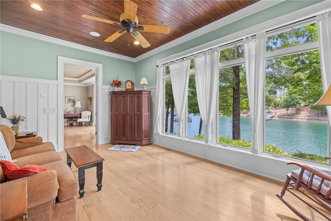
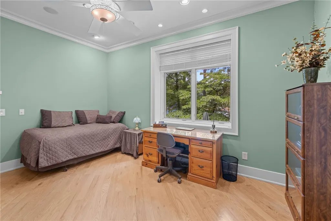
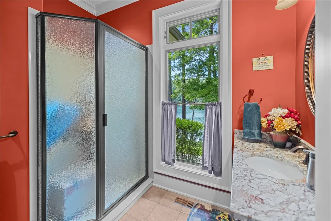
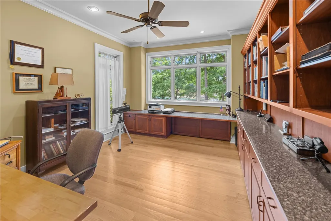
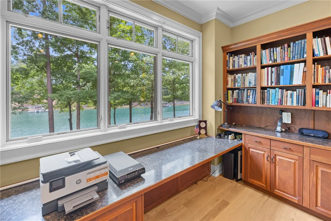
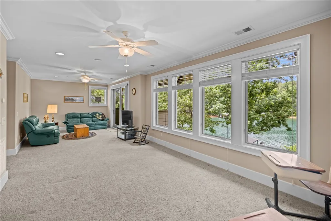
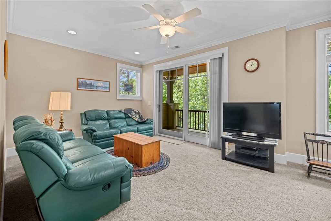
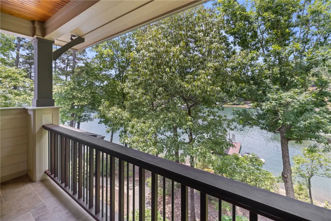
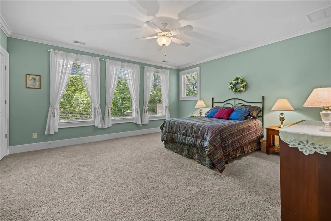
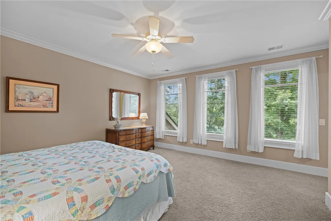
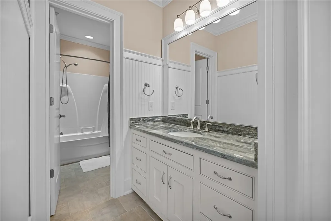
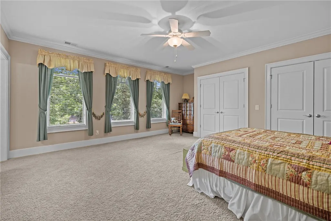
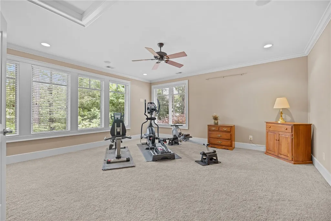
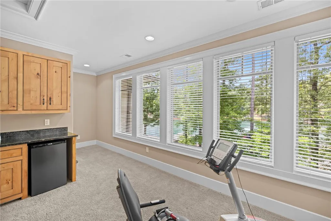
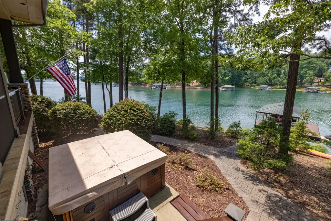
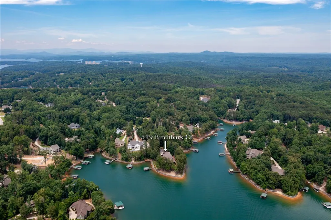
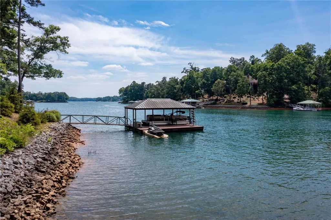
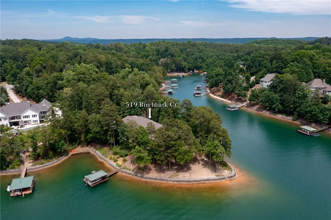
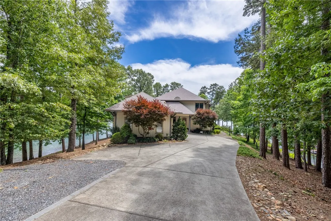
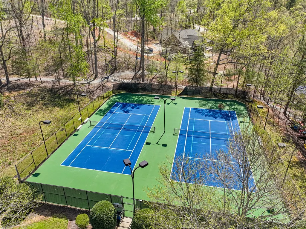
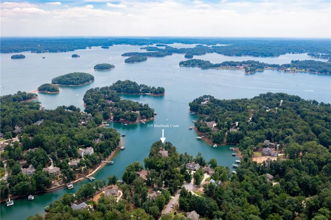
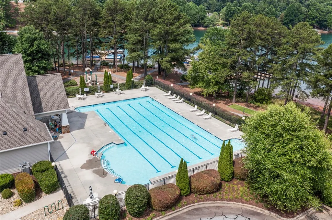
Welcome to 519 Birchbark Court, an iconic point lot spanning 1.36 acres and boasting over 725 feet of stunning waterfront. Lake Keowee enthusiasts have admired this truly one-of-a-kind property since its construction. The long private driveway, complete with ample guest parking, leads you to the serene setting and waterfront that surrounds the home. Beautifully crafted by Rob Coogan, of Coogan Fine Homes, this high quality built residence features 5 bedrooms and 4.5 bathrooms, along with a dedicated home office, recreation room, formal dining area, family room, and an incredible wrap-around lakeside covered deck. Almost every room in the house offers breathtaking and calming lake views. The elegant kitchen is a chef's dream, equipped with dual sinks, an island with bar seating, granite countertops, a 6-burner gas cooktop, two wall ovens, and a large walk-in pantry. Adjacent to the kitchen is a separate wet bar, complete with a sink and beverage cooler, perfect for coffee breaks or happy hour. The picturesque living room can serve as two separate spaces or one expansive area, featuring a stone fireplace and panoramic lake vistas. The lakeside deck, a favorite spot of the owners, exemplifies the essence of Lake Keowee—the stunning views and consistent gentle breezes make it the perfect place to entertain or simply relax. When not in your rocking chair on the back deck, you'll find yourself drawn to the remainder of the wrap-around deck, whether grilling dinner on the side deck or enjoying the screened porch overlooking the hot tub and dock. A gentle walk off the deck leads to the covered 26x28-foot dock in deep water, allowing for safe boat storage and swimming along the shores of Lake Keowee. This secluded bay offers tranquility away from the main channel's boat traffic without sacrificing premium lake views—literally the best of lake living. Inside, the main level primary suite features more lake views, a cozy sitting room/den, double vanities, a walk-in tile shower, a garden tub, and a custom walk-in closet. The main level also includes a home office with built-ins, a guest bedroom, a full bath, a powder bath, and a laundry room. Need more space? Head to the upper floor, where you’ll find three additional large bedrooms, one of which is a separate suite, along with another full bath. In addition to the guest bedrooms/baths, the upstairs recreation room, currently used as an exercise area, includes a wet bar and mini fridge, while a family room/loft area provides a comfortable retreat for guests as well. Storage is abundant, featuring a three-car garage, linen/storage closets throughout, and a fully floored attic above the garage. Custom touches throughout include 2x6 exterior wall construction, cypress tongue-and-groove ceilings, 10'+ ceilings, 8' doors, a 26KW home natural gas generator, and freshly oiled IPE decking. Waterford Pointe offers sidewalks for leisurely strolls, two tennis/pickle ball courts, a junior Olympic pool, a clubhouse, boat trailer storage, and a playground. This prime location is just 15 minutes from Clemson, less than an hour from Greenville, and less than 10 minutes to grocery stores, dining, medical, etc. in Seneca. This is an amazing offering, with some of the finest lake intangibles that can be found, in one of the best communities and locations on Lake Keowee.
| Elementary School | Middle School | High School |
|---|---|---|
| Keowee Elem Elementary School | Walhalla Middle Middle School | Walhalla High High School |
| Price History | |
|---|---|
| 6/10/2026 | Listed $3,995,000 |
| 6/24/2026 | 6$3,750,000 |
General Features
| Sewer | Septic Tank |
|---|---|
| Heating | Electric,Heat Pump,Multiple Heating Units,Natural Gas |
| Cooling | Central Air,Electric,Heat Pump |
| Utilities | Electricity Available,Natural Gas Available,Septic Available,Water Available,Underground Utilities |
| Roof | Architectural,Shingle |
| Appliances | Built-In Oven,Dryer,Dishwasher,Electric Water Heater,Freezer,Gas Cooktop,Disposal,Gas Water Heater,Multiple Water Heaters,Microwave,Refrigerator,See Remarks,Washer |
| HOA Fee | 860 |
| Garage Spaces | 3 |
| Association Fee Includes | Other,Pool(s),Street Lights,See Remarks |
| Patio/Porch Features | Balcony,Deck,Front Porch,Porch,Screened |
| Architectural Style | Craftsman |
| Pool Features | Community |
| Security Features | Security System Owned,Smoke Detector(s) |
| Construction Materials | Cement Siding,Stone |
| Pets Allowed | Yes |
| Year Built | 2007 |
| View | Water |
| Stories Count | 2 |
| Levels | Two |
| Property Subtype | Single Family Residence |
| Waterfront Features | Boat Dock/Slip,Water Access,Waterfront |
| Community Features | Common Grounds/Area,Clubhouse,Other,Playground,Pickleball,Pool,Storage Facilities,See Remarks,Tennis Court(s),Water Access,Sidewalks |
| Accessibility | Low Threshold Shower |
| Assoc Fee Paid Per | Annually |
| County | Oconee |
| Property Type | Residential |
| HOA | true |
| Attached Garage | true |
| Subdivision Name | Waterford Pointe - Oconee |
| Garage Y/N | true |
| Total Rooms | 11 |
| Full Baths | 4 |
| Status | Active Under Contract |
| Directions | HWY 130 (Rochester HWY), Left onto Katelynn Lane, Left onto Westlake, Left onto Birchbark Ct, Home straight ahad in cul-de-sac |
| High School | Walhalla High |
| City | Seneca |
| Body of Water | Keowee |
| MLS Area | 205-Oconee County,SC |
| Lot Size Units | Acres |
| Spa Features | Hot Tub |
| Elementary School | Keowee Elem |
| Year Built Details | 11-20 Years |
| Middle/Junior High School | Walhalla Middle |
| Lease Considered Y/N | false |
| Virtual Tour | https://visithome.ai/TGj685R2m2oYvJTqNJDbvq?mu=ft |
| Builder Name | Coogan Fine Homes |
| Standard Status | Active Under Contract |
| Tax Lot | 214 |
| Property Sub Type Additional | Single Family Residence |
| PostalCity | Seneca |
Interior Features
| Interior Amenities | Wet Bar,Bookcases,Built-in Features,Bathtub,Tray Ceiling(s),Ceiling Fan(s),Cathedral Ceiling(s),Central Vacuum,Dual Sinks,Fireplace,Granite Counters,Garden Tub/Roman Tub,Hot Tub/Spa,Bath in Primary Bedroom,Main Level Primary,Smooth Ceilings,Separate Shower,Vaulted Ceiling(s),Walk-In Closet(s),Walk-In Shower,Window Treatments |
|---|---|
| Basement | Other,See Remarks,Crawl Space |
| Flooring | Carpet,Ceramic Tile,Hardwood |
| Fireplace Features | Gas Log |
| Basement (Y/N) | true |
| Air Conditioning Y/N | true |
| Heating Y/N | true |
| Window Features | Blinds |
| Fireplace Y/N | true |
| Half Baths | 1 |
| Laundry Features | Sink |
| Total Bedrooms | 5 |
| Room Type | Bonus Room,Dining Room,Keeping Room,Laundry,Loft,Office,Other,Recreation |
| Main Level Bedrooms | 2 |
| Main Level Bathrooms | 2 |
| Total Baths | 5 |
Exterior Features
| Exterior Amenities | Balcony,Deck,Gas Grill,Sprinkler/Irrigation,Porch |
|---|---|
| Parking Features | Attached,Garage,Driveway,Garage Door Opener |
| Lot Features | Cul-De-Sac,Gentle Sloping,Hardwood Trees,Outside City Limits,Other,Subdivision,Sloped,See Remarks,Views,Waterfront |
| Water Source | Public |
| Lot Size Area | 1.37 |
| Foundation Details | Basement,Crawlspace |
| Spa | true |
| Building Area Total | 6899 |
| Lot Size Acres | 1.37 |
| Waterfront Y/N | true |
| Other Equipment | Generator |
Amenities
- Foreclosure
- Views
- Short Sale
- New Construction
- Adult 55+
- Lease To Own
- No HOA Fees
- Furnished
- Primary On Main
- Air Conditioning
- Seller Finance
- Green
- Fixer Upper
- Horse
- Golf
- Fireplace
- Deck
- Garage
- Basement
- Pool
Property vs Single Family Average in 29672
Price
Year Built
 © 2026 The data relating to real estate for sale on this web site comes in part from the Western Upstate Association of REALTORS®, Inc. or Western Upstate Multiple Lisitngs Services of South Carolina, Inc. This information is deemed reliable, but not guaranteed. Neither, the Western Upstate Association of REALTORS®, Inc. or Western Upstate Multiple Listing Service of South Carolina, Inc., nor the listing broker, nor their agents or subagents are responsible for the accuracy of the information.
 Information deemed reliable but not guaranteed.
Property information provided courtesy of the Internet Exchange Program of the Greenville Association of Realtors.
The information being provided is for consumers personal, non-commercial use and may not be used for any purpose other than to identify prospective properties consumers may be interested in purchasing.
Data is updated as of September 11, 2026 7:49 PM UTC
Information deemed reliable but not guaranteed.
Property information provided courtesy of the Internet Exchange Program of the Greenville Association of Realtors.
The information being provided is for consumers personal, non-commercial use and may not be used for any purpose other than to identify prospective properties consumers may be interested in purchasing.
Data is updated as of September 11, 2026 7:49 PM UTC
