
Price Reduction - Primary on Main - Eco Friendly
Address
204 Maria Drive, Anderson, SC
Price
$ 354,700
Property Attributes
- MLS#20303299
- TypeSingle Family
- Listing Status Active
- CountyAnderson
- CityAnderson
- Area107-Anderson County - SC
- NeighborhoodSan Mateo Subd
- Zip29625
- StyleRanch
- Year Built1978
- Taxes$ 426
- Price$ 354,700
- Bedrooms3
- Full Bathrooms2
- Half Bathrooms0
- Sqr Footage2007
- Lot Size0.5 Acres
Data Source:
Western Upstate MLS
Property Description
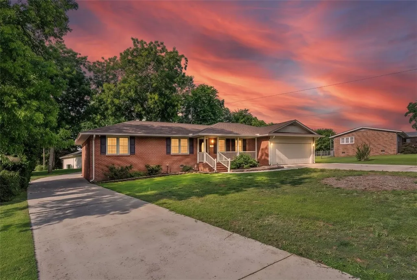
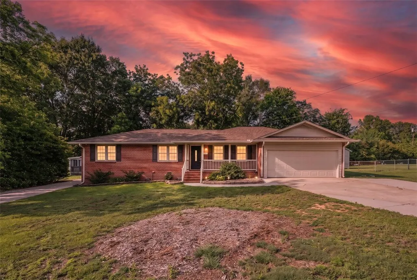
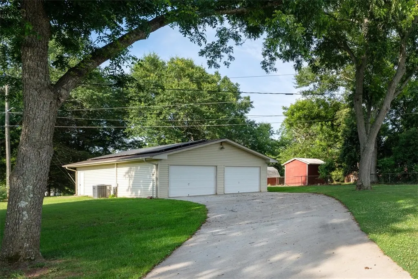
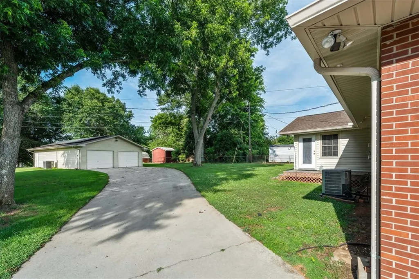
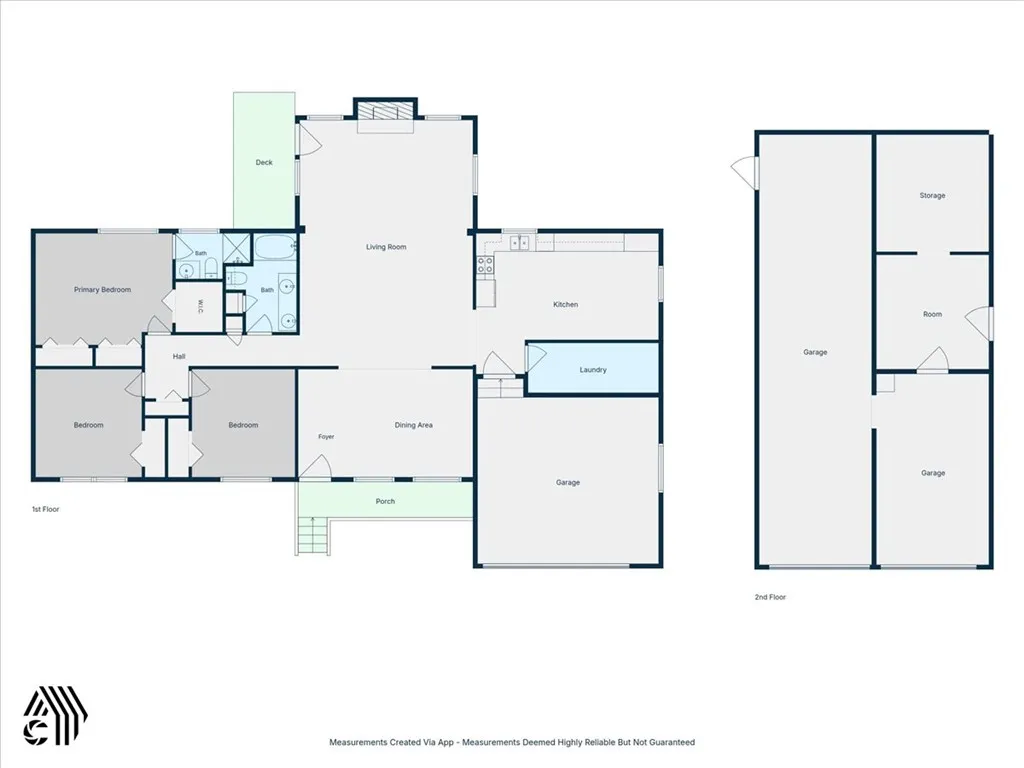
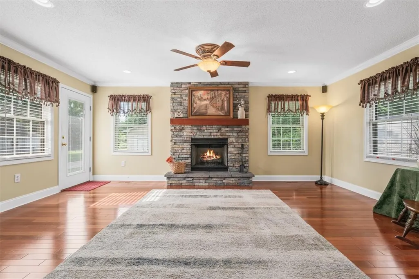
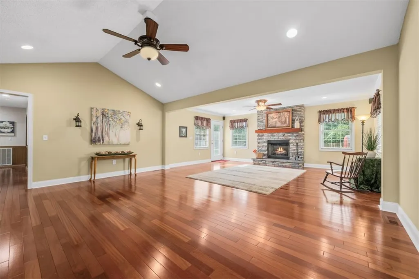
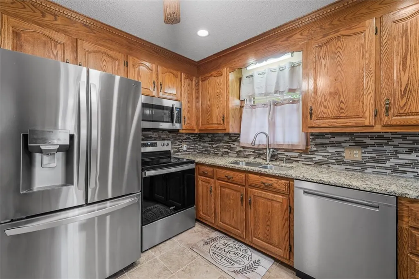
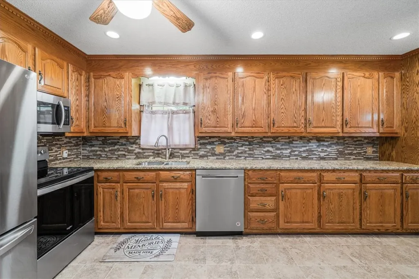
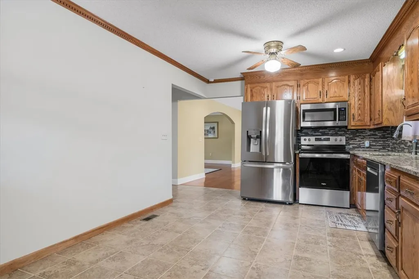
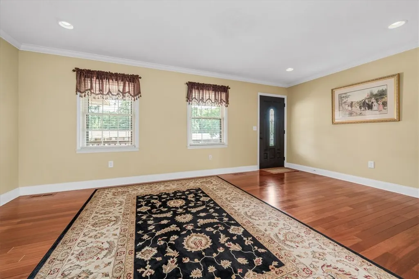
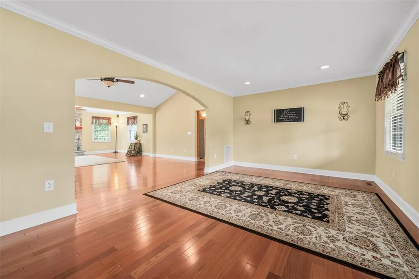
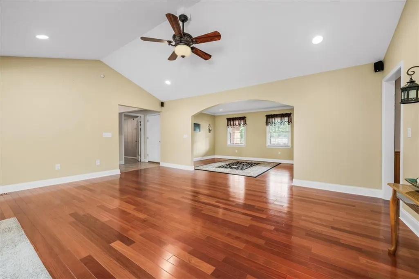
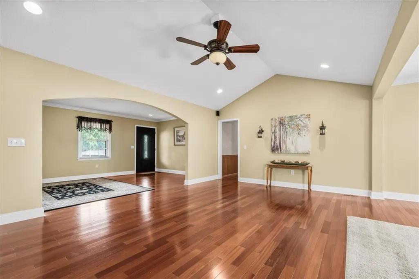
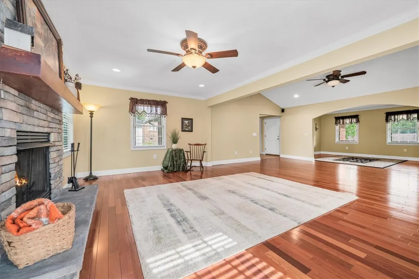
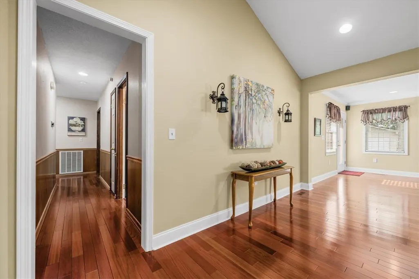
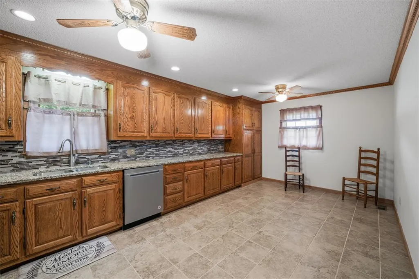
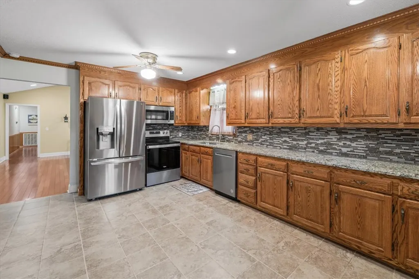
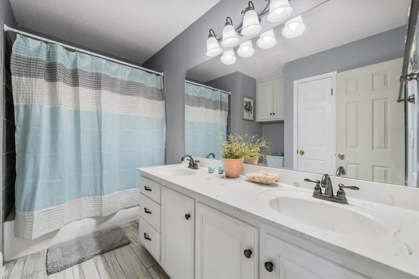
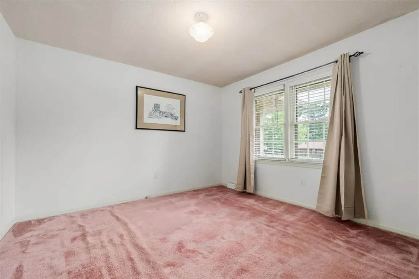
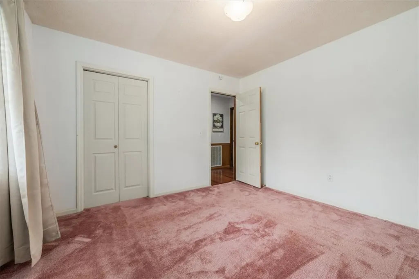
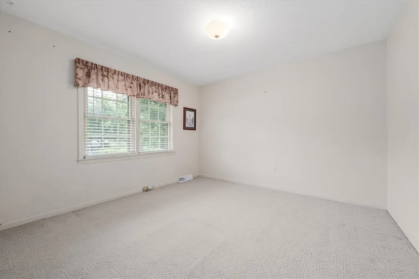
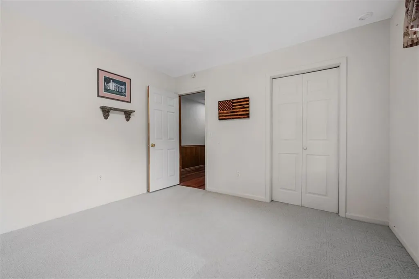
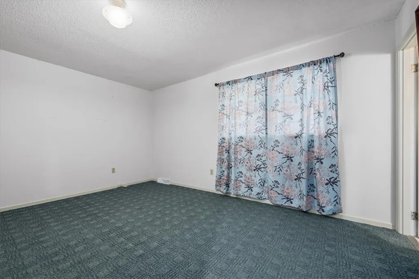
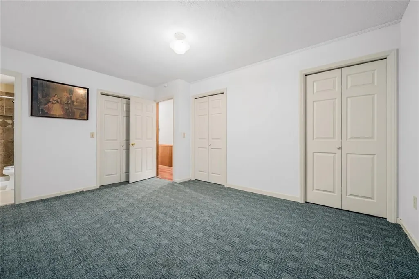
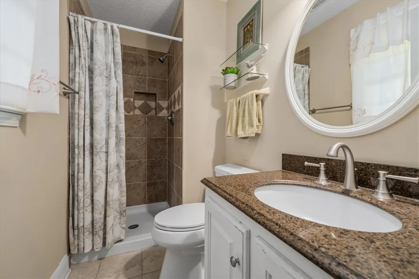
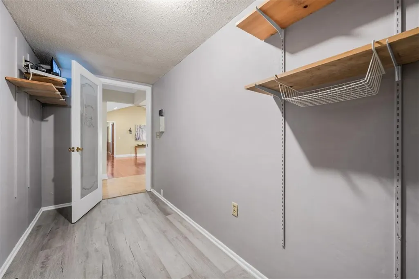
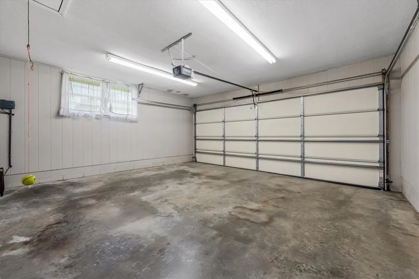
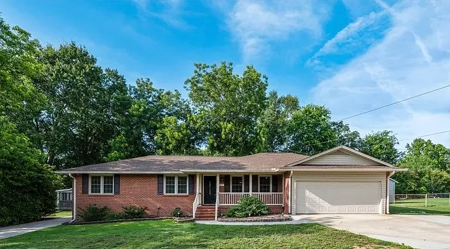
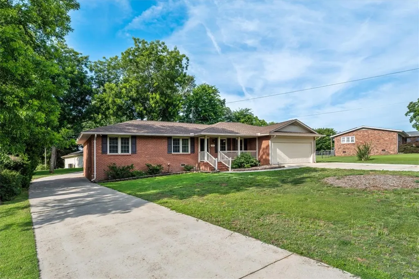
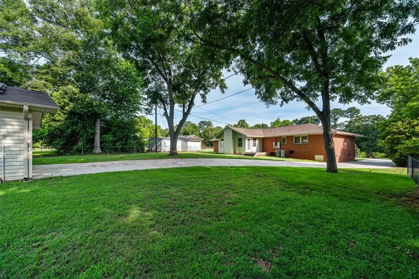
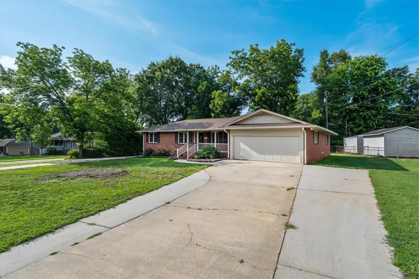
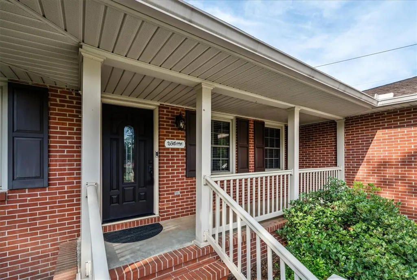
THE GARAGE YOU’VE BEEN LOOKING FOR!! Welcome to 204 Maria Dr.—a rare find offering a spacious ONE-LEVEL BRICK RANCH and an incredible HEATED & COOLED DETACHED GARAGE/WORKSHOP! This well-maintained 3-bedroom, 2-bath home offers approximately 2,007 square feet of comfortable living space, an attached 2-car garage, and tasteful updates throughout. Inside, you’ll find gorgeous Brazilian Cherry hardwood floors, a rock-front fireplace with propane gas logs, granite countertops, newer appliances, solid oak kitchen cabinetry, spacious bedrooms, and abundant storage—including THREE CLOSETS in the primary bedroom. Additional square footage was added to the home in 2013. But the standout feature may be the impressive detached garage/workshop, measuring approximately 48’ deep by 25.5’ wide. With plenty of room to back in a truck with a boat or trailer attached, this space is ideal for the car enthusiast, boater, hobbyist, collector, or anyone needing serious workshop and storage space. It features four separate areas, attic storage, numerous 110V outlets, pegboards, power, heat and air and water just outside the door. TWO CONCRETE DRIVEWAYS provide convenient access—one leading directly to the detached garage/workshop and the other to the home’s attached 2-car garage. Major updates include a roof replacement in 2022 with 6” gutters and a new HVAC system in 2025. Solar panels by Sunrun were installed on the detached garage in 2017. With one-level living, exceptional garage and workshop space, generous storage, and an excellent location, 204 Maria Dr. offers a combination that’s hard to find. Schedule your showing before it’s gone! FINANCING INCENTIVE: Preferred lender is offering a lender-paid 1-0 buydown on qualifying FHA or USDA financing when the interest rate is locked by 10/20/26. Buyer qualification and lender terms apply.
| Elementary School | Middle School | High School |
|---|---|---|
| Centrvl Elem Elementary School | Robert Anderson Middle Middle School | Westside High High School |
| Price History | |
|---|---|
| 6/29/2026 | Listed $370,000 |
| 7/24/2026 | 1$364,999 |
| 8/31/2026 | 3$354,700 |
General Features
| Sewer | Septic Tank |
|---|---|
| Heating | Central,Electric |
| Cooling | Central Air,Electric,Heat Pump |
| Utilities | Electricity Available,Propane,Septic Available,Water Available,Cable Available |
| Roof | Architectural,Shingle |
| Appliances | Convection Oven,Dishwasher,Electric Oven,Electric Range,Electric Water Heater,Microwave,Refrigerator,Smooth Cooktop,Plumbed For Ice Maker |
| Garage Spaces | 4 |
| Patio/Porch Features | Deck,Front Porch |
| Architectural Style | Ranch |
| Security Features | Security System Owned,Smoke Detector(s) |
| Construction Materials | Brick |
| Year Built | 1978 |
| Stories Count | 1 |
| Levels | One |
| Property Subtype | Single Family Residence |
| Tax Year | 2025 |
| Community Features | Short Term Rental Allowed |
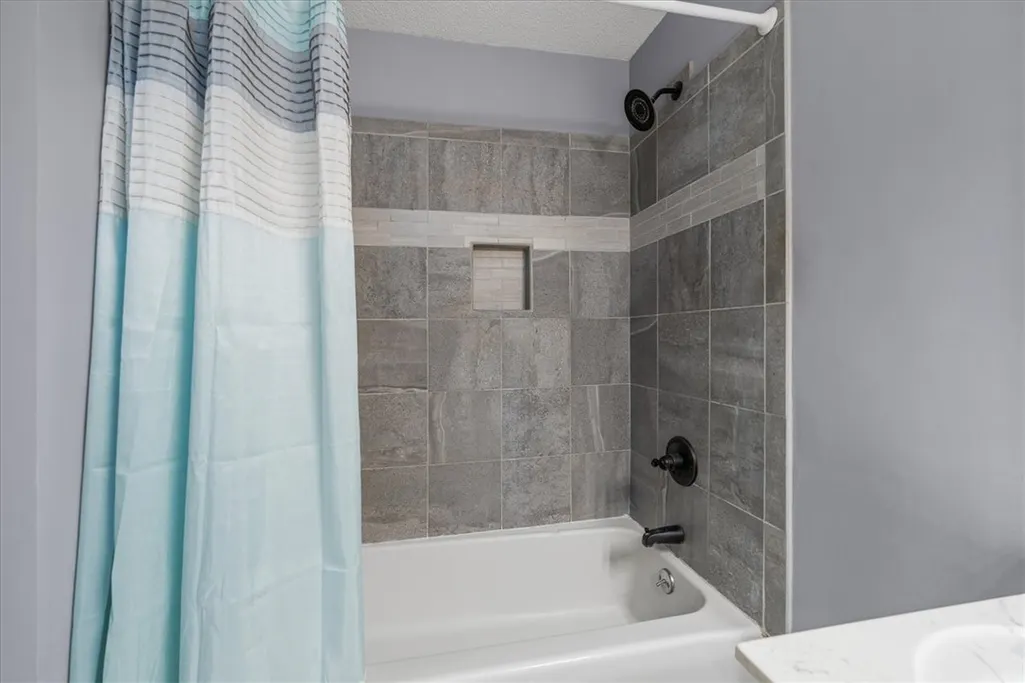
| Accessibility | Low Threshold Shower |
| Assoc Fee Paid Per | Annually |
| County | Anderson |
| Property Type | Residential |
| HOA | false |
| Attached Garage | true |
| Subdivision Name | San Mateo Subd |
| Garage Y/N | true |
| Green Energy Generation | Solar |
| Total Rooms | 9 |
| Full Baths | 2 |
| Status | Active |
| Directions | Take Whitehall Rd. to Creamer Rd. then left onto Maria Dr. Property will be on the right in 400 ft. Address is GPS friendly. |
| High School | Westside High |
| City | Anderson |
| MLS Area | 107-Anderson County,SC |
| Lot Size Units | Acres |
| Elementary School | Centrvl Elem |
| Year Built Details | 31-50 Years |
| Tax Annual Amount | 426.3 |
| Middle/Junior High School | Robert Anderson Middle |
| Lease Considered Y/N | false |
| Standard Status | Active |
| Tax Lot | 23A + 24 + 27A |
| Property Sub Type Additional | Single Family Residence |
| PostalCity | Anderson |
Interior Features
| Interior Amenities | Ceiling Fan(s),Cathedral Ceiling(s),Fireplace,Granite Counters,High Ceilings,Bath in Primary Bedroom,Main Level Primary,Pull Down Attic Stairs,Shower Only,Cable TV,Walk-In Closet(s),Walk-In Shower,Window Treatments,Workshop |
|---|---|
| Basement | None,Crawl Space |
| Flooring | Carpet,Ceramic Tile,Hardwood |
| Fireplace Features | Gas Log |
| Basement (Y/N) | false |
| Air Conditioning Y/N | true |
| Heating Y/N | true |
| Window Features | Blinds,Insulated Windows,Tilt-In Windows |
| Fireplace Y/N | true |
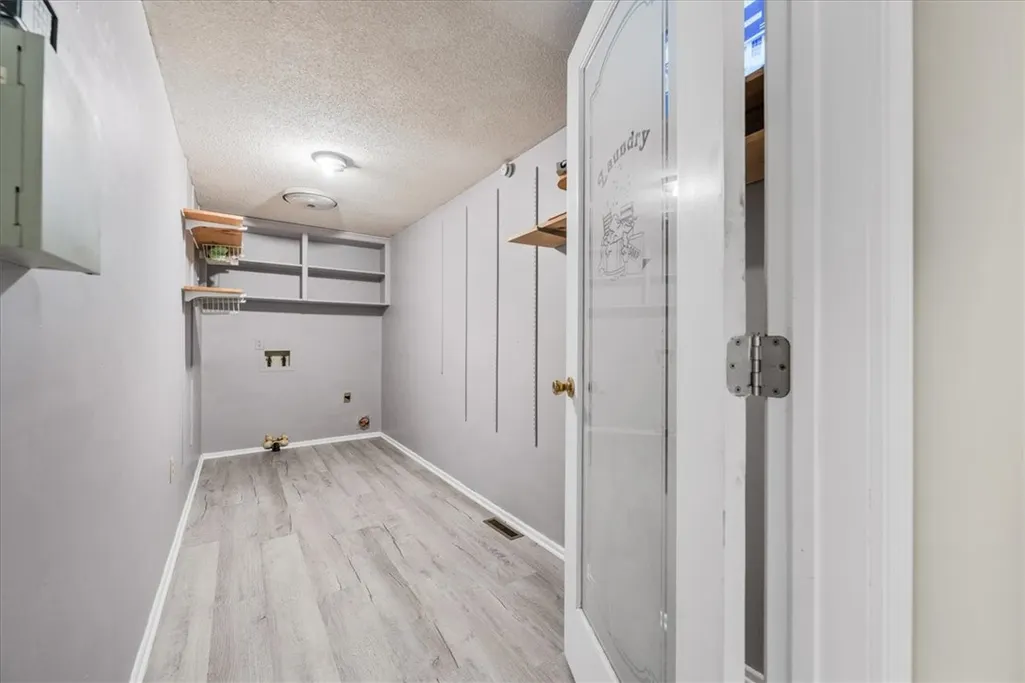
| Laundry Features | Washer Hookup,Electric Dryer Hookup |
| Total Bedrooms | 3 |
| Room Type | Dining Room,Laundry,Living Room,Workshop |
| Main Level Bedrooms | 3 |
| Main Level Bathrooms | 2 |
| Total Baths | 2 |
| Power Production Type | Photovoltaics |
Exterior Features
| Exterior Amenities | Deck,Sprinkler/Irrigation,Landscape Lights,Porch |
|---|---|
| Parking Features | Attached,Detached,Garage,Driveway,Garage Door Opener,Other |
| Lot Features | Level,Outside City Limits,Subdivision,Trees |
| Water Source | Public |
| Lot Size Area | 0.5 |
| Foundation Details | Crawlspace |
| Building Area Total | 2007 |
| Lot Size Acres | 0.5 |
| Waterfront Y/N | false |
| Horse Y/N | false |
Amenities
- Foreclosure
- Views
- Short Sale
- New Construction
- Adult 55+
- Lease To Own
- No HOA Fees
- Furnished
- Primary On Main
- Air Conditioning
- Seller Finance
- Green
- Fixer Upper
- Horse
- Golf
- Fireplace
- Deck
- Garage
- Basement
- Pool
Property vs Single Family Average in 29625
Price
Taxes
Year Built
 © 2026 The data relating to real estate for sale on this web site comes in part from the Western Upstate Association of REALTORS®, Inc. or Western Upstate Multiple Lisitngs Services of South Carolina, Inc. This information is deemed reliable, but not guaranteed. Neither, the Western Upstate Association of REALTORS®, Inc. or Western Upstate Multiple Listing Service of South Carolina, Inc., nor the listing broker, nor their agents or subagents are responsible for the accuracy of the information.
 Information deemed reliable but not guaranteed.
Property information provided courtesy of the Internet Exchange Program of the Greenville Association of Realtors.
The information being provided is for consumers personal, non-commercial use and may not be used for any purpose other than to identify prospective properties consumers may be interested in purchasing.
Data is updated as of September 13, 2026 8:27 PM UTC
Information deemed reliable but not guaranteed.
Property information provided courtesy of the Internet Exchange Program of the Greenville Association of Realtors.
The information being provided is for consumers personal, non-commercial use and may not be used for any purpose other than to identify prospective properties consumers may be interested in purchasing.
Data is updated as of September 13, 2026 8:27 PM UTC
