
Address
224 Hillendale Way, Pelzer, SC
Price
$ 285,000
Property Attributes
- MLS#20303598
- TypeSingle Family
- Listing Status Active
- CountyAnderson
- CityPelzer
- Area111-Anderson County - SC
- NeighborhoodRogers Knoll
- Zip29669
- StyleCraftsman
- Year Built2019
- Taxes$ 1368
- Price$ 285,000
- Bedrooms4
- Full Bathrooms2
- Half Bathrooms1
- Sqr Footage2099
- Lot Size0.28 Acres
Data Source:
Western Upstate MLS
Property Description
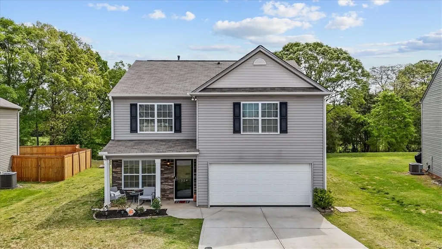
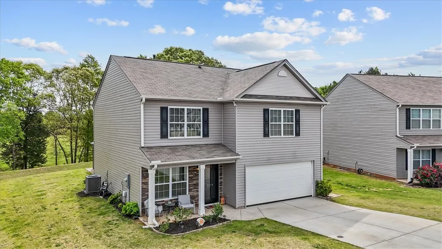
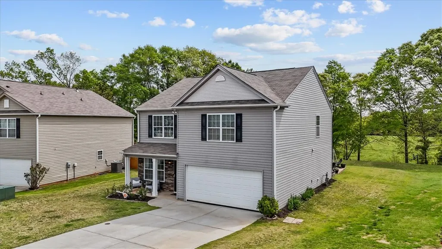
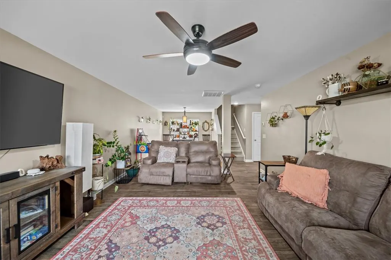
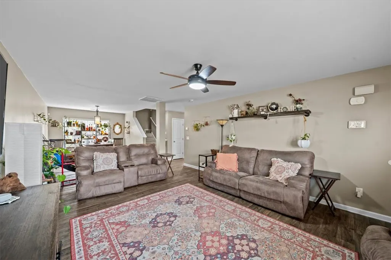
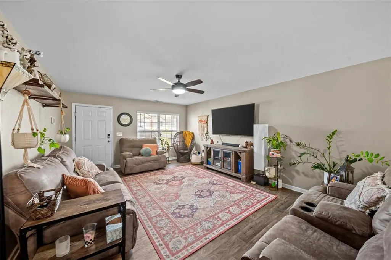
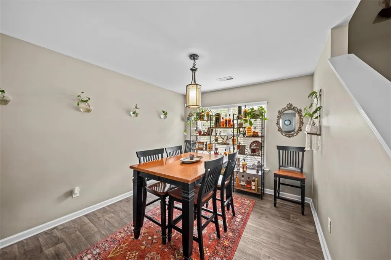
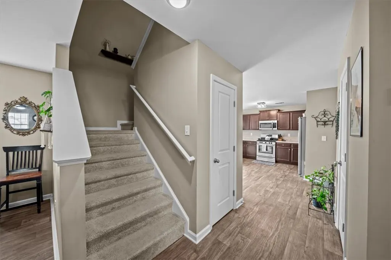
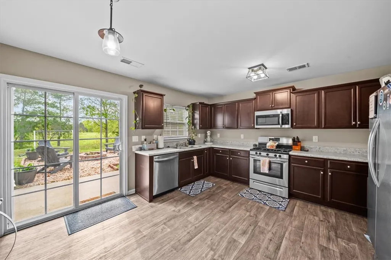
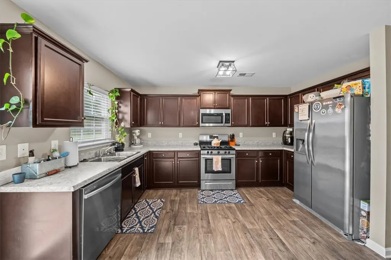
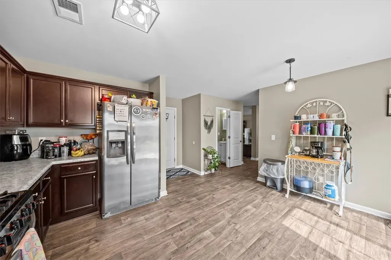
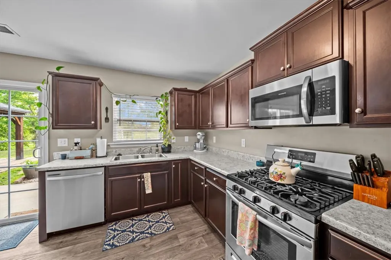
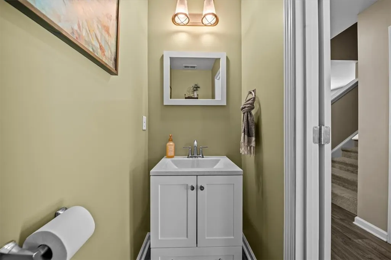
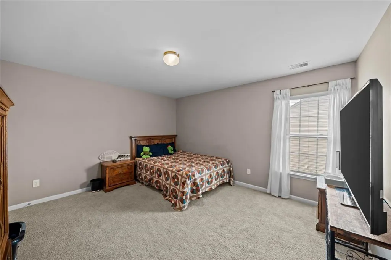
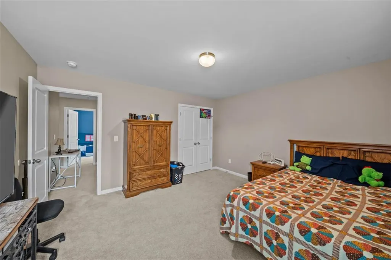
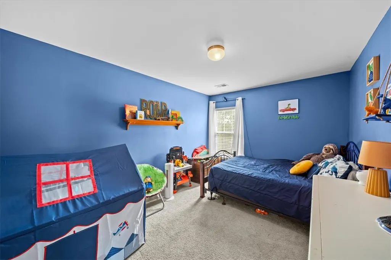
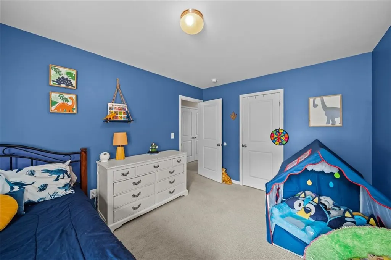
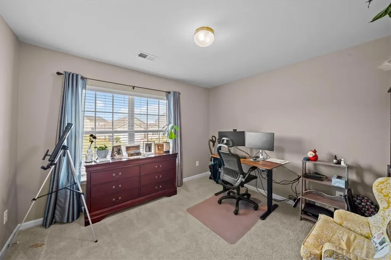
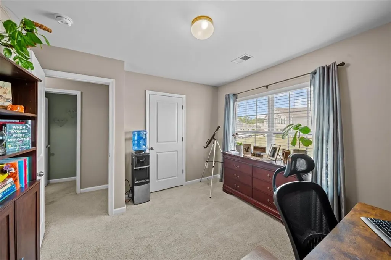
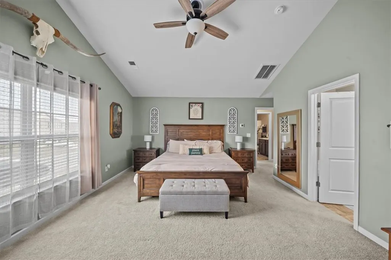
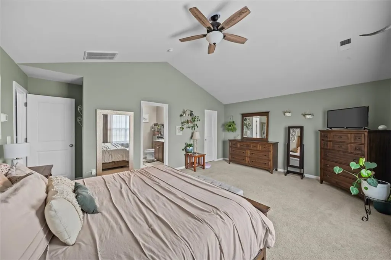
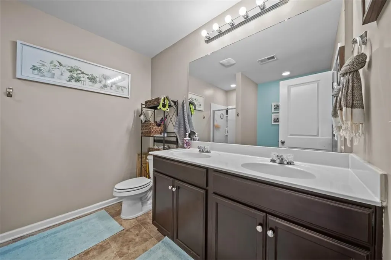
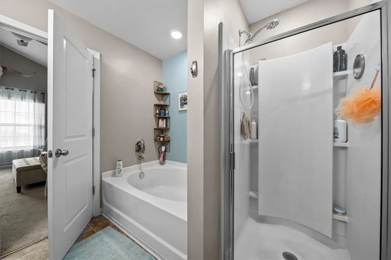
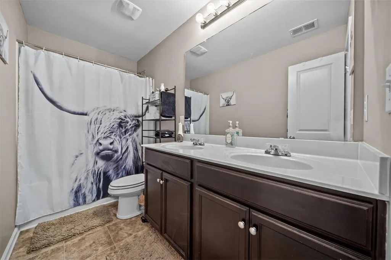
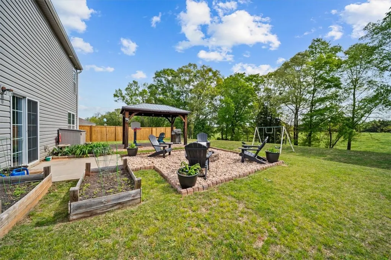
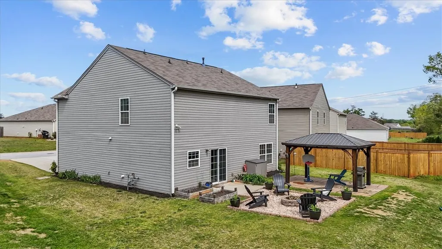
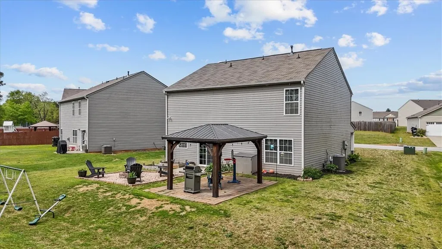
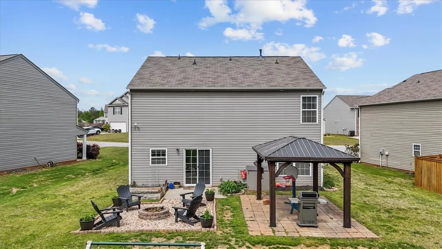
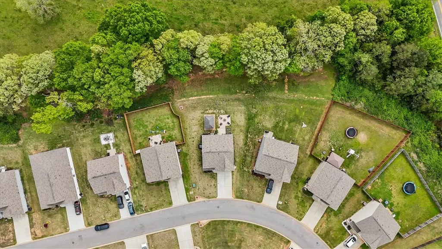
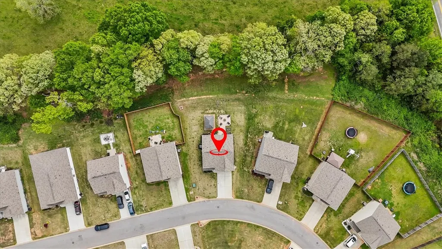
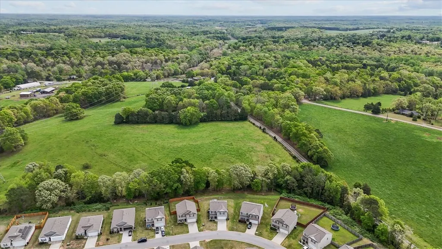
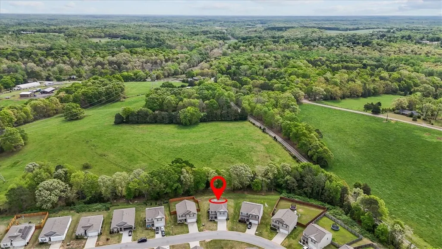
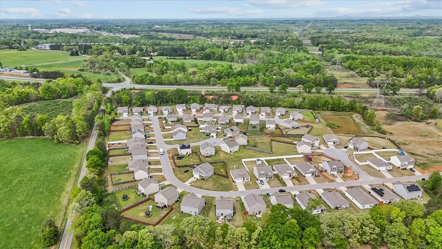
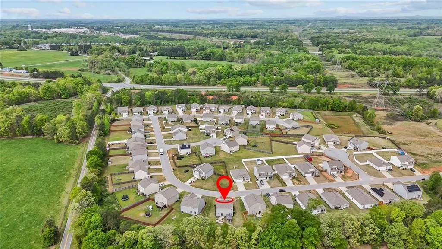
Welcome to 224 Hillendale Way in Pelzer, SC. Located in the Rogers Knoll community and zoned for the highly sought-after Wren schools, this two-story home has everything you need. With 4 bedrooms, 2.5 bathrooms, and 2,099 sq ft of living space. Like hosting Friends and Family? This home has a LOT of space, including a dedicated dining area off of the living room and a large backyard. The main floor features a spacious great room that flows into the dining room, making it a perfect setup for hosting friends or spending time with family. The eat-in kitchen includes stainless steel appliances, an upgraded 5-burner gas stove/oven, lots of cabinet space, and a separate pantry. There’s also a half bath on the main level that’s been updated with a cabinet vanity for extra storage. Step outside through the sliding doors to your favorite part of the house — the backyard. You'll love the peaceful views of open pastureland while you sit under the pergola and enjoy the summer sunsets! Upstairs, you’ll find four bedrooms, two full bathrooms, and the laundry room. The main suite includes a bathroom, well equipped with a walk-in shower with a glass door, soaking tub, and a raised double vanity. The walk-in closet is huge — a great bonus. The other three bedrooms are spacious and share a full bath with a double sink vanity and a tub/shower combo. The home is equipped with a smart system that lets you control both thermostats, the front porch light, and the doorbell camera from an app. A security system is also installed and can be activated if you choose. Rogers Knoll is just off Highway 29 and less than a mile from I-85, giving you quick access to Greenville, Anderson, and surrounding areas. *Photos are of the same home, wall colors may vary.
| Elementary School | Middle School | High School |
|---|---|---|
| Spearman Elem Elementary School | Wren Middle Middle School | Wren High High School |
| Price History | |
|---|---|
| 7/7/2026 | Listed $285,000 |
General Features
| Sewer | Public Sewer |
|---|---|
| Heating | Central,Gas,Natural Gas |
| Cooling | Central Air,Electric |
| Utilities | Natural Gas Available,Sewer Available,Underground Utilities,Water Available |
| Roof | Composition,Shingle |
| Appliances | Dryer,Dishwasher,Electric Water Heater,Gas Oven,Gas Range,Microwave,Smooth Cooktop,Washer |
| HOA Fee | 425 |
| Garage Spaces | 2 |
| Patio/Porch Features | Front Porch,Patio |
| Architectural Style | Craftsman |
| Security Features | Security System Owned |
| Construction Materials | Stone Veneer,Vinyl Siding |
| Year Built | 2019 |
| Stories Count | 2 |
| Levels | Two |
| Property Subtype | Single Family Residence |
| Accessibility | Low Threshold Shower |
| Assoc Fee Paid Per | Annually |
| County | Anderson |
| Property Type | Residential |
| HOA | true |
| Attached Garage | true |
| Subdivision Name | Rogers Knoll |
| Garage Y/N | true |
| Full Baths | 2 |
| Status | Active |
| Directions | GPS TO 224 Hillendale Way, Pelzer SC |
| High School | Wren High |
| City | Pelzer |
| MLS Area | 111-Anderson County,SC |
| Lot Size Units | Acres |
| Elementary School | Spearman Elem |
| Year Built Details | 6-10 Years |
| Tax Annual Amount | 1368.47 |
| Middle/Junior High School | Wren Middle |
| Lease Considered Y/N | false |
| Standard Status | Active |
| Tax Lot | 87 |
| Property Sub Type Additional | Single Family Residence |
| PostalCity | Pelzer |
Interior Features
| Interior Amenities | Dual Sinks,Fireplace,Garden Tub/Roman Tub,High Ceilings,Laminate Countertop,Bath in Primary Bedroom,Pull Down Attic Stairs,Smooth Ceilings,Separate Shower,Upper Level Primary,Walk-In Closet(s),Walk-In Shower,Window Treatments,Breakfast Area |
|---|---|
| Basement | None |
| Flooring | Carpet,Vinyl |
| Fireplace Features | Gas Log |
| Basement (Y/N) | false |
| Air Conditioning Y/N | true |
| Heating Y/N | true |
| Window Features | Blinds,Tilt-In Windows,Vinyl |
| Fireplace Y/N | true |
| Half Baths | 1 |
| Laundry Features | Washer Hookup |
| Total Bedrooms | 4 |
| Room Type | Breakfast Room/Nook,Dining Room,Laundry,Living Room |
| Total Baths | 3 |
Exterior Features
| Exterior Amenities | Porch,Patio,Storm Windows/Doors |
|---|---|
| Parking Features | Attached,Garage,Driveway,Garage Door Opener |
| Lot Features | Level,Outside City Limits,Subdivision |
| Water Source | Public |
| Lot Size Area | 0.28 |
| Foundation Details | Slab |
| Building Area Total | 2099 |
| Lot Size Acres | 0.28 |
| Waterfront Y/N | false |
| Door Features | Storm Door(s) |
| Horse Y/N | false |
Amenities
- Foreclosure
- Views
- Short Sale
- New Construction
- Adult 55+
- Lease To Own
- No HOA Fees
- Furnished
- Primary On Main
- Air Conditioning
- Seller Finance
- Green
- Fixer Upper
- Horse
- Golf
- Fireplace
- Deck
- Garage
- Basement
- Pool
Property vs Single Family Average in 29669
Price
Taxes
Year Built
 © 2026 The data relating to real estate for sale on this web site comes in part from the Western Upstate Association of REALTORS®, Inc. or Western Upstate Multiple Lisitngs Services of South Carolina, Inc. This information is deemed reliable, but not guaranteed. Neither, the Western Upstate Association of REALTORS®, Inc. or Western Upstate Multiple Listing Service of South Carolina, Inc., nor the listing broker, nor their agents or subagents are responsible for the accuracy of the information.
 Information deemed reliable but not guaranteed.
Property information provided courtesy of the Internet Exchange Program of the Greenville Association of Realtors.
The information being provided is for consumers personal, non-commercial use and may not be used for any purpose other than to identify prospective properties consumers may be interested in purchasing.
Data is updated as of September 12, 2026 7:59 PM UTC
Information deemed reliable but not guaranteed.
Property information provided courtesy of the Internet Exchange Program of the Greenville Association of Realtors.
The information being provided is for consumers personal, non-commercial use and may not be used for any purpose other than to identify prospective properties consumers may be interested in purchasing.
Data is updated as of September 12, 2026 7:59 PM UTC
