
New Construction - Primary on Main
Address
408 Marina Bay Drive, Seneca, SC
Price
$ 899,900
Property Attributes
- MLS#20303857
- TypeSingle Family
- Listing Status Active
- CountyOconee
- CitySeneca
- Area205-Oconee County - SC
- NeighborhoodMarina Bay
- Zip29672
- StyleCraftsman
- Year Built2026
- Price$ 899,900
- Bedrooms3
- Full Bathrooms3
- Half Bathrooms1
- Lot Size0.74 Acres
Data Source:
Western Upstate MLS
Property Description
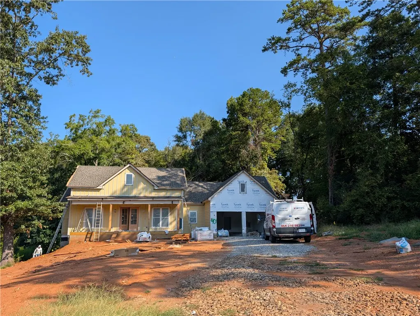
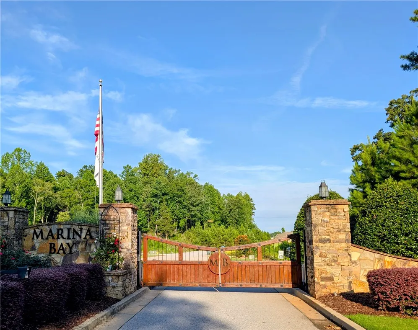
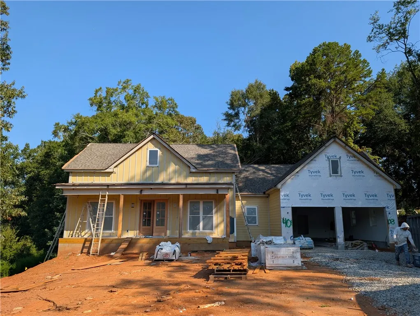
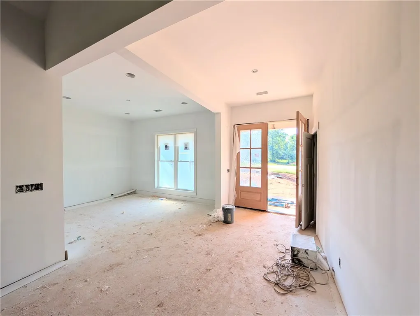
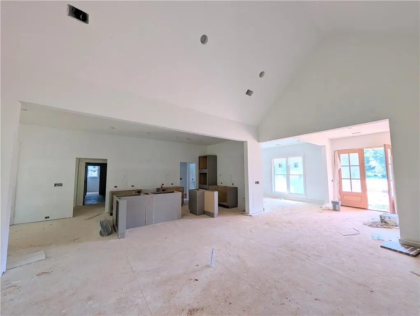
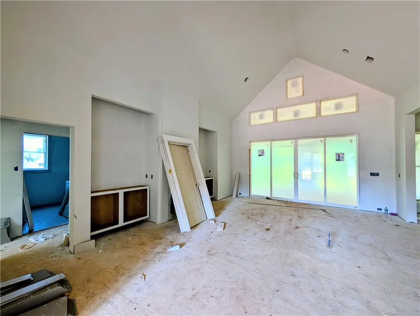
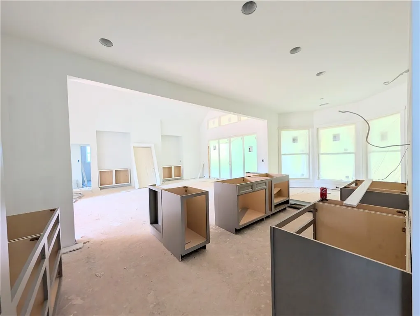
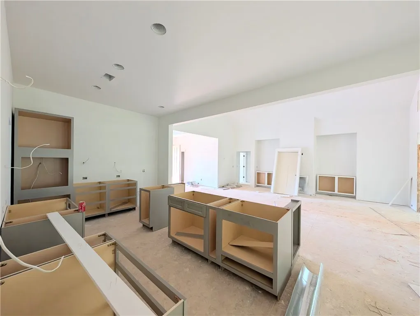
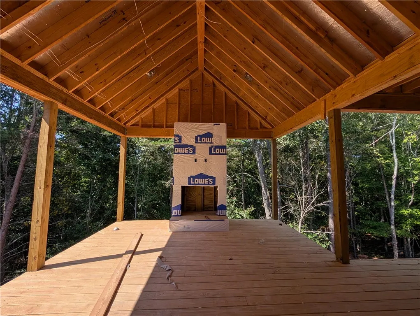
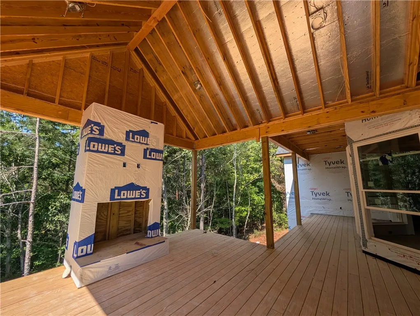
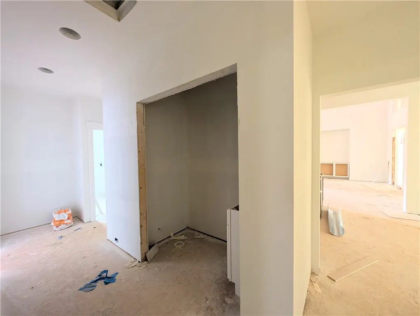
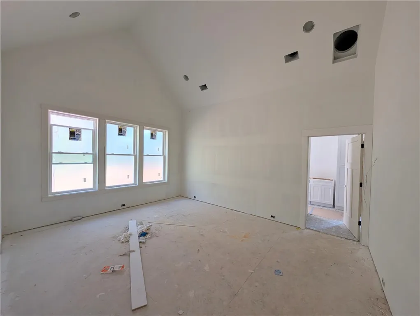
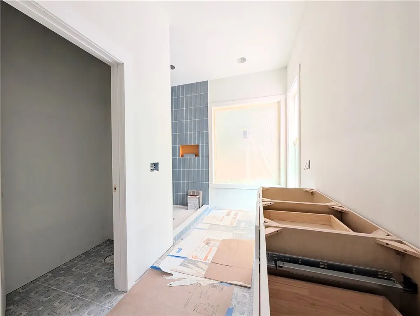
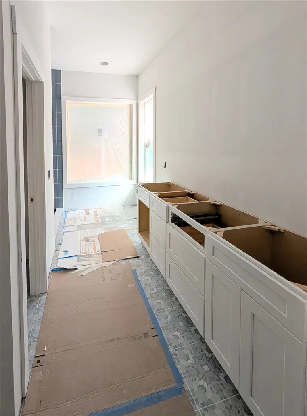
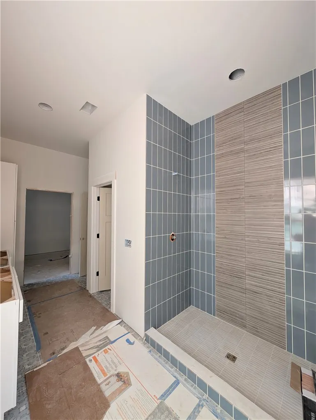
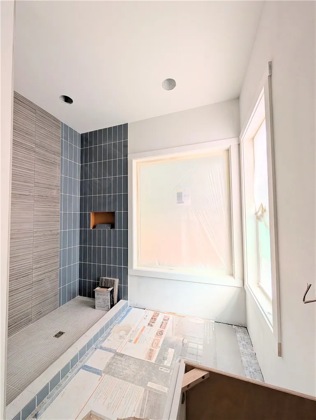
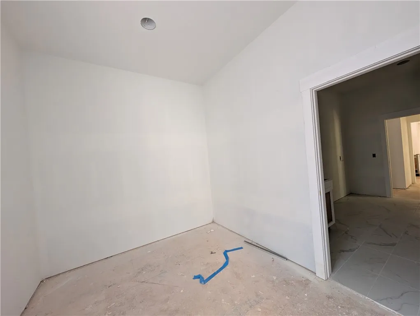
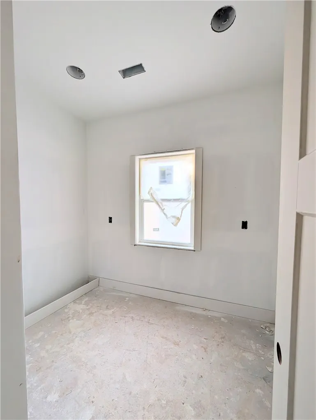
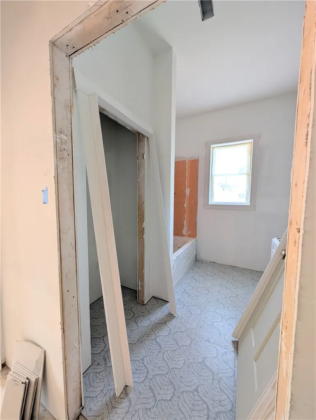
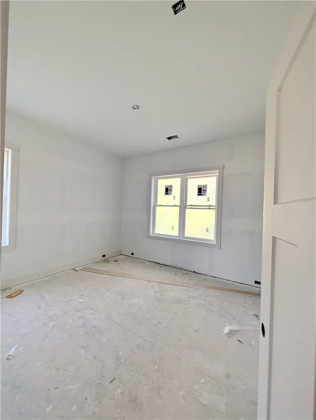
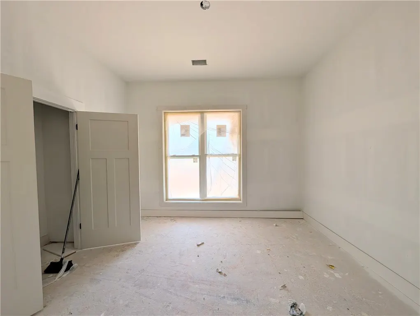
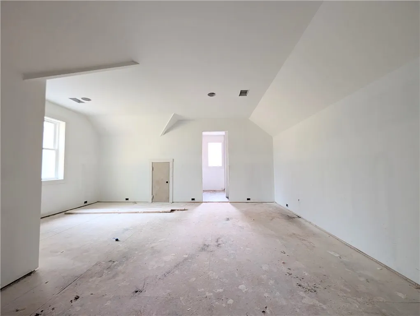
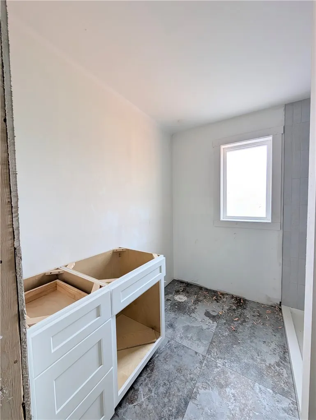
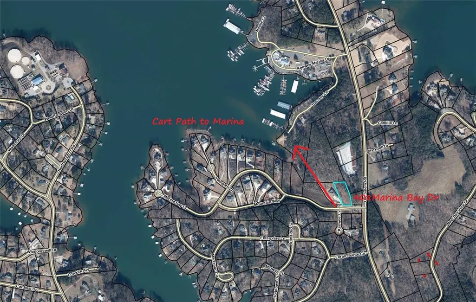
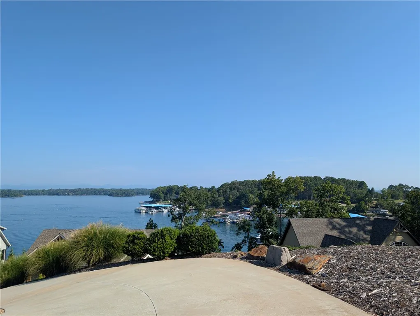
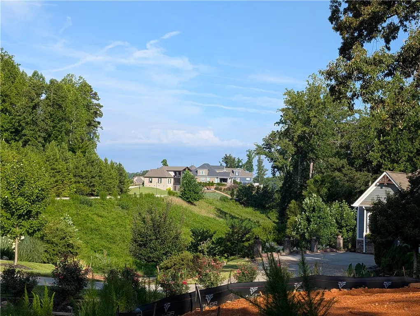
NEW CONSTRUCTION HOME in the newer Lake Keowee Gated Community of Marina Bay. Located on a private .74 acre interior lot just minutes from Lake Keowee Marina. Enjoy single level living with bonus room boasting beautiful open floor plan, fine finishes throughout, and wonderful outdoor spaces. Rocking chair front porch welcomes you to large great room with cathedral ceilings, gas fireplace, custom built ins, and LVP floors extending throughout home. Separate dining area for more formal gatherings as well as casual breakfast area. Cooks will love the well appointed kitchen including island with bar seating open to great room. Conveys with wall oven & microwave, gas cook top, dishwasher, and refrigerator. Beautiful quartzite counter tops, and 6x9 pantry. Half bath located near kitchen and common areas. Kitchen and great room open to expansive screened porch with gas fireplace perfect for cooler season. Primary suite has vaulted ceilings ,huge walk in closet, tiled shower with freestanding soaker tub, and dual sinks. Access laundry room from both master closet and hallway. Additional 2 guests rooms on the main level are also spacious with larges closets and adjacent to full guest bath also with dual sinks. Upstairs find a 410 sq ft multi use bonus room with full bath. This could be a 4th bedroom or make it an exercise/ craft room. An oversize garage has plenty of room for golf cart or workshop area and even has a storage closet for lake toys, etc. Location, location! Keep your boat next door at Keowee Marina to enjoy all lake life has to offer. Take a golf cart on paved path right from subdivision. Convenient to nearby restaurants on the lake, just minutes to Seneca for shopping & restaurants. Close to Clemson University for Tiger Fans. Low HOA Fees $600/Year.
| Elementary School | Middle School | High School |
|---|---|---|
| Northside Elem Elementary School | Seneca Middle Middle School | Seneca High High School |
| Price History | |
|---|---|
| 7/16/2026 | Listed $899,900 |
General Features
| Sewer | Public Sewer |
|---|---|
| Heating | Central,Electric |
| Cooling | Central Air,Electric |
| Utilities | Electricity Available,Natural Gas Available,Sewer Available,Water Available |
| Roof | Architectural,Shingle |
| Appliances | Built-In Oven,Dishwasher,Electric Oven,Electric Range,Gas Cooktop,Disposal,Microwave,Refrigerator,Tankless Water Heater,Plumbed For Ice Maker |
| HOA Fee | 600 |
| Garage Spaces | 2 |
| Association Fee Includes | Street Lights |
| Patio/Porch Features | Front Porch,Porch,Screened |
| Architectural Style | Craftsman |
| Security Features | Gated Community,Smoke Detector(s) |
| Construction Materials | Cement Siding,Stone |
| Pets Allowed | Yes |
| Year Built | 2026 |
| Levels | One and One Half |
| Property Subtype | Single Family Residence |
| Community Features | Gated,Trails/Paths,Lake |
| Accessibility | Low Threshold Shower |
| Assoc Fee Paid Per | Annually |
| County | Oconee |
| Property Type | Residential |
| HOA | true |
| Attached Garage | true |
| Subdivision Name | Marina Bay |
| Garage Y/N | true |
| Total Rooms | 9 |
| Full Baths | 3 |
| Status | Active |
| Directions | Hwy 123 in Seneca to Old Salem Rd. Left into Marina Bay. Need Gate Code. 1st home on right. |
| High School | Seneca High |
| City | Seneca |
| Body of Water | Keowee |
| MLS Area | 205-Oconee County,SC |
| Lot Size Units | Acres |
| Elementary School | Northside Elem |
| Year Built Details | Under Construction |
| Middle/Junior High School | Seneca Middle |
| Property Condition | Under Construction |
| Lease Considered Y/N | false |
| Builder Name | LEM |
| Standard Status | Active |
| Tax Lot | 2 |
| Property Sub Type Additional | Single Family Residence |
| PostalCity | Seneca |
| AttributionContact | (843) 995-2828 |
Interior Features
| Interior Amenities | Ceiling Fan(s),Cathedral Ceiling(s),Dual Sinks,Fireplace,Garden Tub/Roman Tub,High Ceilings,Bath in Primary Bedroom,Main Level Primary,Smooth Ceilings,Separate Shower,Walk-In Closet(s),Walk-In Shower,Breakfast Area |
|---|---|
| Basement | None,Crawl Space |
| Flooring | Luxury Vinyl Plank,Tile |
| Fireplace Features | Gas,Gas Log,Multiple,Option |
| Basement (Y/N) | false |
| Air Conditioning Y/N | true |
| Heating Y/N | true |
| Window Features | Insulated Windows |
| Fireplace Y/N | true |
| Half Baths | 1 |
| Laundry Features | Washer Hookup,Electric Dryer Hookup,Sink |
| Total Bedrooms | 3 |
| Room Type | Breakfast Room/Nook,Bonus Room,Laundry |
| Main Level Bedrooms | 3 |
| Main Level Bathrooms | 2 |
| Total Baths | 4 |
Exterior Features
| Exterior Amenities | Porch |
|---|---|
| Parking Features | Attached,Garage,Driveway,Garage Door Opener |
| Lot Features | City Lot,Level,Subdivision,Trees,Interior Lot |
| Water Source | Public |
| Lot Size Area | 0.74 |
| Foundation Details | Crawlspace |
| Lot Size Acres | 0.74 |
Amenities
- Foreclosure
- Views
- Short Sale
- New Construction
- Adult 55+
- Lease To Own
- No HOA Fees
- Furnished
- Primary On Main
- Air Conditioning
- Seller Finance
- Green
- Fixer Upper
- Horse
- Golf
- Fireplace
- Deck
- Garage
- Basement
- Pool
Property vs Single Family Average in 29672
Price
Year Built
 © 2026 The data relating to real estate for sale on this web site comes in part from the Western Upstate Association of REALTORS®, Inc. or Western Upstate Multiple Lisitngs Services of South Carolina, Inc. This information is deemed reliable, but not guaranteed. Neither, the Western Upstate Association of REALTORS®, Inc. or Western Upstate Multiple Listing Service of South Carolina, Inc., nor the listing broker, nor their agents or subagents are responsible for the accuracy of the information.
 Information deemed reliable but not guaranteed.
Property information provided courtesy of the Internet Exchange Program of the Greenville Association of Realtors.
The information being provided is for consumers personal, non-commercial use and may not be used for any purpose other than to identify prospective properties consumers may be interested in purchasing.
Data is updated as of September 11, 2026 7:49 PM UTC
Information deemed reliable but not guaranteed.
Property information provided courtesy of the Internet Exchange Program of the Greenville Association of Realtors.
The information being provided is for consumers personal, non-commercial use and may not be used for any purpose other than to identify prospective properties consumers may be interested in purchasing.
Data is updated as of September 11, 2026 7:49 PM UTC
