
Water Views
Address
142 W Waters Edge Lane, West Union, SC
Price
$ 637,000
Property Attributes
- MLS#20303959
- TypeSingle Family
- Listing Status Active
- CountyOconee
- CityWest Union
- Area205-Oconee County - SC
- NeighborhoodWaters Edge
- Zip29696
- StyleTraditional
- Year Built2009
- Price$ 637,000
- Bedrooms4
- Full Bathrooms3
- Half Bathrooms0
- Sqr Footage3764
- Lot Size0.57 Acres
Data Source:
Western Upstate MLS
Property Description
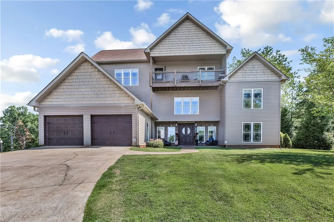
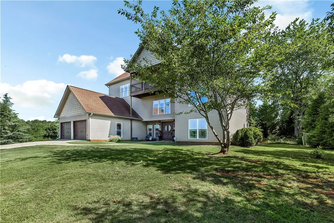
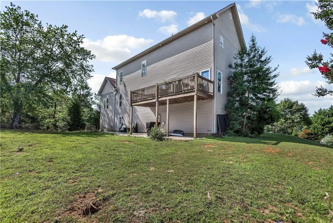
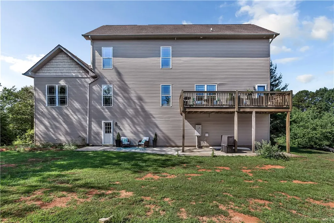
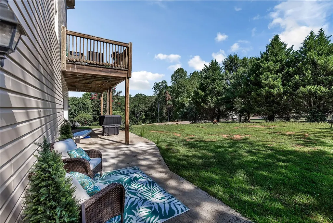
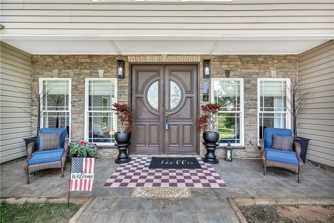
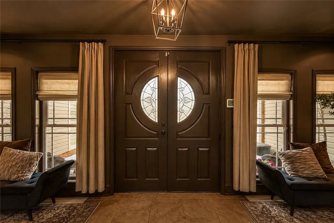
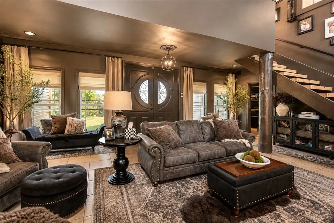
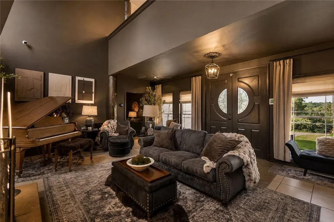
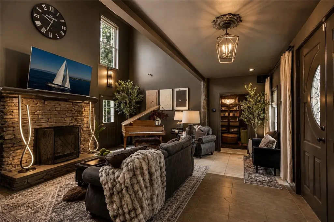
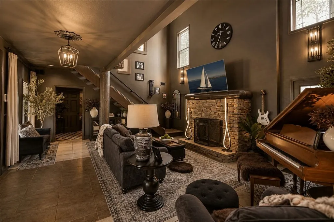
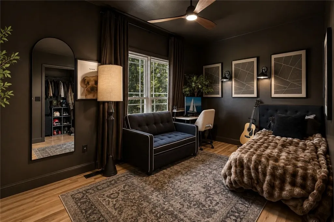
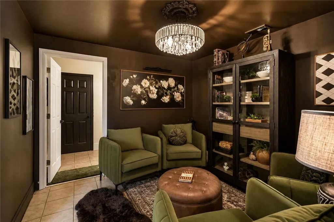
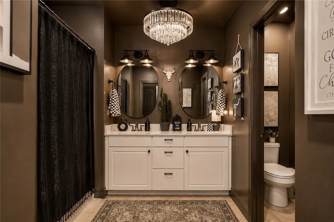
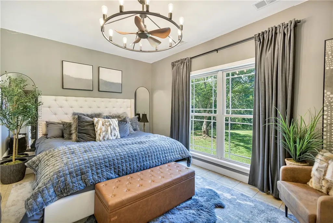
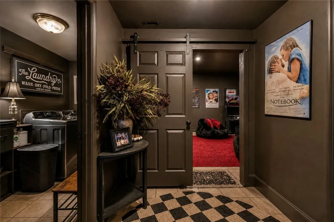
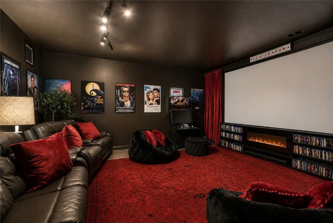
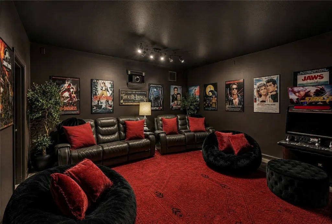
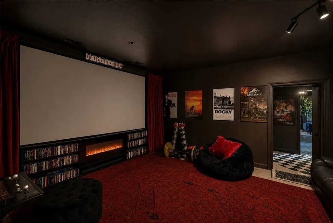
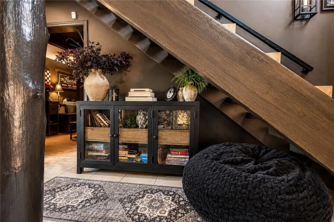
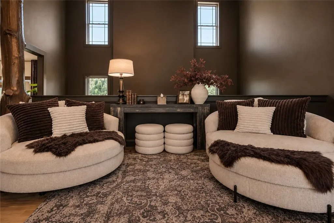
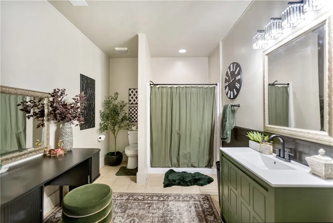
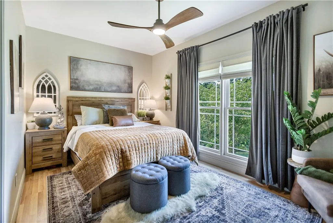
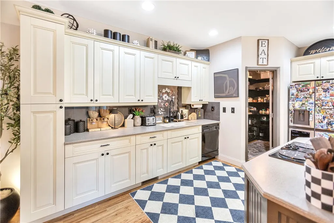
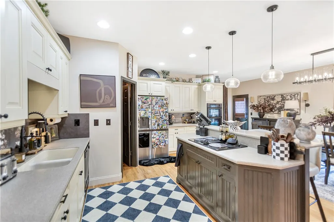
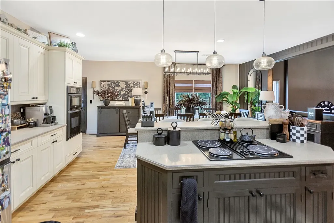
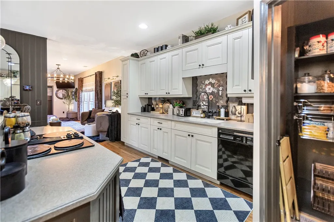
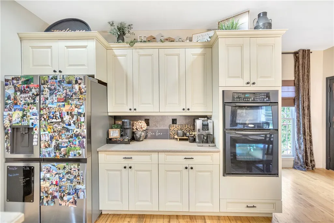
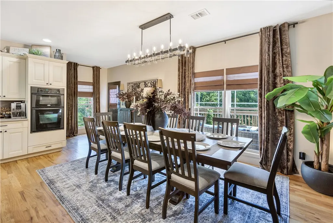
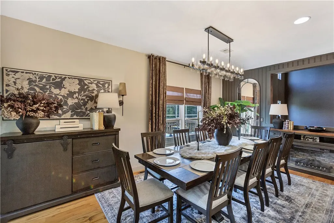
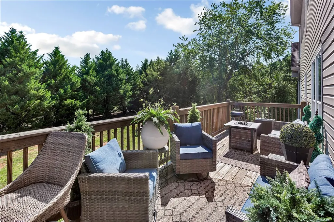
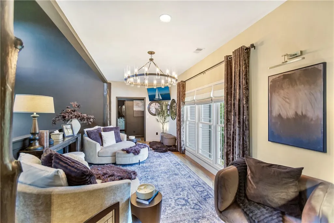
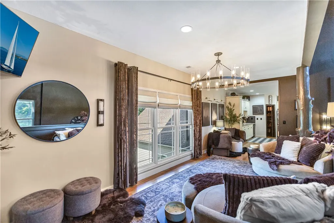
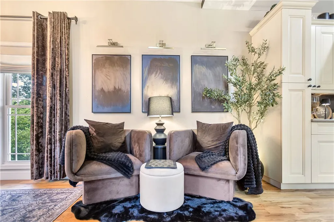
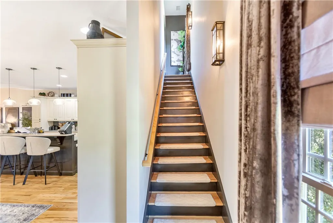
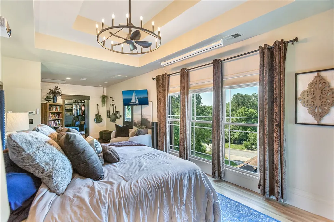
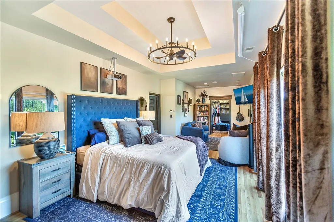
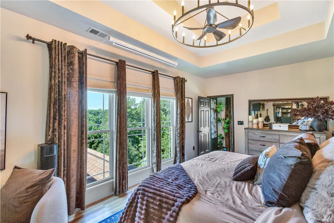
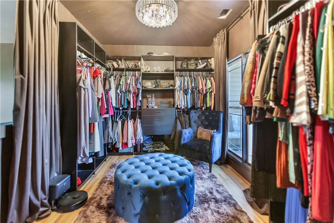
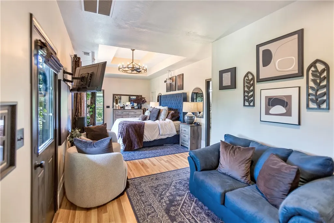
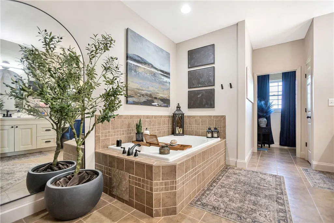
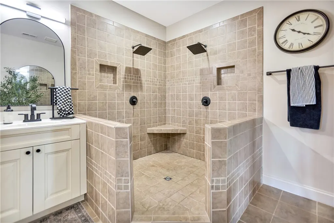
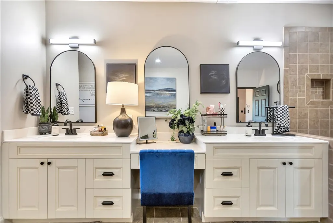
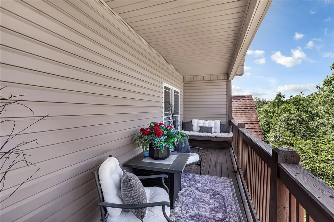
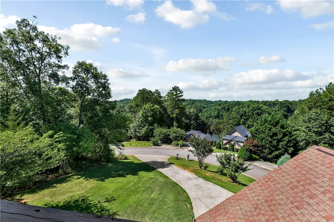
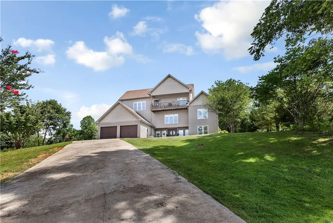
Welcome to this stunning three-story home located in the Waters Edge gated community on Lake Keowee. Situated on a spacious 0.57-acre corner interior lot, this beautiful 4-bedroom, 3-bathroom residence offers over 3,700 square feet of thoughtfully designed living space, complemented by incredible lake views and an incredible rented dock slip. From the moment you step inside, you'll be greeted by a breathtaking two-story foyer that creates an unforgettable first impression. Just beyond the entry, a beautiful fireplace serves as the focal point of the main living area, adding warmth and character to the home's inviting atmosphere. The spacious owner's suite is designed for comfort and relaxation, featuring a private walkout balcony where you can enjoy peaceful views of the surrounding landscape and Lake Keowee. The luxurious en-suite bathroom includes a walk-in double shower, jetted soaking tub, and an oversized walk-in closet, creating the perfect private retreat. Designed with both everyday living and entertaining in mind, the home also features a dedicated movie theater, offering the ideal space for movie nights, sporting events, or gathering with family and friends. Additional highlights include a two-car attached garage and spacious living areas throughout, providing flexibility for a variety of lifestyles. With beautiful lake views, generous living space, and the privacy of a gated community, this home offers an excellent opportunity to enjoy everything the Lake Keowee area has to offer. Don't miss your chance to see all this property has in store.
| Elementary School | Middle School | High School |
|---|---|---|
| Keowee Elem Elementary School | Walhalla Middle Middle School | Walhalla High High School |
| Price History | |
|---|---|
| 7/20/2026 | Listed $637,000 |
General Features
| Sewer | Septic Tank |
|---|---|
| Heating | Central,Electric,Heat Pump |
| Cooling | Central Air,Forced Air |
| Utilities | Electricity Available,Septic Available,Water Available |
| Roof | Architectural,Shingle |
| Appliances | Dryer,Dishwasher,Electric Water Heater,Microwave,Refrigerator,Smooth Cooktop,Washer |
| HOA Fee | 482 |
| Garage Spaces | 2 |
| Association Fee Includes | Common Areas,Street Lights |
| Patio/Porch Features | Balcony,Deck,Front Porch,Porch |
| Architectural Style | Traditional |
| Security Features | Gated Community,Smoke Detector(s) |
| Construction Materials | Stone,Vinyl Siding |
| Pets Allowed | Yes |
| Year Built | 2009 |
| View | Water |
| Stories Count | 3 |
| Levels | Three Or More |
| Property Subtype | Single Family Residence |
| Waterfront Features | Boat Ramp/Lift Access |
| Community Features | Boat Facilities,Common Grounds/Area,Dock,Gated,Water Access,Lake |
| Accessibility | Low Threshold Shower |
| Assoc Fee Paid Per | Annually |
| County | Oconee |
| Property Type | Residential |
| HOA | true |
| Attached Garage | true |
| Subdivision Name | Waters Edge |
| Garage Y/N | true |
| Full Baths | 3 |
| Status | Active |
| Directions | From Crooked Creek RV Park, Turn Right onto Ebenezer (1.2 Mi) then take a left onto Burns Mill Road (0.5 Mi) Then turn left onto Safety Harbor Road (1.8 Mi) and then take a right onto E Waters Edge Lane (0.4 Mi) and then the home will be down on the right |
| High School | Walhalla High |
| City | West Union |
| Body of Water | Keowee |
| MLS Area | 205-Oconee County,SC |
| Lot Size Units | Acres |
| Elementary School | Keowee Elem |
| Year Built Details | 11-20 Years |
| Middle/Junior High School | Walhalla Middle |
| Lease Considered Y/N | false |
| Standard Status | Active |
| Tax Lot | 98 |
| Property Sub Type Additional | Single Family Residence |
| PostalCity | West Union |
Interior Features
| Interior Amenities | Bathtub,Ceiling Fan(s),Cathedral Ceiling(s),Dual Sinks,Entrance Foyer,Fireplace,High Ceilings,Jetted Tub,Bath in Primary Bedroom,Solid Surface Counters,Separate Shower,Walk-In Closet(s),Walk-In Shower,Separate/Formal Living Room,Loft |
|---|---|
| Basement | None |
| Basement (Y/N) | false |
| Air Conditioning Y/N | true |
| Heating Y/N | true |
| Fireplace Y/N | true |
| Laundry Features | Washer Hookup |
| Total Bedrooms | 4 |
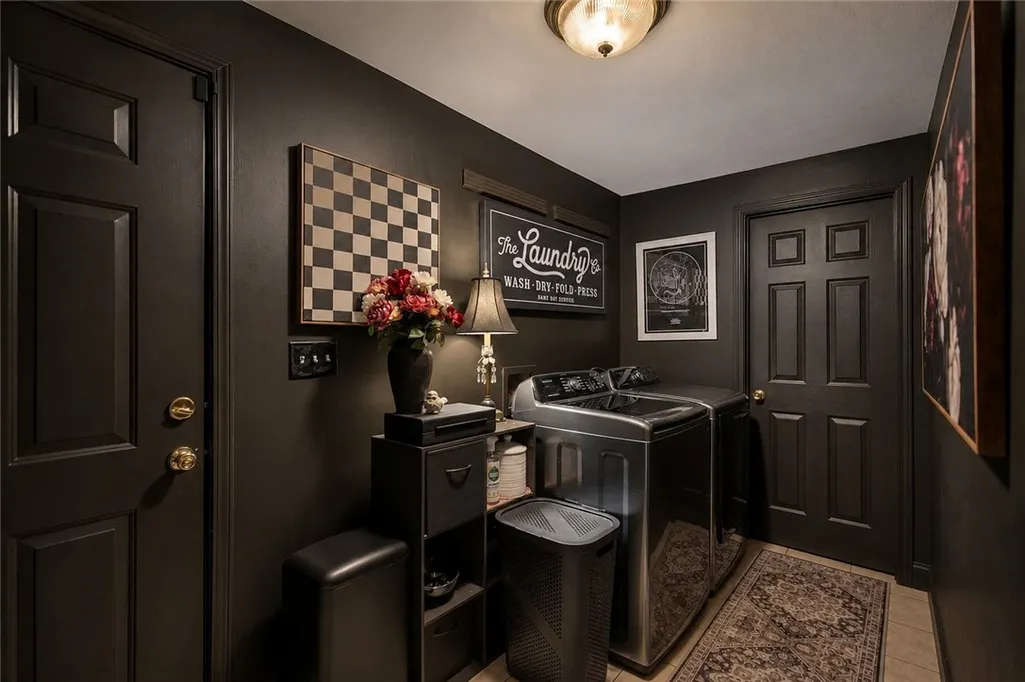
| Room Type | Bonus Room,Laundry,Loft,Media Room,Recreation |
| Main Level Bedrooms | 1 |
| Main Level Bathrooms | 1 |
| Total Baths | 3 |
Exterior Features
| Exterior Amenities | Balcony,Deck,Porch |
|---|---|
| Parking Features | Attached,Garage,Driveway,Garage Door Opener |
| Lot Features | Corner Lot,Outside City Limits,Subdivision,Views,Interior Lot |
| Water Source | Public |
| Lot Size Area | 0.57 |
| Foundation Details | Slab |
| Building Area Total | 3764 |
| Lot Size Acres | 0.57 |
Amenities
- Foreclosure
- Views
- Short Sale
- New Construction
- Adult 55+
- Lease To Own
- No HOA Fees
- Furnished
- Primary On Main
- Air Conditioning
- Seller Finance
- Green
- Fixer Upper
- Horse
- Golf
- Fireplace
- Deck
- Garage
- Basement
- Pool
Property vs Single Family Average in 29696
Price
Year Built
 © 2026 The data relating to real estate for sale on this web site comes in part from the Western Upstate Association of REALTORS®, Inc. or Western Upstate Multiple Lisitngs Services of South Carolina, Inc. This information is deemed reliable, but not guaranteed. Neither, the Western Upstate Association of REALTORS®, Inc. or Western Upstate Multiple Listing Service of South Carolina, Inc., nor the listing broker, nor their agents or subagents are responsible for the accuracy of the information.
 Information deemed reliable but not guaranteed.
Property information provided courtesy of the Internet Exchange Program of the Greenville Association of Realtors.
The information being provided is for consumers personal, non-commercial use and may not be used for any purpose other than to identify prospective properties consumers may be interested in purchasing.
Data is updated as of September 13, 2026 8:27 PM UTC
Information deemed reliable but not guaranteed.
Property information provided courtesy of the Internet Exchange Program of the Greenville Association of Realtors.
The information being provided is for consumers personal, non-commercial use and may not be used for any purpose other than to identify prospective properties consumers may be interested in purchasing.
Data is updated as of September 13, 2026 8:27 PM UTC
