
Price Reduction - Primary on Main
Address
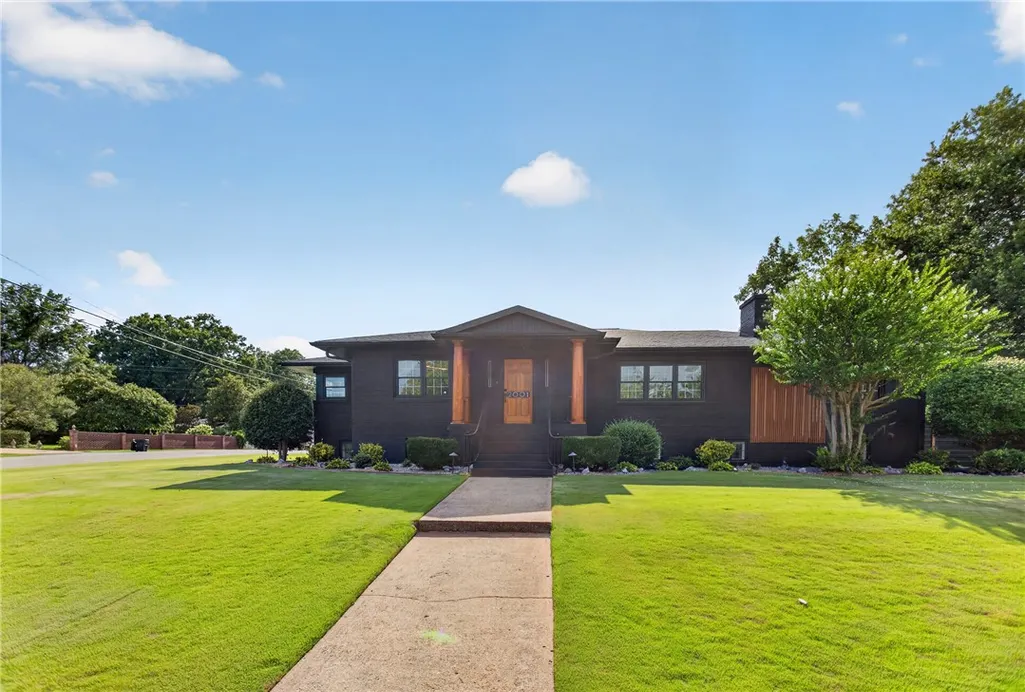
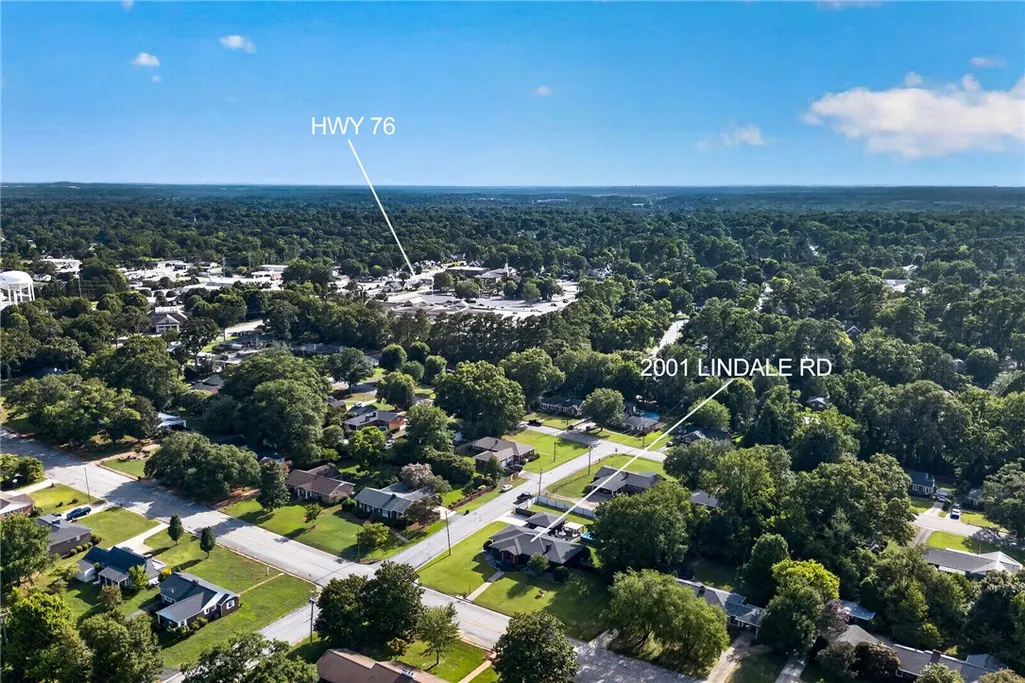
2001 Lindale Road, Anderson, SC
Price
$ 514,000
Property Attributes
- MLS#20304223
- TypeSingle Family
- Listing Status Active
- CountyAnderson
- CityAnderson
- Area109-Anderson County - SC
- NeighborhoodBellview Estates
- Zip29621
- StyleRanch,Traditional
- Price$ 514,000
- Bedrooms4
- Full Bathrooms3
- Half Bathrooms0
- Sqr Footage4481
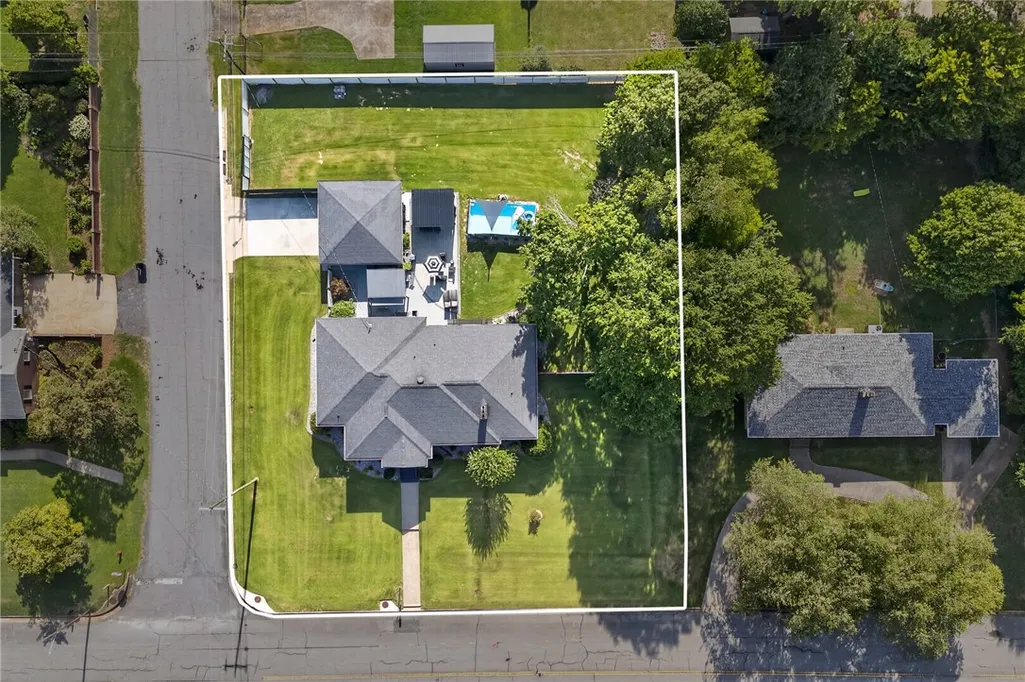
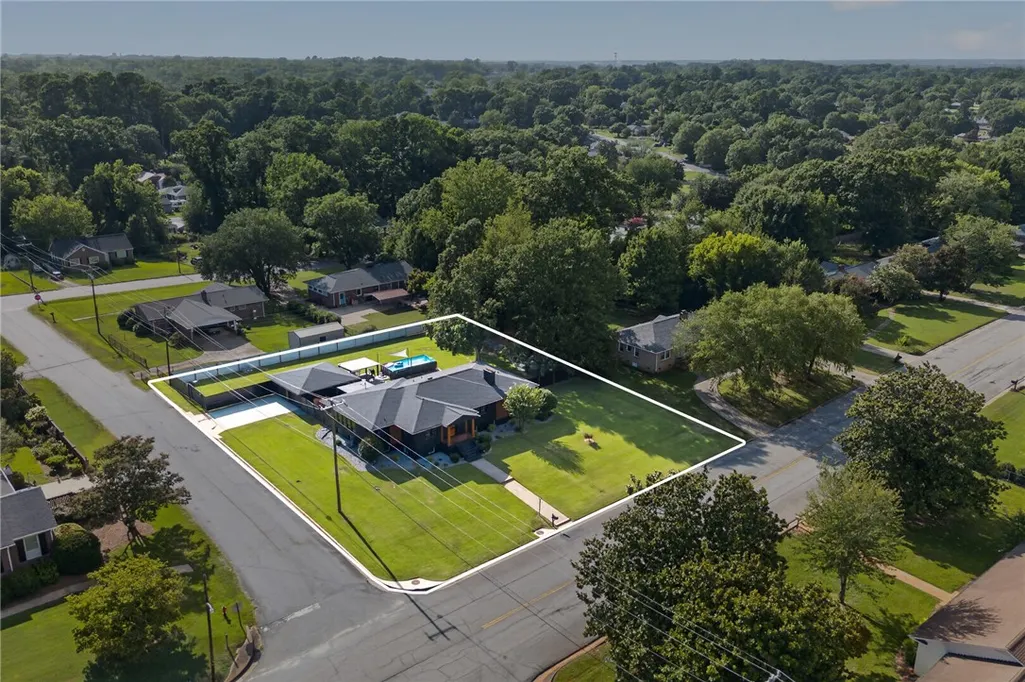
- Lot Size0.62 Acres
Data Source:
Western Upstate MLS
Property Description
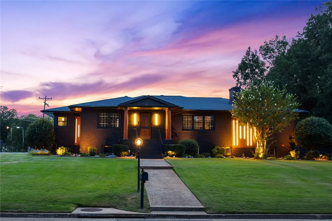
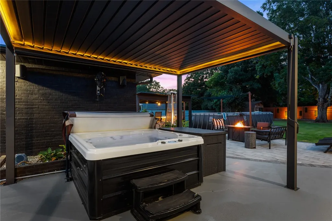
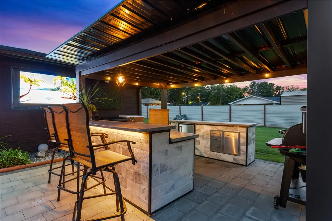
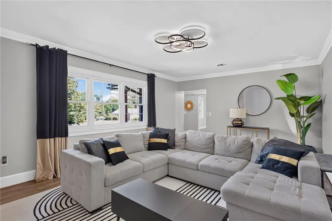
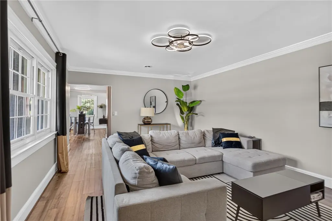
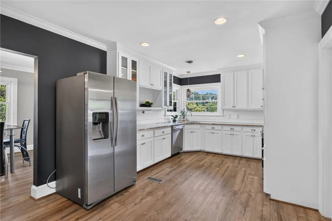
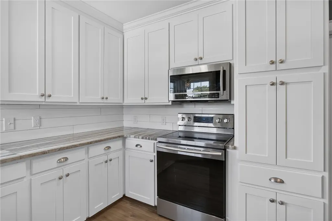
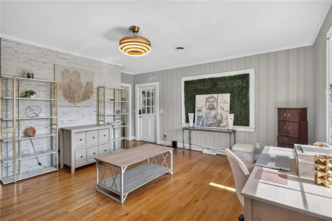
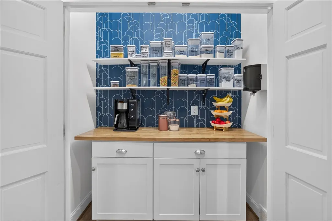
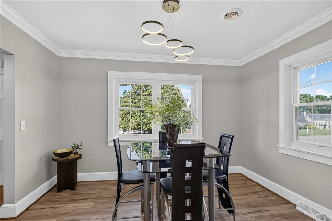
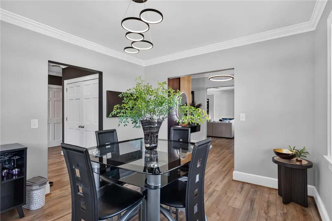
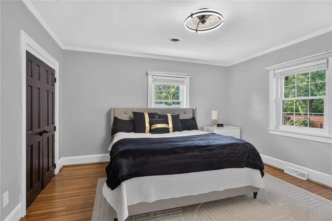
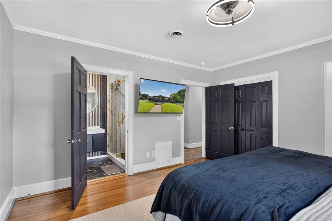
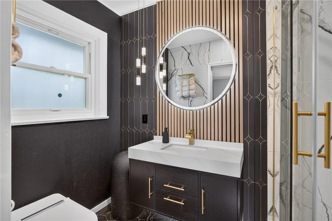
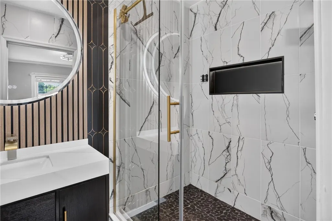
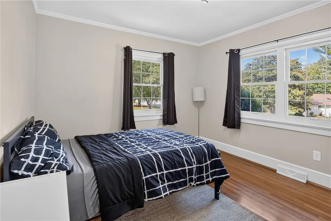
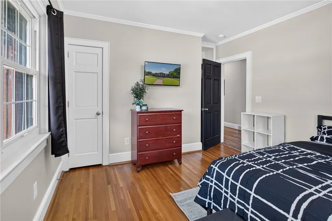
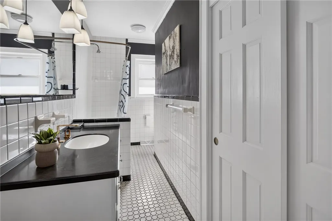
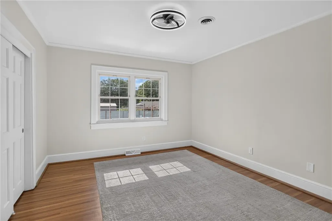
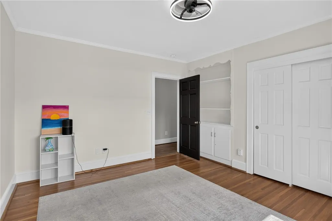
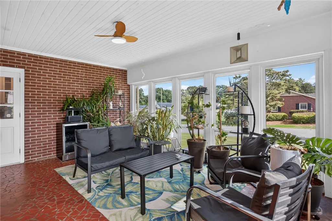
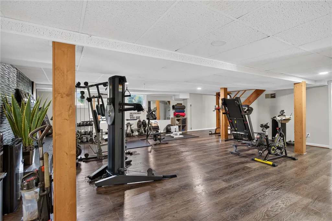
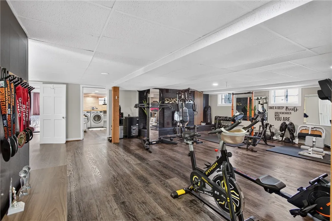
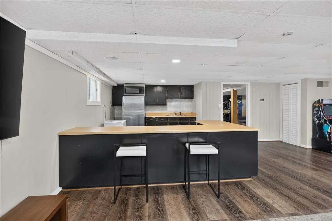
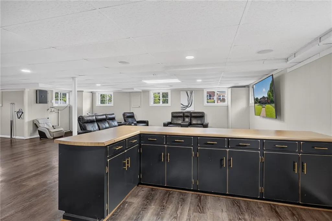
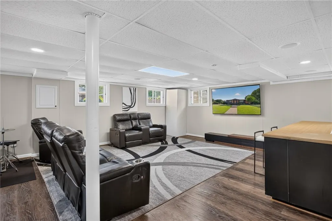
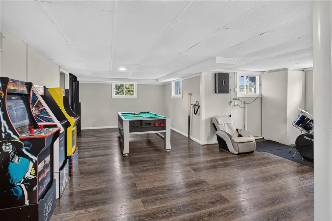
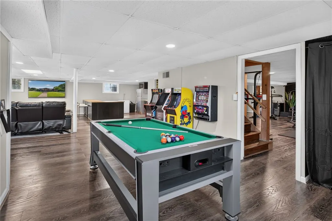
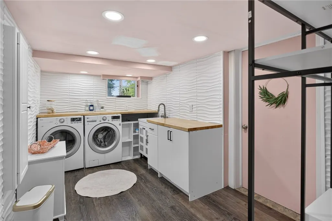
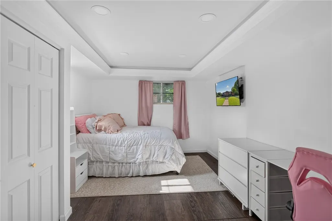
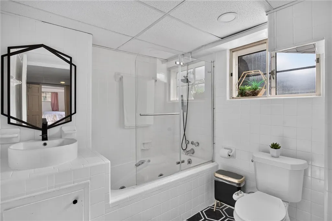
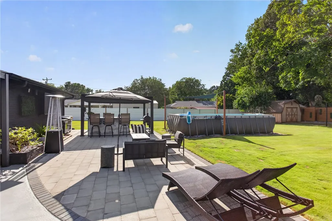
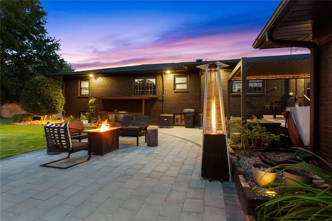
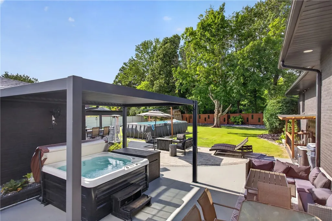
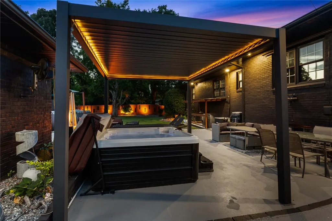
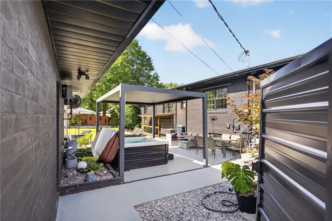
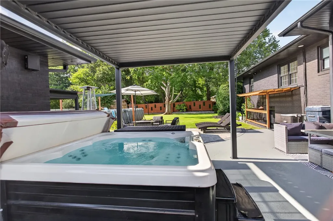
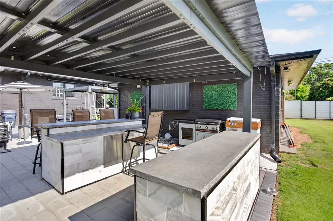
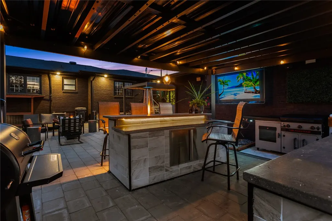
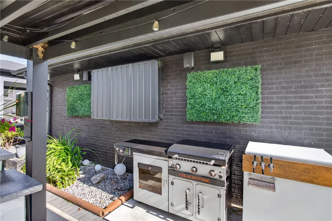
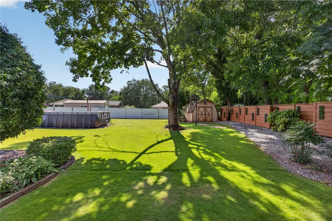
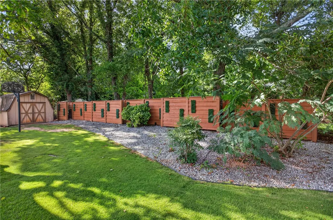
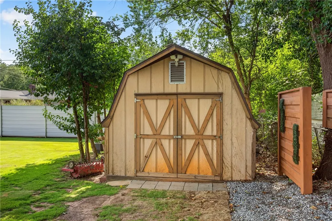
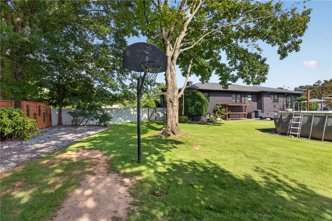
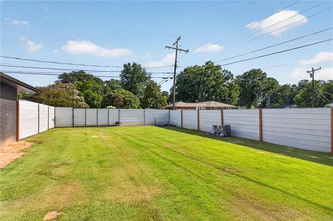
Discover a harmonious blend of classic charm and contemporary living in this exceptional 4-bedroom, 3-full bath residence, offering an expansive 4,481 square feet of meticulously updated space. Custom lighting and thoughtful upgrades throughout underscore a dedication to quality and comfort. Step inside to a welcoming layout featuring elegant hardwood floors, multiple distinct living areas, and careful attention to detail at every turn. The modern kitchen is a culinary delight, boasting granite countertops, abundant cabinetry, and two convenient pantries. Gather for meals in the formal dining room, unwind by the fireplace in the cozy living room, or enjoy the bright sunroom, providing diverse options for relaxation and entertainment. The main-level primary suite ensures comfort and convenience with its private full bath and includes a newly installed laundry chute. The finished basement significantly expands living possibilities, presenting a versatile kitchenette, a spacious recreation room, bonus areas, an exercise zone, a wet bar, a dedicated workshop, an additional bedroom, a full bath, and ample storage solutions. This lower level is perfectly suited for entertaining, pursuing hobbies, creating a home gym, or accommodating extended living arrangements. The outdoor space is truly an entertainer's paradise, featuring a fenced yard with a refreshing pool, an outdoor kitchen and grilling area, and a fire pit, all designed for ultimate relaxation and social gatherings. Stunning exterior lighting enhances the ambiance. An electric gate provides secure side access to the property. A detached two-car garage provides extra parking and storage. Located within the highly regarded T.L. Hanna school district and moments from Anderson's vibrant shopping, dining, and amenities, this unique Bellview Estates property delivers an ideal combination of generous space, modern comfort, and a prime location.
| Elementary School | Middle School | High School |
|---|---|---|
| Concord Elem Elementary School | Mccants Middle Middle School | Tl Hanna High High School |
| Price History | |
|---|---|
| 7/24/2026 | Listed $529,000 |
| 7/24/2026 | Listed $529,900 |
| 8/4/2026 | 3$515,000 |
| 8/28/2026 | Listed $514,000 |
General Features
| Sewer | Public Sewer |
|---|---|
| Heating | Central,Electric,Gas,Heat Pump |
| Cooling | Central Air,Electric,Forced Air |
| Utilities | Electricity Available,Natural Gas Available,Sewer Available,Underground Utilities,Water Available,Cable Available |
| Roof | Architectural,Shingle |
| Appliances | Dryer,Dishwasher,Electric Oven,Electric Range,Gas Water Heater,Microwave,Refrigerator,Tankless Water Heater,Washer,Plumbed For Ice Maker |
| Garage Spaces | 2 |
| Association Fee Includes | None |
| Patio/Porch Features | Front Porch,Patio,Porch |
| Architectural Style | Ranch,Traditional |
| Pool Features | Above Ground |
| Security Features | Smoke Detector(s) |
| Construction Materials | Brick |
| Stories Count | 1 |
| Levels | One |
| Property Subtype | Single Family Residence |
| Tax Year | 2025 |
| Community Features | Short Term Rental Allowed |
| Accessibility | Low Threshold Shower |
| County | Anderson |
| Property Type | Residential |
| HOA | false |
| Attached Garage | false |
| Subdivision Name | Bellview Estates |
| Garage Y/N | true |
| Total Rooms | 7 |
| Full Baths | 3 |
| Status | Active |
| Directions | From I-85, take Exit 19 toward Anderson/Clemson Blvd (Hwy 28). Turn right onto Clemson Blvd, then left onto Pearman Dairy Road. Continue to N Main Street and turn left onto Lindale Road. Property will be on the right. |
| High School | Tl Hanna High |
| City | Anderson |
| MLS Area | 109-Anderson County,SC |
| Lot Size Units | Acres |
| Spa Features | Hot Tub |
| Elementary School | Concord Elem |
| Year Built Details | Over 50 Years |
| Middle/Junior High School | Mccants Middle |
| Lease Considered Y/N | false |
| Standard Status | Active |
| Tax Lot | 25 |
| Property Sub Type Additional | Single Family Residence |
| PostalCity | Anderson |
| AttributionContact | (864) 940-9547 |
Interior Features
| Interior Amenities | Wet Bar,Bookcases,Built-in Features,Tray Ceiling(s),Ceiling Fan(s),Fireplace,Granite Counters,Laminate Countertop,Bath in Primary Bedroom,Main Level Primary,Multiple Primary Suites,Other,Permanent Attic Stairs,Smooth Ceilings,Shower Only,Solid Surface Counters,Cable TV,Vaulted Ceiling(s),Walk-In Shower,Window Treatments,Breakfast Area |
|---|---|
| Basement | Daylight,Full,Finished,Heated,Interior Entry,Walk-Out Access,Sump Pump |
| Flooring | Ceramic Tile,Hardwood,Luxury Vinyl Plank,Tile |
| Fireplace Features | Multiple |
| Basement (Y/N) | true |
| Air Conditioning Y/N | true |
| Heating Y/N | true |
| Window Features | Blinds,Insulated Windows,Vinyl |
| Fireplace Y/N | true |
| Laundry Features | Washer Hookup,Electric Dryer Hookup,Sink |
| Total Bedrooms | 4 |
| Room Type | Breakfast Room/Nook,Bonus Room,Dining Room,Exercise Room,In-Law Suite,Kitchen,Laundry,Other,Recreation,Sunroom,Workshop |
| Main Level Bedrooms | 3 |
| Main Level Bathrooms | 2 |
| Total Baths | 3 |
Exterior Features
| Exterior Amenities | Barbecue,Fence,Gas Grill,Landscape Lights,Outdoor Kitchen,Pool,Porch,Patio |
|---|---|
| Fencing | Yard Fenced |
| Parking Features | Detached,Garage,Driveway,Garage Door Opener |
| Lot Features | Corner Lot,City Lot,Level,Subdivision |
| Water Source | Public |
| Lot Size Area | 0.62 |
| Foundation Details | Basement |
| Spa | true |
| Building Area Total | 4481 |
| Lot Size Acres | 0.62 |
| Waterfront Y/N | false |
| Horse Y/N | false |
Amenities
- Foreclosure
- Views
- Short Sale
- New Construction
- Adult 55+
- Lease To Own
- No HOA Fees
- Furnished
- Primary On Main
- Air Conditioning
- Seller Finance
- Green
- Fixer Upper
- Horse
- Golf
- Fireplace
- Deck
- Garage
- Basement
- Pool
Property vs Single Family Average in 29621
Price
 © 2026 The data relating to real estate for sale on this web site comes in part from the Western Upstate Association of REALTORS®, Inc. or Western Upstate Multiple Lisitngs Services of South Carolina, Inc. This information is deemed reliable, but not guaranteed. Neither, the Western Upstate Association of REALTORS®, Inc. or Western Upstate Multiple Listing Service of South Carolina, Inc., nor the listing broker, nor their agents or subagents are responsible for the accuracy of the information.
 Information deemed reliable but not guaranteed.
Property information provided courtesy of the Internet Exchange Program of the Greenville Association of Realtors.
The information being provided is for consumers personal, non-commercial use and may not be used for any purpose other than to identify prospective properties consumers may be interested in purchasing.
Data is updated as of September 11, 2026 7:49 PM UTC
Information deemed reliable but not guaranteed.
Property information provided courtesy of the Internet Exchange Program of the Greenville Association of Realtors.
The information being provided is for consumers personal, non-commercial use and may not be used for any purpose other than to identify prospective properties consumers may be interested in purchasing.
Data is updated as of September 11, 2026 7:49 PM UTC
