
Address
101 Mark Street, Easley, SC
Price
$ 299,900
Property Attributes
- MLS#1586218
- TypeSingle Family
- Listing Status Active
- CountyPICKENS
- CityEasley
- Area063
- NeighborhoodNalley-Roper
- Zip29640
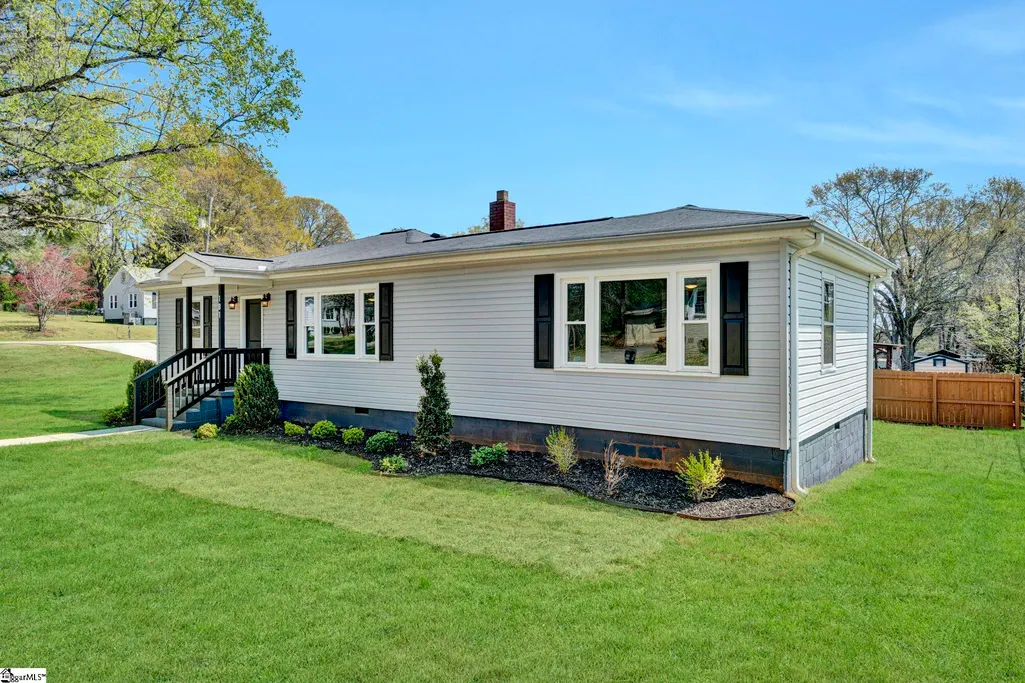
- StyleRanch
- Year Built1954
- Taxes$ 2279
- Price$ 299,900
- Bedrooms3
- Full Bathrooms2
- Half Bathrooms0
- Sqr Footage1214
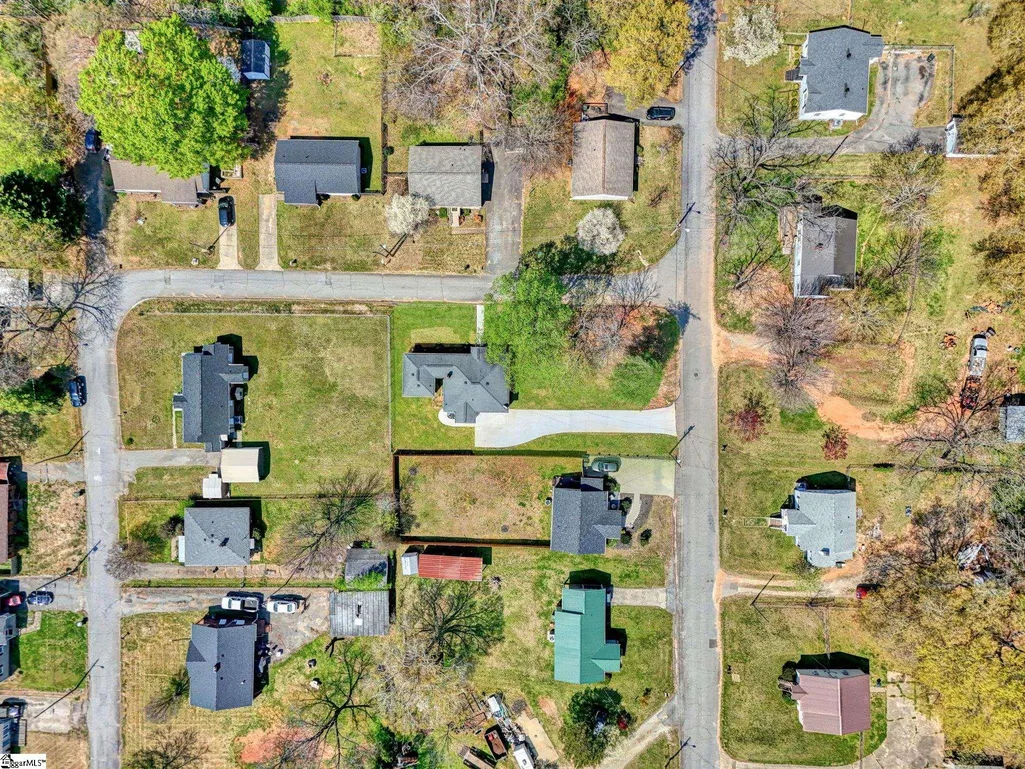
- Lot Size0.26 Acres
Data Source:
Greater Greenville MLS (GGMLS)
Property Description
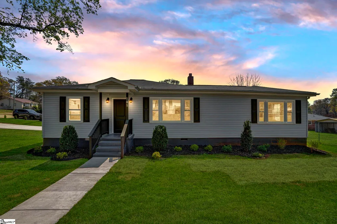
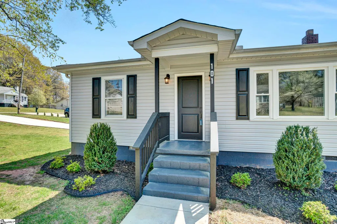
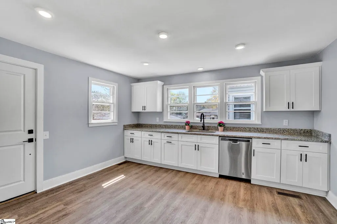
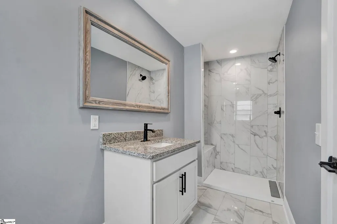
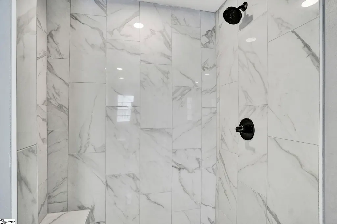
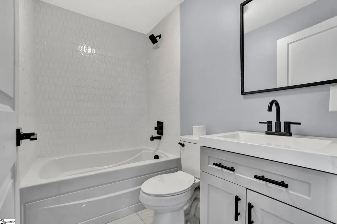
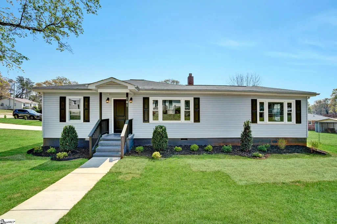
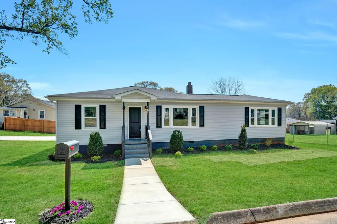
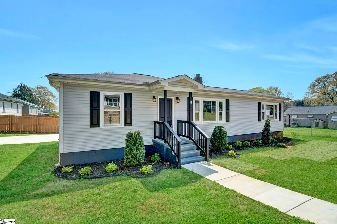
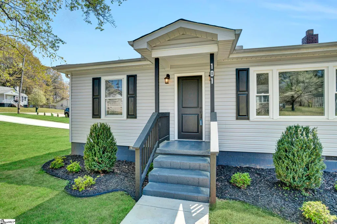
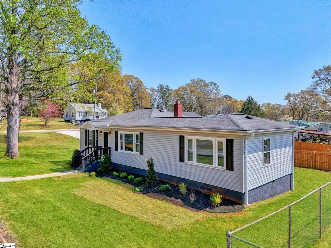
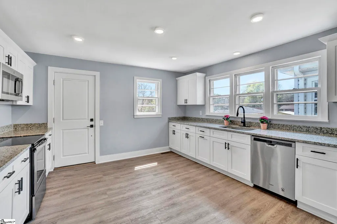
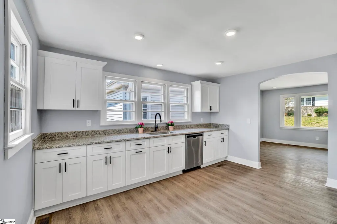
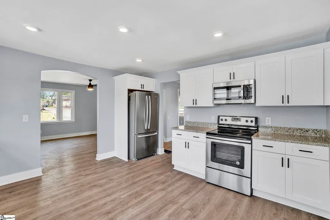
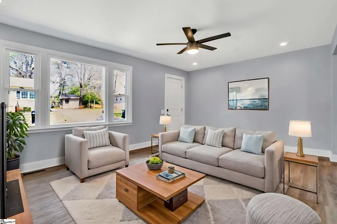
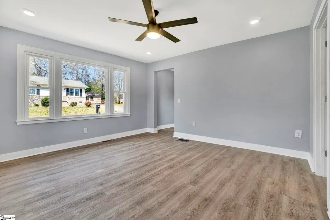
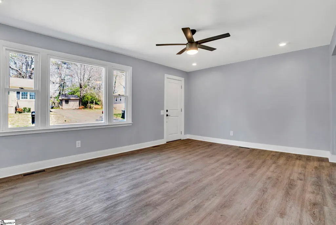
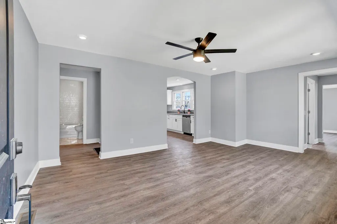
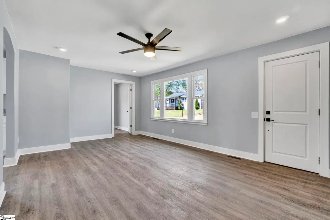
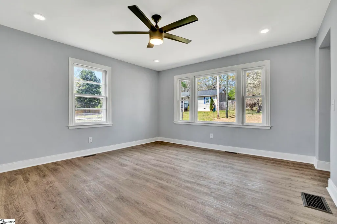
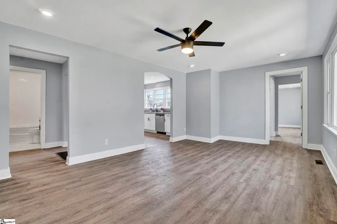
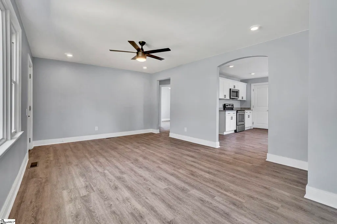
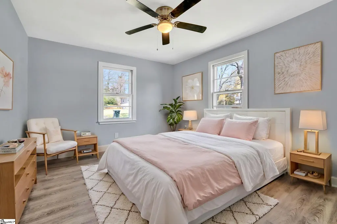
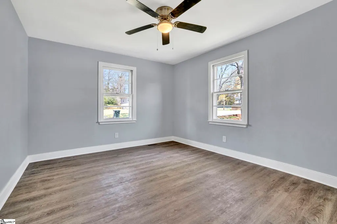
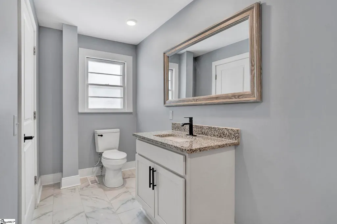
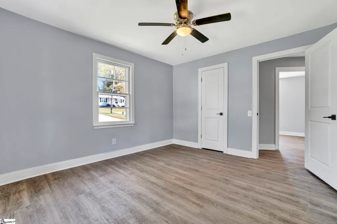
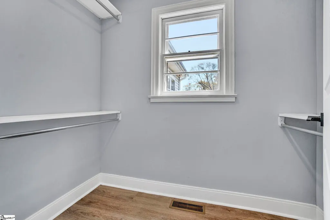
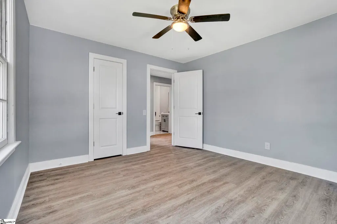
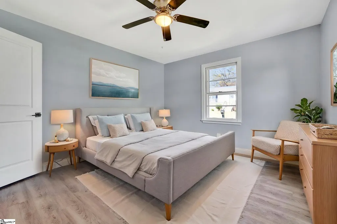
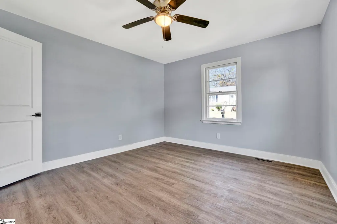
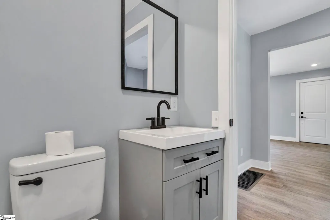
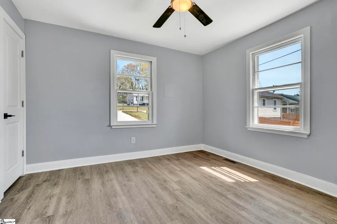
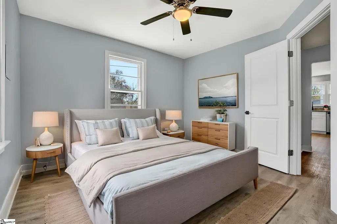
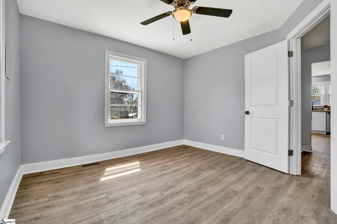
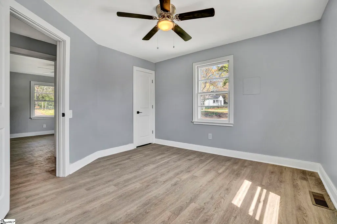
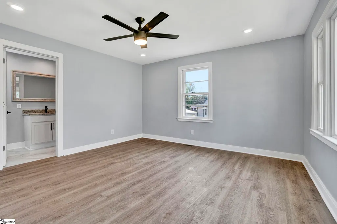
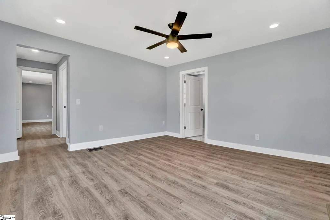
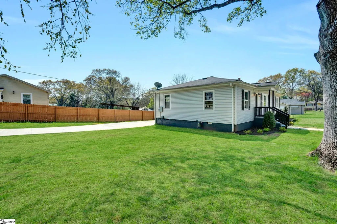
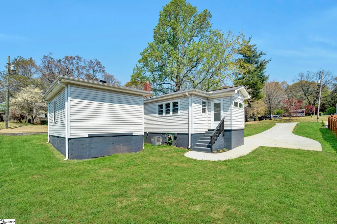
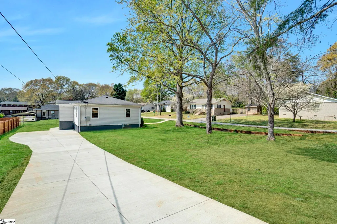
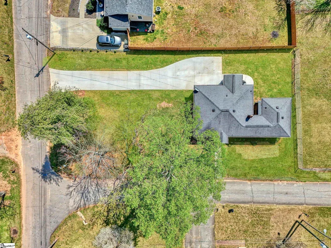
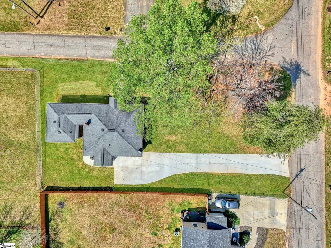
Let me tell you what I really love about this home at 101 Mark Street in downtown Easley… First, it just feels good the minute I walk in. The light is what gets me every time. Those big windows let sunshine pour in and every room feels bright, happy, and open. It doesn’t feel heavy or dark at all. The fresh paint and updated floors make it feel clean and completely move-in ready while still holding onto the charm you want in a downtown Easley home. And the kitchen… I love this kitchen. That huge window over the sink is everything. It brings in so much natural light and just makes the space feel alive. The granite countertops, pretty appliances, and beautiful cabinetry all come together in a way that feels fresh, updated, and timeless. I also really like how the layout is set up. The primary bedroom is split from the guest rooms, which gives you privacy that’s hard to find in homes like this. And that primary bath… the walk-in shower is just beautiful. The tile work is so well done and feels like something you’d expect in a much higher price point. The guest rooms are a great size, and the guest bath continues that same attention to detail with updated finishes and nice tile work. You can tell the seller was thoughtful and intentional, keeping the character of the home while giving it the updates buyers are actually looking for. Another thing I love is the long concrete driveway the seller added. Parking is easy here, with plenty of space for multiple cars, guests, or everyday living, which is a huge plus for downtown Easley. And then the location… this is what people are searching for. You are within walking distance to The Silos and just minutes to local favorites like Amici Easley and The Smokin Pig. Downtown Easley is quaint, walkable, and full of charm with restaurants, shops, and community events right at your fingertips. This renovated home in downtown Easley offers big windows, bright rooms, granite countertops, updated bathrooms, a split bedroom floor plan, and walkable access to restaurants and The Silos… all at a price point that is hard to find in today’s Easley real estate market.
| Elementary School | Middle School | High School |
|---|---|---|
| West End Elementary School | Richard H. Gettys Middle School | Easley High School |
| Price History | |
|---|---|
| 3/27/2026 | Listed $299,900 |
General Features
| Sewer | Public Sewer |
|---|---|
| Heating | Natural Gas |
| Cooling | Central Air |
| Roof | Composition |
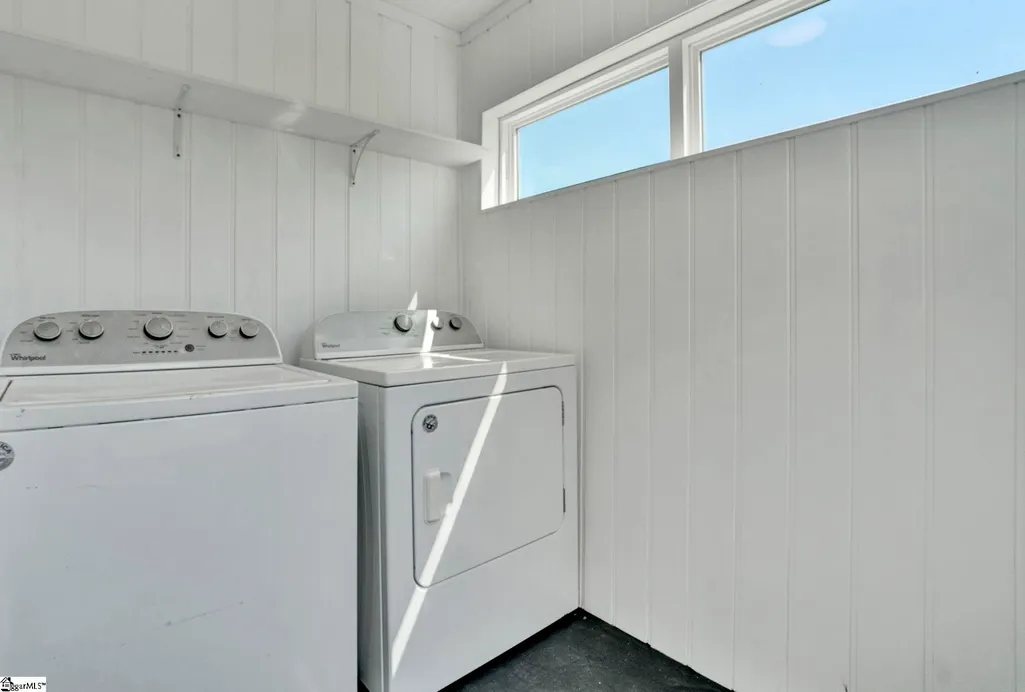
| Appliances | Dishwasher,Dryer,Refrigerator,Washer,Range,Microwave,Electric Water Heater |
| Gas Y/N | Ft. Hill |
| Association Fee Includes | None |
| Patio/Porch Features | Patio,Front Porch |
| Architectural Style | Ranch |
| Construction Materials | Vinyl Siding |
| Year Built | 1954 |
| Stories Count | 1 |
| Topography | Level |
| Levels | One |
| Property Subtype | Single Family Residence |
| Tax Year | 2025 |
| Community Features | None |
| County | Pickens |
| New Construction | No |
| Property Type | Residential |
| HOA | No |
| Attached Garage | No |
| Subdivision Name | Nalley-Roper |
| Garage Y/N | No |
| Full Baths | 2 |
| Status | Active |
| Directions | Downtown Easley to Old Liberty Rd,turn right onto Mark St. Front of home will be on the left. Actual driveway parking is at rear of home. |
| High School | Easley |
| City | Easley |
| Disclosures | Seller Disclosure |
| Senior Community Y/N | No |
| MLS Area | 063 |
| Lot Size Units | Square Feet |
| Lot Size Square Feet | 11325.6 |
| Carport Y/N | No |
| Elementary School | West End |
| Tax Annual Amount | 2279.35 |
| Middle/Junior High School | Richard H. Gettys |
| Property Condition | 50+ |
| Lease Considered Y/N | No |
| Virtual Tour | https://www.zillow.com/view-imx/f9001a5d-8537-46bd-8797-dcc7976b8d33?wl=true&setAttribution=mls&initialViewType=pano |
| Building Area Units | Square Feet |
| Living Area Units | Square Feet |
| Standard Status | Active |
Interior Features
| Interior Amenities | Ceiling Fan(s),Ceiling Smooth,Granite Counters |
|---|---|
| Basement | None |
| Flooring | Luxury Vinyl |
| Fireplace Features | None |
| Basement (Y/N) | No |
| Air Conditioning Y/N | Yes |
| Heating Y/N | Yes |
| Fireplace Y/N | No |
| Laundry Features | 1st Floor,Laundry Room |
| Total Bedrooms | 3 |
| Main Level Bedrooms | 3 |
| Main Level Bathrooms | 2 |
| Below Grade Finished Area Unit Type | Square Feet |
| Total Baths | 2 |
| Kitchen Area | 196 |
| Kitchen Length | 14 |
| Kitchen Width | 14 |
| Primary on Main | 156 |
| Second Bedroom Length | 12 |
| Second Bedroom Width | 13 |
| Bedroom 3 Area | 144 |
| Bedroom 3 Length | 12 |
| Bedroom 3 Width | 12 |
| Living Room Area | 247 |
| Living Room Length | 13 |
| Living Room Width | 19 |
| Primary Bedroom Area | 195 |
| Primary Bedroom Length | 13 |
| Primary Bedroom Width | 15 |
| Bedroom 3 Level | Main |
| Second Bedroom Level | Main |
Exterior Features
| Parking Features | See Remarks,Parking Pad,Concrete,Driveway |
|---|---|
| Lot Features | 1/2 Acre or Less,Corner Lot |
| Water Source | Public |
| Lot Size Area | 11325.6 |
| Foundation Details | Crawl Space |
| Spa | No |
| Lot Size Acres | 0.26 |
| Waterfront Y/N | No |
| Horse Y/N | No |
Amenities
- Foreclosure
- Views
- Short Sale
- New Construction
- Adult 55+
- Lease To Own
- No HOA Fees
- Furnished
- Primary On Main
- Air Conditioning
- Seller Finance
- Green
- Fixer Upper
- Horse
- Golf
- Fireplace
- Deck
- Garage
- Basement
- Pool
Property vs Single Family Average in 29640
Price
Taxes
Year Built
Visits
 © 2026 The data relating to real estate for sale on this web site comes in part from the Western Upstate Association of REALTORS®, Inc. or Western Upstate Multiple Lisitngs Services of South Carolina, Inc. This information is deemed reliable, but not guaranteed. Neither, the Western Upstate Association of REALTORS®, Inc. or Western Upstate Multiple Listing Service of South Carolina, Inc., nor the listing broker, nor their agents or subagents are responsible for the accuracy of the information.
 Information deemed reliable but not guaranteed.
Property information provided courtesy of the Internet Exchange Program of the Greenville Association of Realtors.
The information being provided is for consumers personal, non-commercial use and may not be used for any purpose other than to identify prospective properties consumers may be interested in purchasing.
Data is updated as of September 15, 2026 9:55 PM UTC
Information deemed reliable but not guaranteed.
Property information provided courtesy of the Internet Exchange Program of the Greenville Association of Realtors.
The information being provided is for consumers personal, non-commercial use and may not be used for any purpose other than to identify prospective properties consumers may be interested in purchasing.
Data is updated as of September 15, 2026 9:55 PM UTC
