
Views

Address
644 Altamont Road, Greenville, SC
Price
$ 2,995,000
Property Attributes
- MLS#1588439
- TypeSingle Family
- Listing Status Active
- CountyGREENVILLE
- CityGreenville
- Area011
- NeighborhoodParis Mt Area
- Zip29609
- Style
- Year Built1977
- Taxes$ 7657
- Price$ 2,995,000
- Bedrooms5
- Full Bathrooms5
- Half Bathrooms1
- Sqr Footage8083
- Lot Size9.85 Acres
Data Source:
Greater Greenville MLS (GGMLS)
Property Description
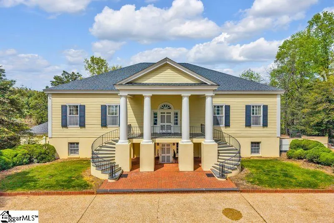
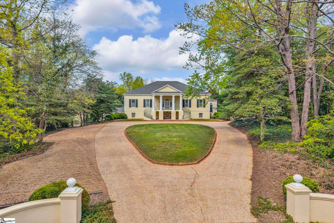
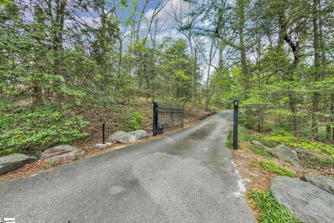
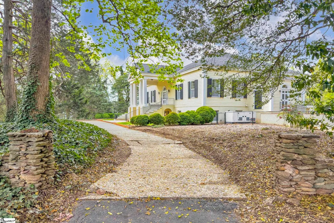
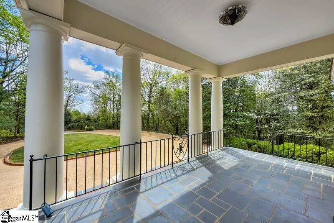
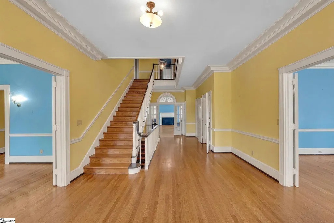
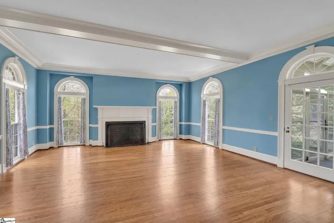
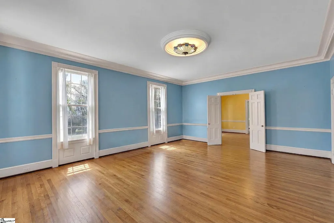
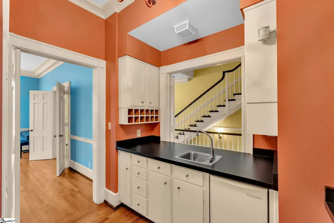
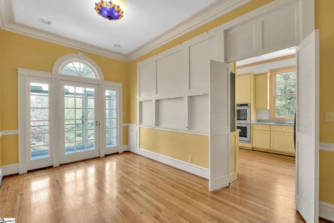
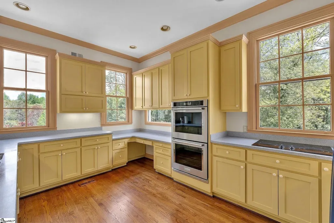
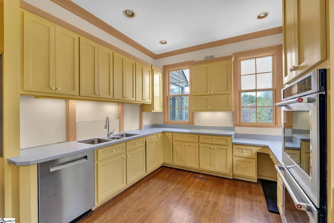
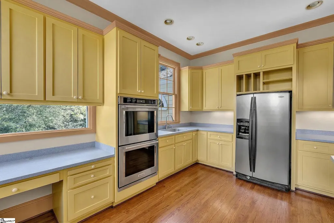
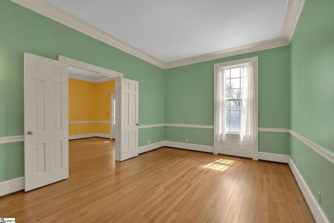
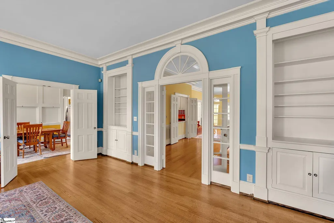
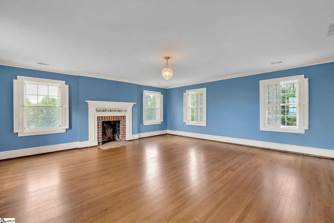
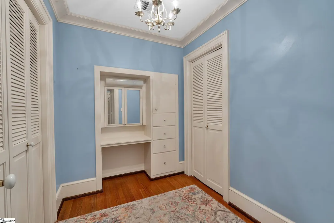
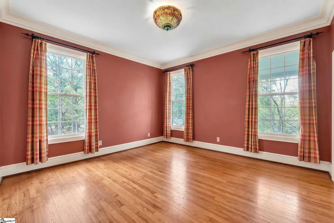
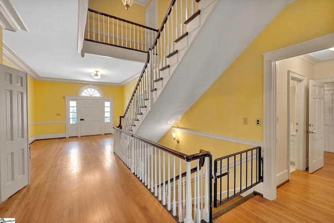
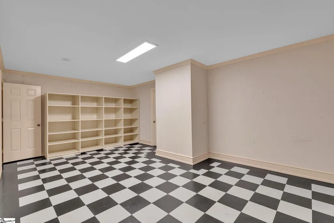
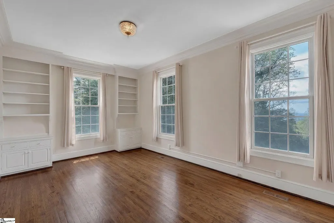
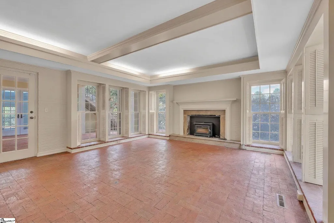
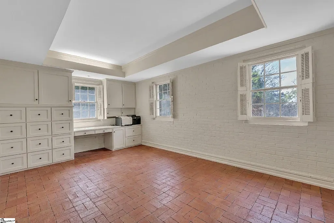
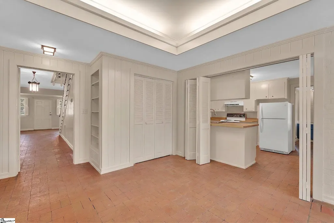
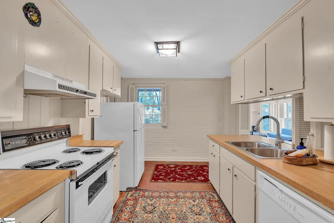
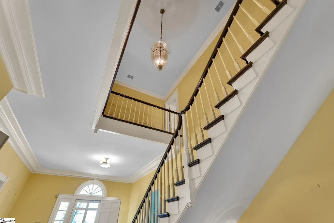
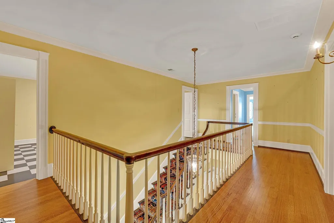
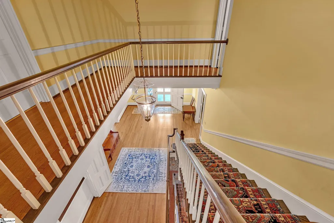
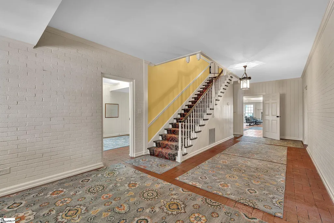
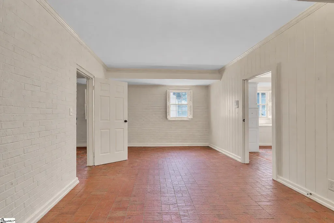
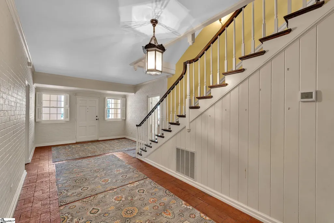
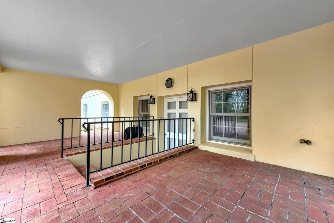
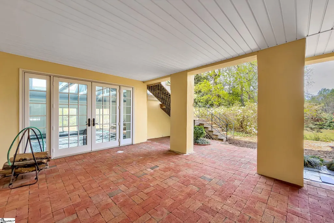
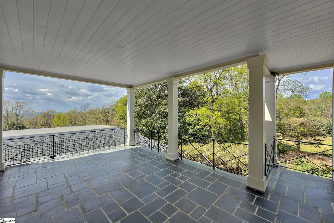
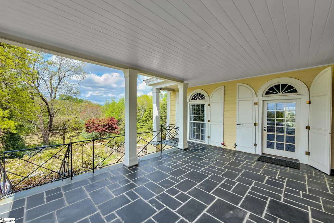
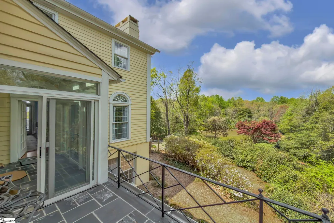
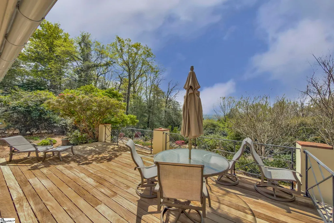
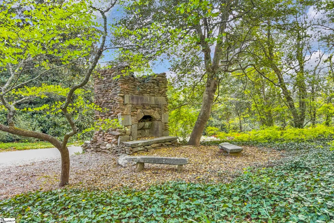
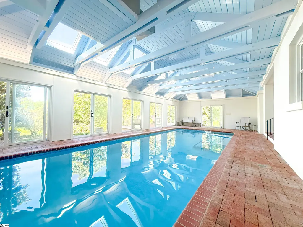
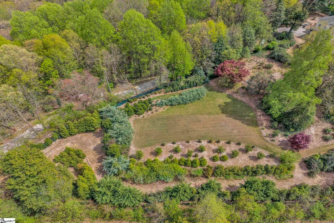
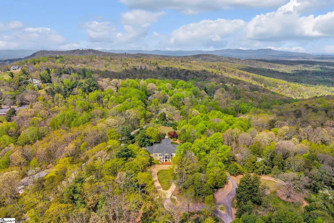
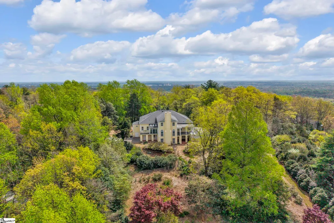
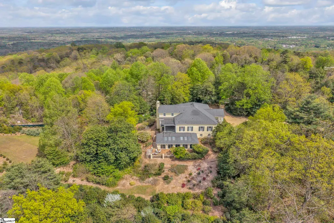
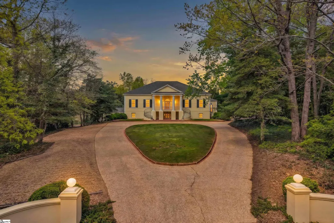
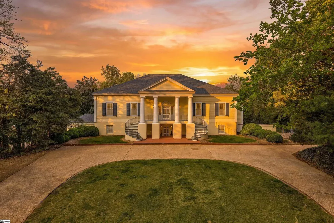
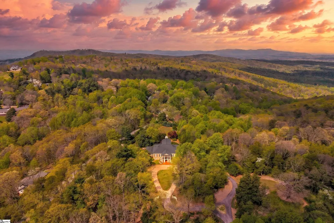
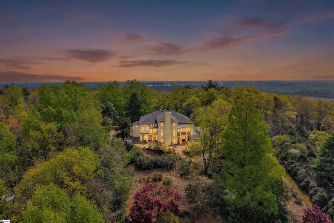
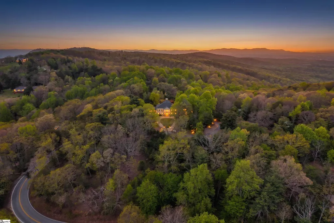
Set atop over nine private acres at approximately 1,600 feet above sea level, this remarkable Paris Mountain estate captures views of both the Greenville skyline and surrounding Blue Ridge Mountains—providing a rare blend of elevation, privacy, and proximity just minutes from downtown. Inspired by the historic Davis House at the base of Stone Mountain, this residence reflects timeless Greek Revival architecture, thoughtfully reimagined for modern living. A gated drive and fully fenced grounds introduce the property, where thousands of established plantings create a natural sense of seclusion and quiet. Inside, 12-foot ceilings and striking arched windows define the main level, filling the home with natural light and framing the landscape beyond. The floor plan unfolds with intention—balancing formal and informal spaces while maintaining a sense of flow suited for both everyday living and larger gatherings, with elevator access connecting the bottom two floors for ease and accessibility. The home features five bedrooms and five-and-a-half baths, with multiple living areas across three levels designed to adapt to a variety of needs. Flexible spaces throughout the home allow for dedicated home offices, fitness areas, creative studios, or quiet retreats—supporting both productivity and relaxation without compromise. A full secondary kitchen on the lower level further enhances the home’s versatility, ideal for extended stays, entertaining, or multigenerational living. One of the home’s most distinctive features is the indoor pool—privately set within its own dedicated space, providing year-round enjoyment in a setting that feels both serene and unexpected. Outdoor living is equally compelling, with expansive patios and balcony spaces designed to take full advantage of the home’s elevation and views. Whether hosting or simply enjoying a quiet morning, these spaces extend the living experience well beyond the interior. Designed with resilience and independence in mind, the property is equipped with a commercial-grade Eaton generator, public water, and septic system—allowing the home to operate with a high degree of self-sufficiency. Over time, the current owners have made extensive improvements across major systems—including HVAC, electrical, plumbing, pest control, and pool maintenance—while also consistently tending to the cosmetic details that preserve the home’s character and day-to-day livability. The grounds reflect years of thoughtful cultivation, including intentionally sourced plantings suited to the region/elevation and a unique globally sourced tea garden that adds both character and a sense of place to the landscape. Paris Mountain itself holds a rich place in Greenville’s history—long regarded as a retreat for those seeking cooler air, natural beauty, and a sense of escape just beyond the city. This property continues with that legacy, providing a setting that feels worlds away while remaining deeply connected to everything Greenville has become.
| Elementary School | Middle School | High School |
|---|---|---|
| Paris Elementary School | Sevier Middle School | Wade Hampton High School |
| Price History | |
|---|---|
| 4/16/2026 | Listed $2,995,000 |
General Features
| Sewer | Septic Tank |
|---|---|
| Heating | Electric,Forced Air,Multi-Units,Propane,Heat Pump |
| Cooling | Central Air,Electric,Multi Units,Heat Pump |
| Utilities | Underground Utilities,Cable Available |
| Roof | Architectural |
| Appliances | Down Draft,Dishwasher,Disposal,Dryer,Freezer,Oven,Refrigerator,Washer,Other,Electric Cooktop,Electric Oven,Free-Standing Electric Range,Ice Maker,Double Oven,Microwave,Range Hood,Electric Water Heate |
| Zoning | ESD |
| Garage Spaces | 1 |
| Gas Y/N | Propane |
| Association Fee Includes | None |
| Patio/Porch Features | Screened,Deck,Patio,Enclosed,Front Porch,Wrap Around,Rear Porch |
| Architectural Style | Other |
| Pool Features | In Ground |
| Security Features | Security System Owned,Smoke Detector(s) |
| Construction Materials | Stucco,Wood Siding |
| Year Built | 1977 |
| View | Mountain(s) |
| Stories Count | 3 |
| Topography | Level |
| Levels | Three Or More |
| Property Subtype | Single Family Residence |
| Tax Year | 2025 |
| Community Features | None |
| Accessibility | Disability Access,Accessible Elevator Installed |
| County | Greenville |
| New Construction | No |
| Property Type | Residential |
| HOA | No |
| Attached Garage | Yes |
| Subdivision Name | Paris Mt Area |
| Garage Y/N | Yes |
| Full Baths | 5 |
| Status | Active |
| Directions | From downtown Greenville,take E North St to N Pleasantburg Dr. Continue on N Pleasantburg Dr,then turn left onto Piney Mountain Rd. Follow Piney Mountain Rd as it becomes Altamont Rd. 644 Altamont Rd |
| High School | Wade Hampton |
| City | Greenville |
| Disclosures | Seller Disclosure |
| Senior Community Y/N | No |
| MLS Area | 011 |
| Lot Size Units | Acres |
| Lot Size Square Feet | 429066 |
| Carport Y/N | No |
| Elementary School | Paris |
| Tax Annual Amount | 7657.37 |
| Middle/Junior High School | Sevier |
| Property Condition | 31-50 |
| Lease Considered Y/N | No |
| Virtual Tour | https://vimeo.com/1183961225/b0303b0300 |
| Building Area Units | Square Feet |
| Living Area Units | Square Feet |
| Builder Name | Walker & Farmer Architect |
| Standard Status | Active |
Interior Features
| Interior Amenities | 2 Story Foyer,2nd Stair Case,Bookcases,High Ceilings,Vaulted Ceiling(s),Ceiling Smooth,Countertops-Solid Surface,Open Floorplan,Walk-In Closet(s),Wet Bar,In-Law Floorplan,Elevator,Pantry |
|---|---|
| Basement | None |
| Flooring | Brick,Ceramic Tile,Wood,Slate,Concrete |
| Total Fireplaces | 3 |
| Fireplace Features | Wood Burning,Masonry,Outside |
| Basement (Y/N) | No |
| Air Conditioning Y/N | Yes |
| Heating Y/N | Yes |
| Window Features | Skylight(s) |
| Fireplace Y/N | Yes |
| Half Baths | 1 |
| Laundry Features | 1st Floor,2nd Floor,Walk-in,Multiple Hookups,Laundry Room |
| Total Bedrooms | 5 |
| Main Level Bedrooms | 2 |
| Main Level Bathrooms | 2 |
| Below Grade Finished Area Unit Type | Square Feet |
| Total Baths | 6 |
| Kitchen Area | 176 |
| Kitchen Length | 11 |
| Kitchen Width | 16 |
| Primary on Main | 195 |
| Second Bedroom Length | 13 |
| Second Bedroom Width | 15 |
| Bedroom 3 Area | 216 |
| Bedroom 3 Length | 18 |
| Bedroom 3 Width | 12 |
| Bedroom 4 Area | 216 |
| Bedroom 4 Length | 18 |
| Bedroom 4 Width | 12 |
| Dining Room Area | 9 |
| Dining Room Width | 16 |
| Family Room Area | 580 |
| Family Room Length | 29 |
| Living Room Area | 374 |
| Living Room Length | 17 |
| Living Room Width | 22 |
| Primary Bedroom Area | 247 |
| Primary Bedroom Length | 13 |
| Primary Bedroom Width | 19 |
| Family Room Width | 20 |
| Dining Room Area | 144 |
| Bedroom 5 Width | 20 |
| Bedroom 5 Level | Third |
| Bedroom 5 Length | 20 |
| Bedroom 5 Area | 400 |
| Bedroom 4 Level | Main |
| Bedroom 3 Level | Main |
| Second Bedroom Level | Second |
Exterior Features
| Exterior Amenities | Balcony,Outdoor Fireplace,Elevator |
|---|---|
| Fencing | Fenced |
| Parking Features | Attached,Circular Driveway,Gravel,Driveway,Other,Garage Door Opener,Side/Rear Entry,Workshop in Garage,Yard Door |
| Lot Features | 5 - 10 Acres,Sloped,Few Trees,Wooded |
| Water Source | Public |
| Total Parking | 1 |
| Lot Size Area | 9.85 |
| Foundation Details | Slab |
| Spa | No |
| Lot Size Acres | 9.85 |
| Waterfront Y/N | No |
| Covered Spaces | 1 |
| Other Equipment | Multi-Phone Lines,Generator |
| Horse Y/N | No |
Amenities
- Foreclosure
- Views
- Short Sale
- New Construction
- Adult 55+
- Lease To Own
- No HOA Fees
- Furnished
- Primary On Main
- Air Conditioning
- Seller Finance
- Green
- Fixer Upper
- Horse
- Golf
- Fireplace
- Deck
- Garage
- Basement
- Pool
Property vs Single Family Average in 29609
Price
Taxes
Year Built
Visits
 © 2026 The data relating to real estate for sale on this web site comes in part from the Western Upstate Association of REALTORS®, Inc. or Western Upstate Multiple Lisitngs Services of South Carolina, Inc. This information is deemed reliable, but not guaranteed. Neither, the Western Upstate Association of REALTORS®, Inc. or Western Upstate Multiple Listing Service of South Carolina, Inc., nor the listing broker, nor their agents or subagents are responsible for the accuracy of the information.
 Information deemed reliable but not guaranteed.
Property information provided courtesy of the Internet Exchange Program of the Greenville Association of Realtors.
The information being provided is for consumers personal, non-commercial use and may not be used for any purpose other than to identify prospective properties consumers may be interested in purchasing.
Data is updated as of September 12, 2026 7:59 PM UTC
Information deemed reliable but not guaranteed.
Property information provided courtesy of the Internet Exchange Program of the Greenville Association of Realtors.
The information being provided is for consumers personal, non-commercial use and may not be used for any purpose other than to identify prospective properties consumers may be interested in purchasing.
Data is updated as of September 12, 2026 7:59 PM UTC
