
Water Views
Address
100 Brookside Way, Greenville, SC
Price
$ 3,199,000
Property Attributes
- MLS#1591446
- TypeSingle Family
- Listing Status Active
- CountyGREENVILLE
- CityGreenville
- Area072
- NeighborhoodMarshall Forest
- Zip29605
- StyleContemporary
- Year Built1979
- Taxes$ 10409
- Price$ 3,199,000
- Bedrooms5
- Full Bathrooms3
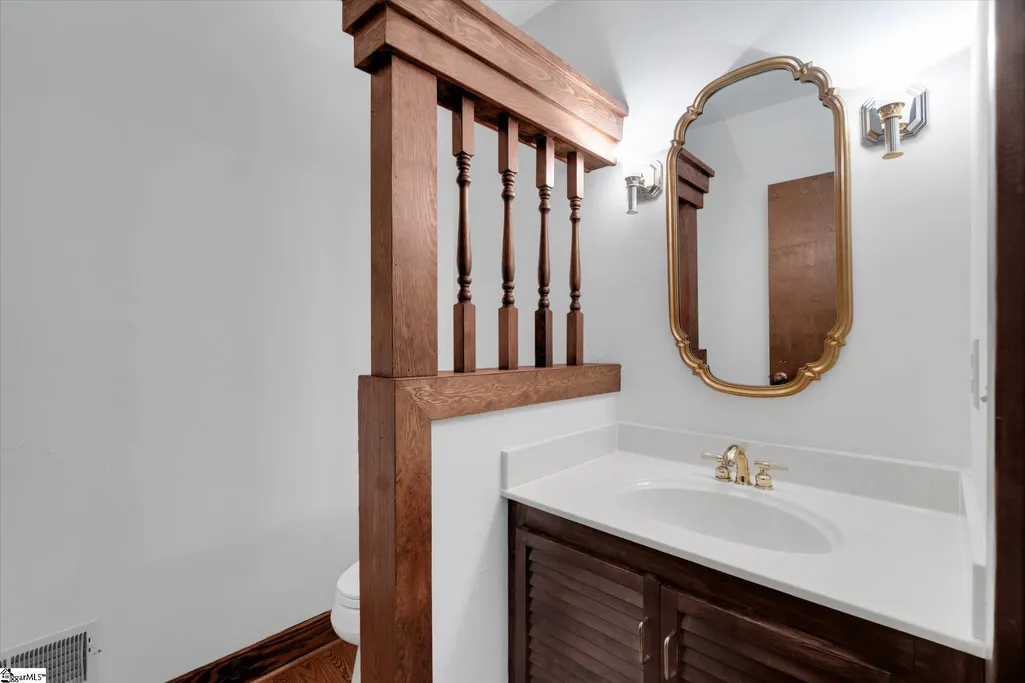
- Half Bathrooms1
- Sqr Footage3769
- Lot Size1.83 Acres
Data Source:
Greater Greenville MLS (GGMLS)
Property Description
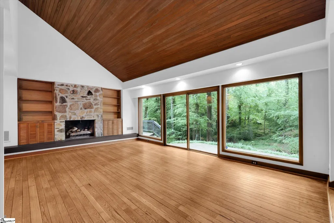
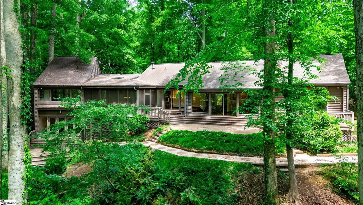
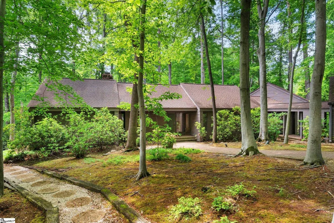
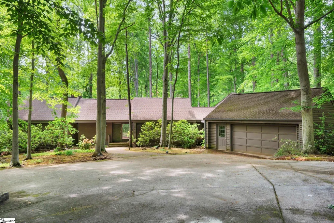
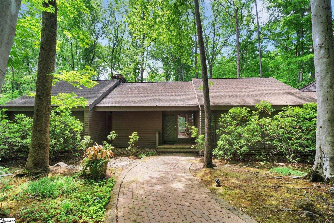
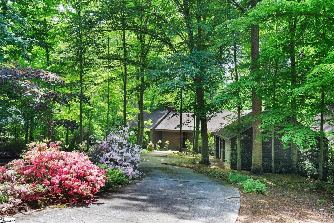
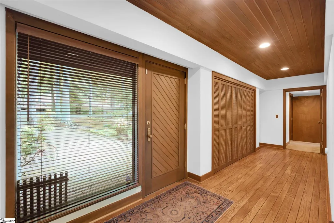
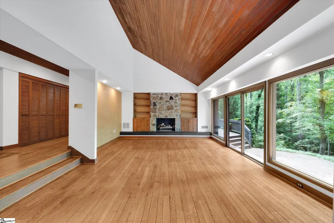
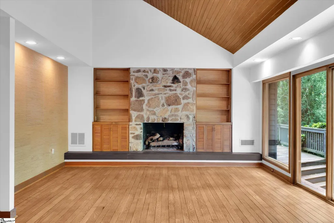
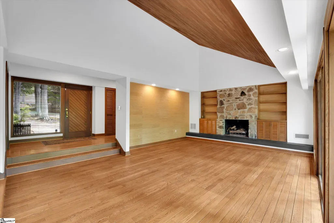
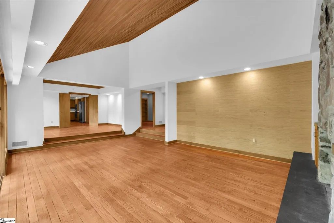
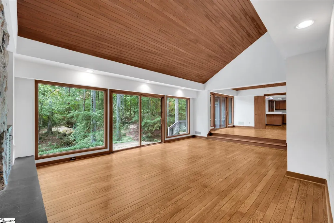
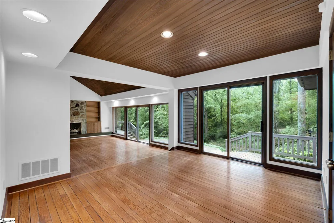
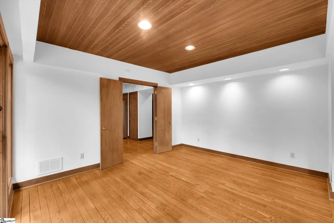
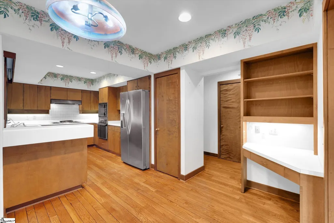
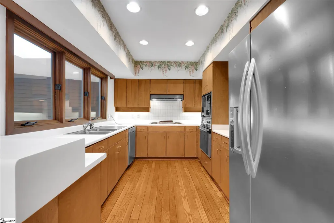
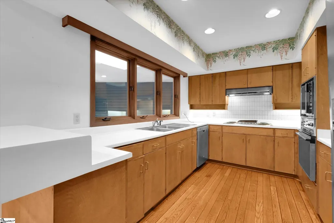
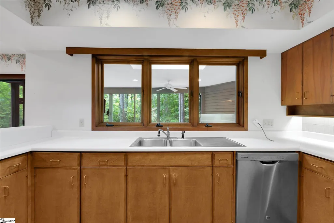
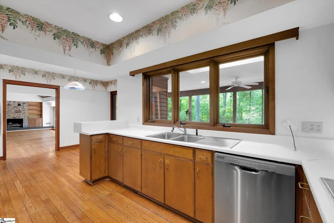
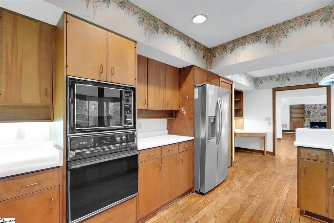
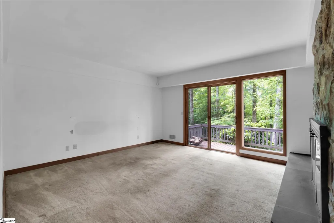
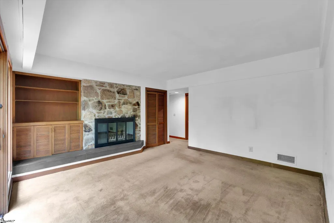
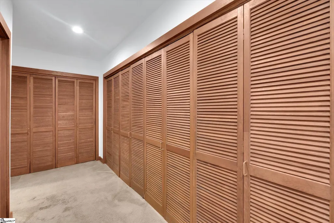
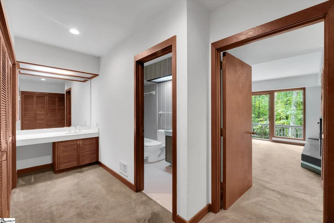
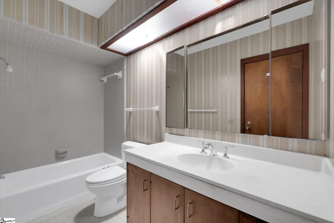
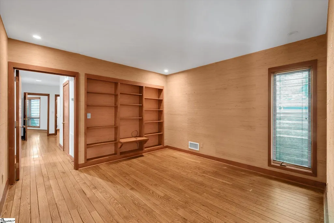
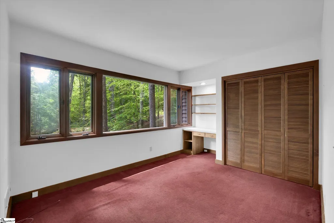
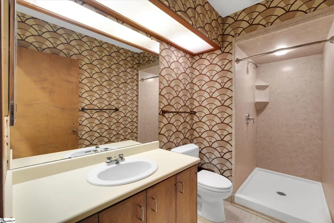
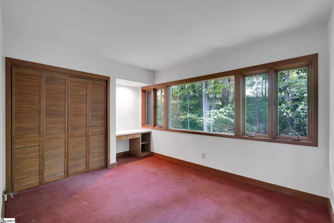
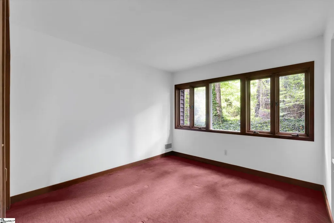
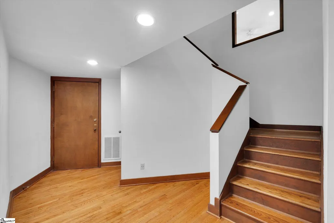
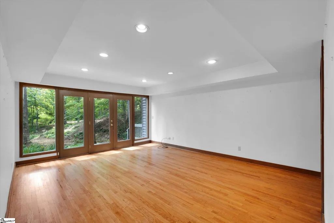
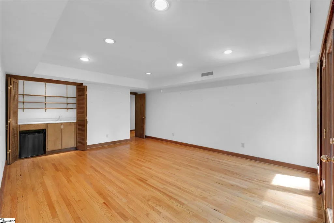
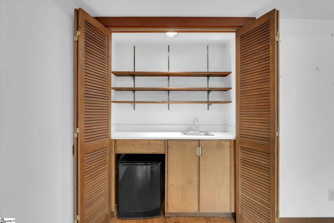
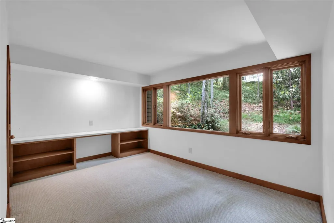
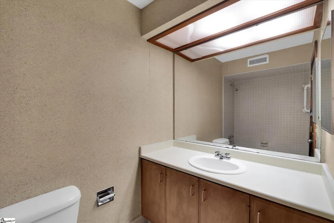
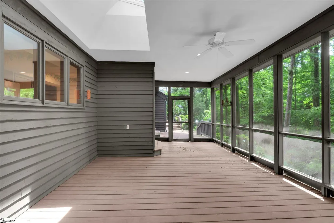
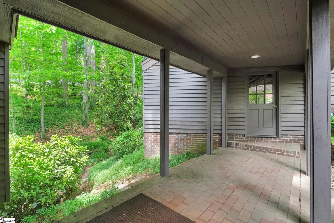
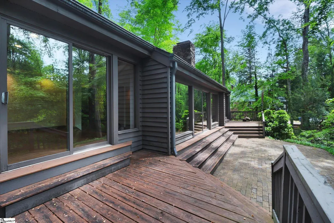
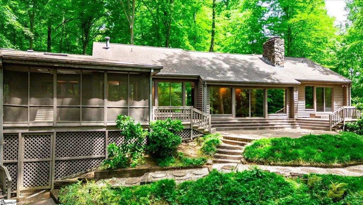
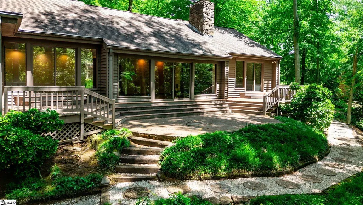
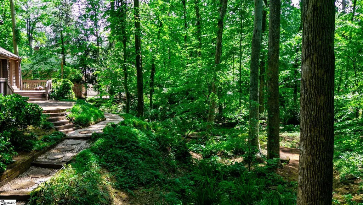
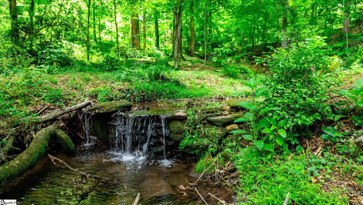
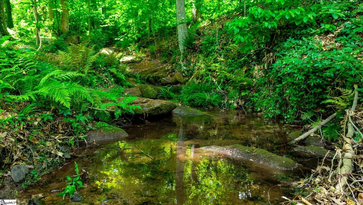
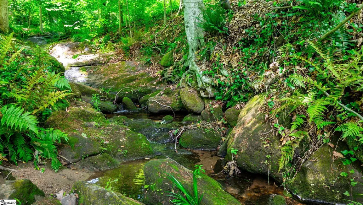
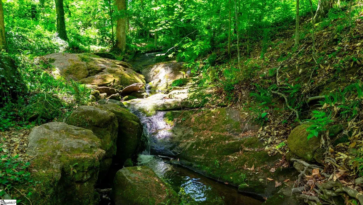
Once in a Generation. Irreplaceable by Design. Architect-designed and built in 1979, this true mid-century modern home is one of Greenville's most extraordinary and rare offerings. It's quite possibly the only property of its kind in the entire city. Set on nearly two wooded acres in the prestigious Greenville Country Club corridor, this 5-bedroom, 3.5-bath, approximately 3,700 sq ft residence is a legacy property in every sense of the word. Step into your own private sanctuary: a natural waterfall spans the rear of the property, framed by mature woods that create total seclusion. Here you'll find no HOA, no restrictions, just pure, unspoiled privacy minutes from the heart of Greenville and all that the Augusta Road area has to offer. The kind of backyard where childhoods are made, where evenings are spent listening to the water, and where lifelong memories take root. The home itself is a genuine blank slate. It's architecturally significant, structurally sound, and ready for its next owner's vision. Gut renovate it. Reimagine it entirely. Build the mid-century modern showplace you've always envisioned. The bones are rare. The setting is irreplaceable. The address is unmatched. Nowhere else in Greenville will you find almost two private wooded acres with a waterfall, adjacent to the city's most coveted country club address, this close to downtown — with the freedom to make it entirely your own. This is not a property. This is a legacy. Shown by appointment.
| Elementary School | Middle School | High School |
|---|---|---|
| Blythe Elementary School | Hughes Middle School | Greenville High School |
| Price History | |
|---|---|
| 5/13/2026 | Listed $3,199,000 |
General Features
| Sewer | Public Sewer |
|---|---|
| Heating | Gas Available |
| Cooling | Central Air,Electric |
| Roof | Architectural |
| Appliances | Dishwasher,Refrigerator,Gas Water Heater |
| Garage Spaces | 2 |
| Gas Y/N | Piedmont |
| Association Fee Includes | None |
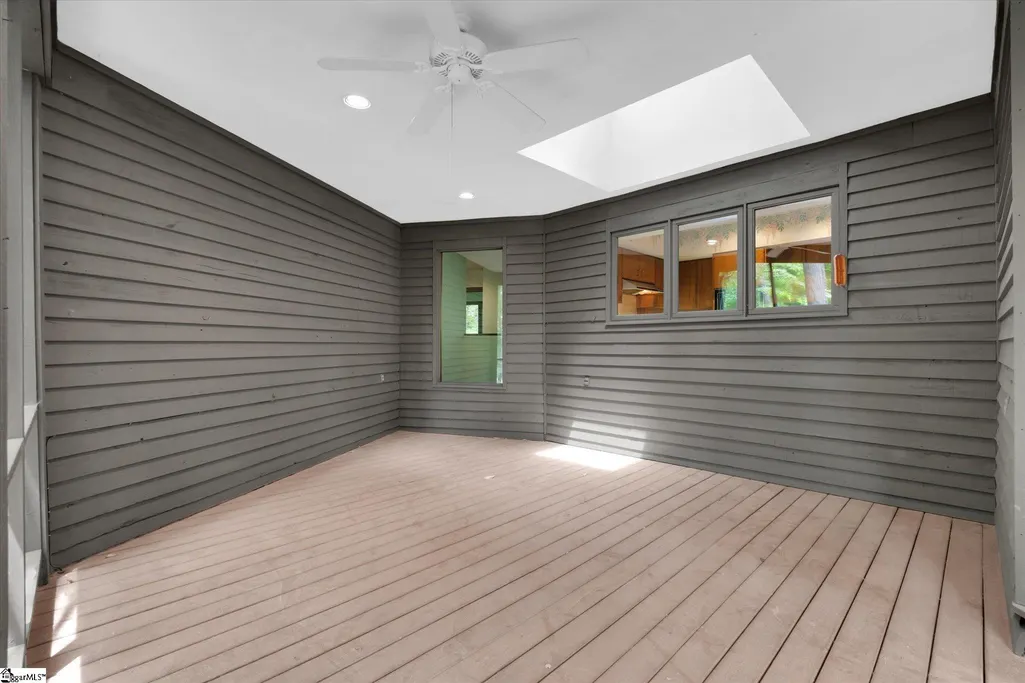
| Patio/Porch Features | Screened,Patio |
| Architectural Style | Contemporary |
| Construction Materials | Stone,Wood Siding |
| Year Built | 1979 |
| View | Water |
| Stories Count | 1 |
| Levels | 1+Basement |
| Property Subtype | Single Family Residence |
| Tax Year | 2025 |
| Community Features | None |
| County | Greenville |
| New Construction | No |
| Property Type | Residential |
| HOA | No |
| Attached Garage | Yes |
| Subdivision Name | Marshall Forest |
| Garage Y/N | Yes |
| Full Baths | 3 |
| Status | Active |
| Directions | From Augusta Rd,Turn on Byrd Blvd Follow Byrd until it turns into Brookside Way just past Greenville Country Club 100 Brookside Way is on the left,just past Sylvan Way |
| High School | Greenville |
| City | Greenville |
| Senior Community Y/N | No |
| MLS Area | 072 |
| Lot Size Units | Acres |
| Lot Size Square Feet | 79714.8 |
| Carport Y/N | No |
| Elementary School | Blythe |
| Tax Annual Amount | 10409.1 |
| Middle/Junior High School | Hughes |
| Property Condition | 31-50 |
| Lease Considered Y/N | No |
| Building Area Units | Square Feet |
| Living Area Units | Square Feet |
| Standard Status | Active |
Interior Features
| Interior Amenities | Vaulted Ceiling(s),Laminate Counters |
|---|---|
| Basement | Finished,Walk-Out Access |
| Flooring | Carpet,Ceramic Tile,Wood |
| Total Fireplaces | 2 |
| Fireplace Features | Gas Log,Wood Burning |
| Basement (Y/N) | No |
| Air Conditioning Y/N | Yes |
| Heating Y/N | Yes |
| Fireplace Y/N | Yes |
| Half Baths | 1 |
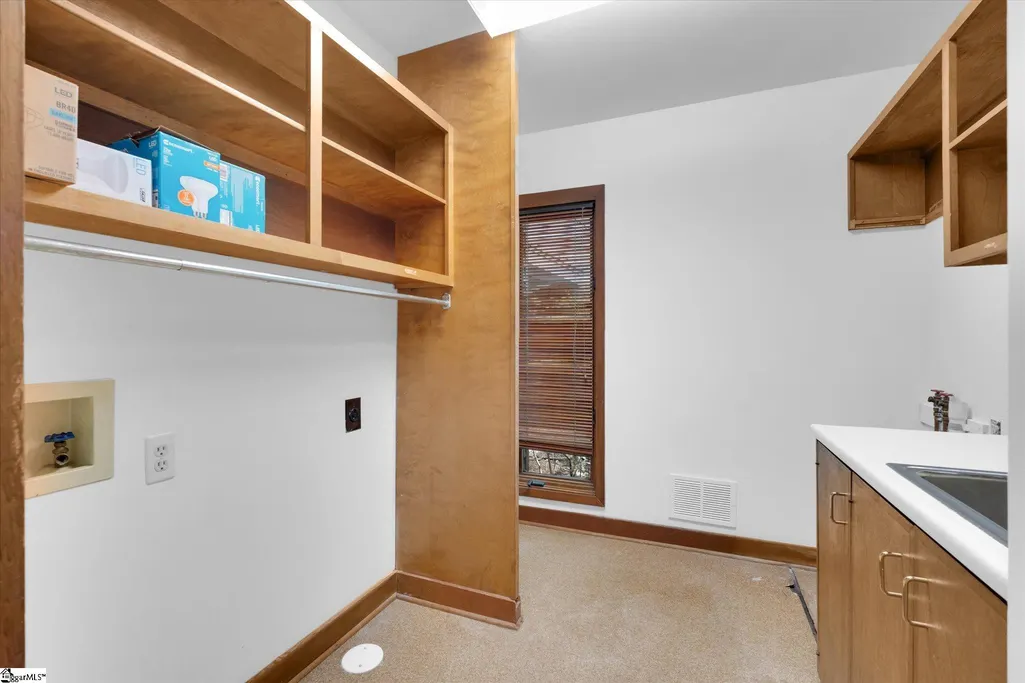
| Laundry Features | 1st Floor,Walk-in,Stackable Accommodating |
| Total Bedrooms | 5 |
| Main Level Bedrooms | 4 |
| Main Level Bathrooms | 2 |
| Below Grade Finished Area Unit Type | Square Feet |
| Total Baths | 4 |
| Kitchen Area | 117 |
| Kitchen Length | 13 |
| Kitchen Width | 9 |
| Primary on Main | 154 |
| Second Bedroom Length | 14 |
| Second Bedroom Width | 11 |
| Bedroom 3 Area | 182 |
| Bedroom 3 Length | 14 |
| Bedroom 3 Width | 13 |
| Bedroom 4 Area | 182 |
| Bedroom 4 Length | 14 |
| Bedroom 4 Width | 13 |
| Dining Room Area | 13 |
| Dining Room Width | 14 |
| Living Room Area | 360 |
| Living Room Length | 24 |
| Living Room Width | 15 |
| Primary Bedroom Area | 304 |
| Primary Bedroom Length | 16 |
| Primary Bedroom Width | 19 |
| Dining Room Area | 182 |
| Bedroom 5 Width | 12 |
| Bedroom 5 Level | Basement |
| Bedroom 5 Length | 17 |
| Bedroom 5 Area | 204 |
| Bedroom 4 Level | Main |
| Bedroom 3 Level | Main |
| Second Bedroom Level | Main |
Exterior Features
| Exterior Amenities | Water Feature |
|---|---|
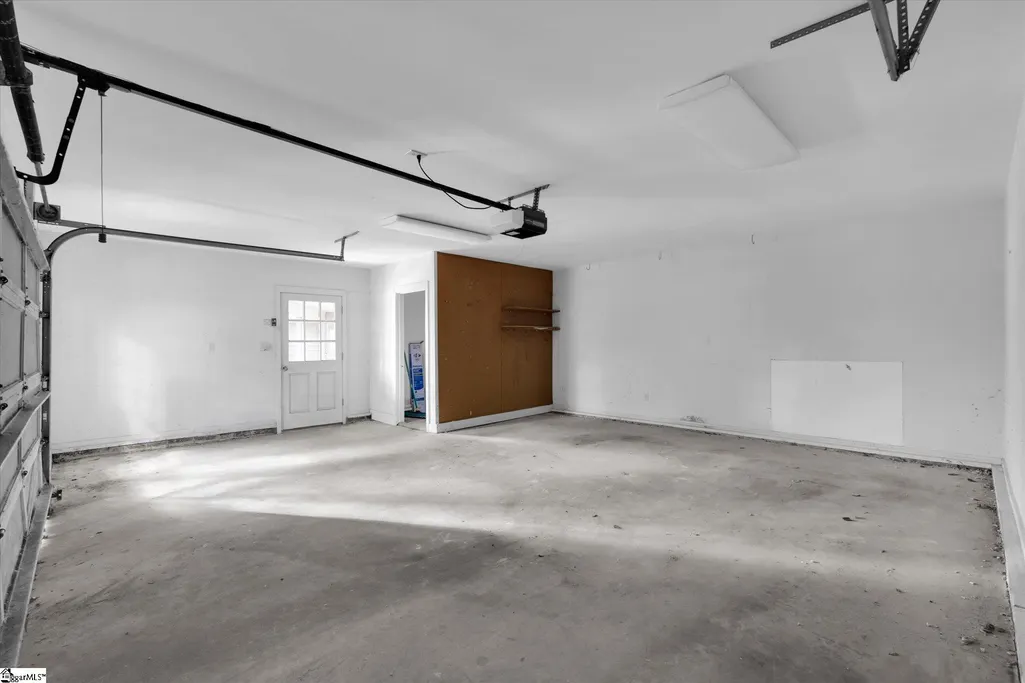
| Parking Features | Attached,Concrete,Workshop in Garage,Detached,Driveway |
| Lot Features | 1 - 2 Acres,Sloped,Few Trees,Wooded |
| Water Source | Public |
| Total Parking | 2 |
| Lot Size Area | 1.83 |
| Foundation Details | Basement |
| Spa | No |
| Lot Size Acres | 1.83 |
| Waterfront Y/N | No |
| Covered Spaces | 2 |
| Horse Y/N | No |
Amenities
- Foreclosure
- Views
- Short Sale
- New Construction
- Adult 55+
- Lease To Own
- No HOA Fees
- Furnished
- Primary On Main
- Air Conditioning
- Seller Finance
- Green
- Fixer Upper
- Horse
- Golf
- Fireplace
- Deck
- Garage
- Basement
- Pool
Property vs Single Family Average in 29605
Price
Taxes
Year Built
Visits
 © 2026 The data relating to real estate for sale on this web site comes in part from the Western Upstate Association of REALTORS®, Inc. or Western Upstate Multiple Lisitngs Services of South Carolina, Inc. This information is deemed reliable, but not guaranteed. Neither, the Western Upstate Association of REALTORS®, Inc. or Western Upstate Multiple Listing Service of South Carolina, Inc., nor the listing broker, nor their agents or subagents are responsible for the accuracy of the information.
 Information deemed reliable but not guaranteed.
Property information provided courtesy of the Internet Exchange Program of the Greenville Association of Realtors.
The information being provided is for consumers personal, non-commercial use and may not be used for any purpose other than to identify prospective properties consumers may be interested in purchasing.
Data is updated as of September 13, 2026 8:27 PM UTC
Information deemed reliable but not guaranteed.
Property information provided courtesy of the Internet Exchange Program of the Greenville Association of Realtors.
The information being provided is for consumers personal, non-commercial use and may not be used for any purpose other than to identify prospective properties consumers may be interested in purchasing.
Data is updated as of September 13, 2026 8:27 PM UTC
