
Views
Address
104 W Compass Way, Easley, SC
Price
$ 320,000
Property Attributes
- MLS#1593712
- TypeSingle Family
- Listing Status Active
- CountyPICKENS
- CityEasley
- Area063
- NeighborhoodNorth View
- Zip29640
- StyleCraftsman
- Year Built2022
- Taxes$ 1822
- Price$ 320,000
- Bedrooms4
- Full Bathrooms2
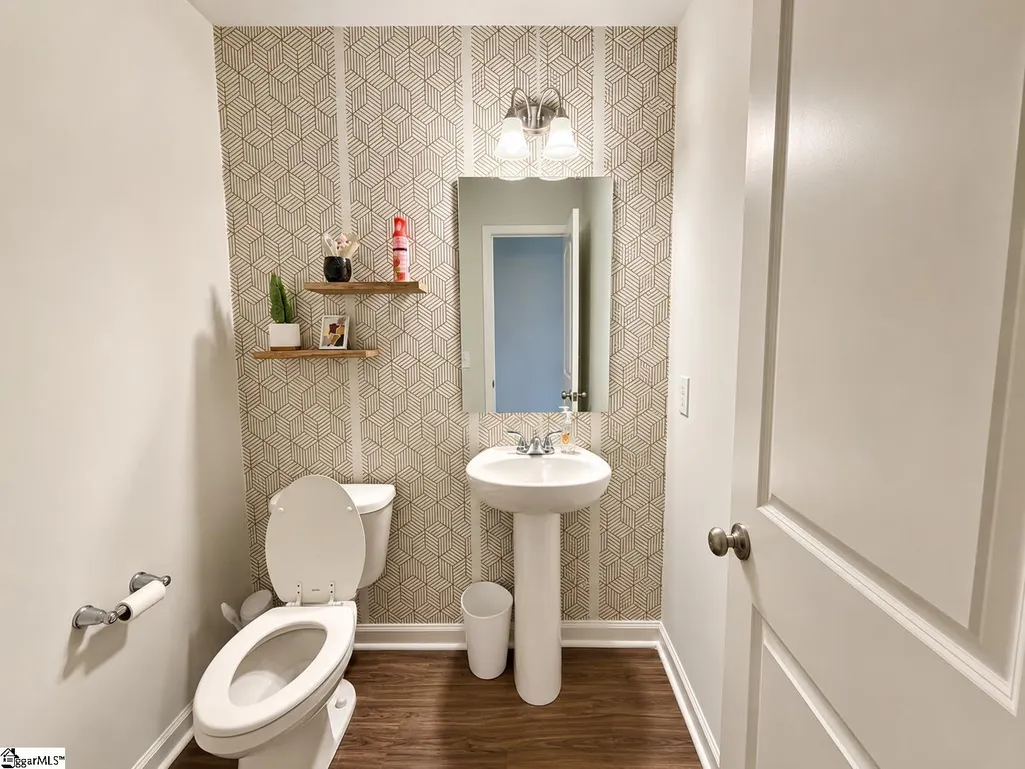
- Half Bathrooms1
- Sqr Footage2265
- Lot Size0.12 Acres
Data Source:
Greater Greenville MLS (GGMLS)
Property Description
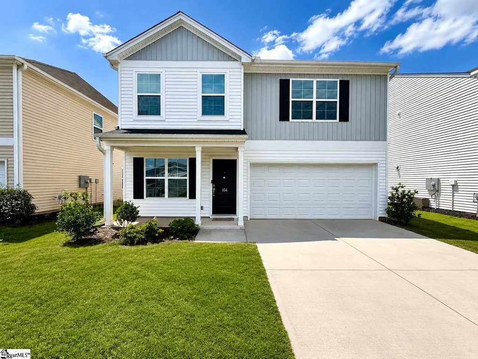
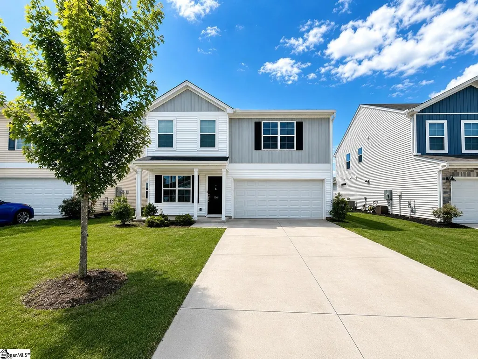
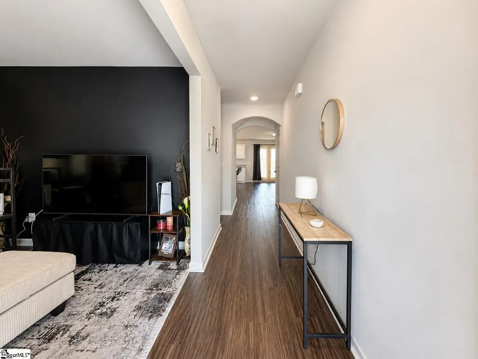
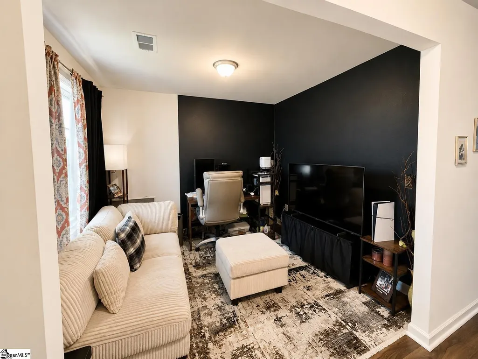
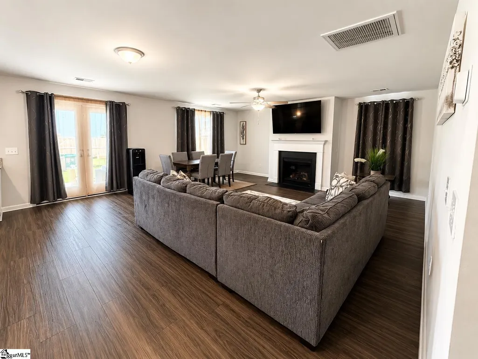
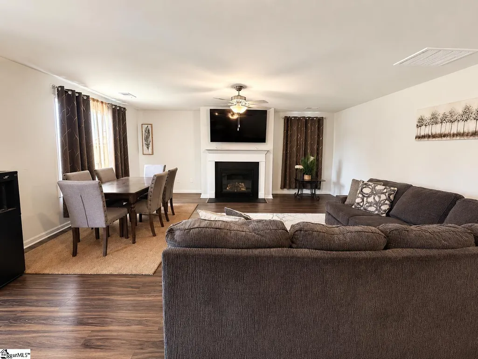
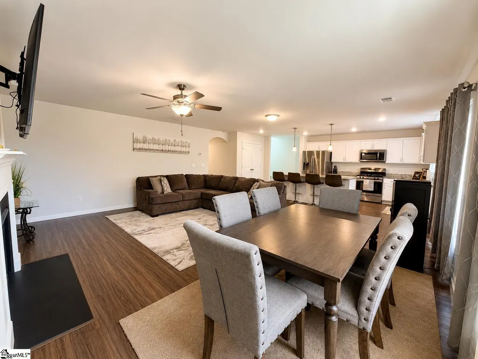
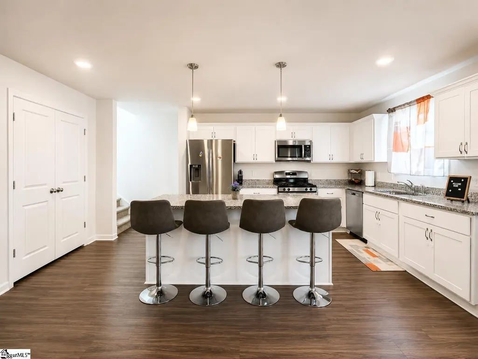
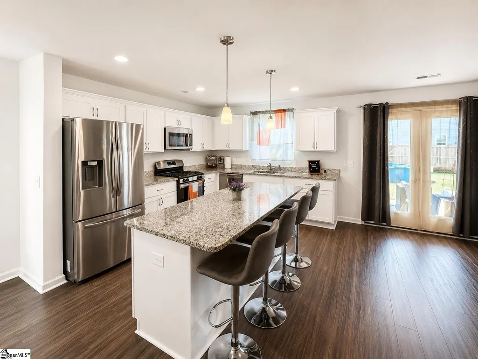
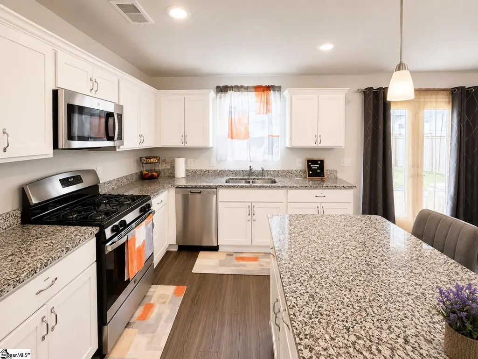
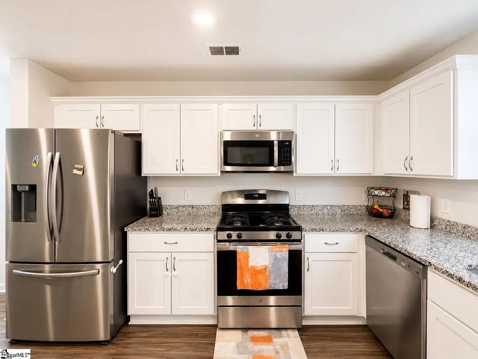
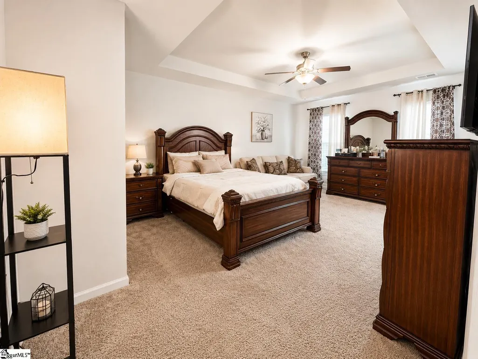
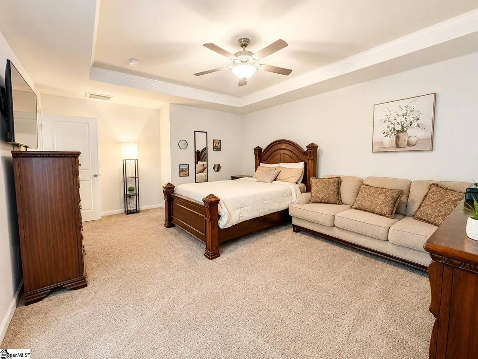
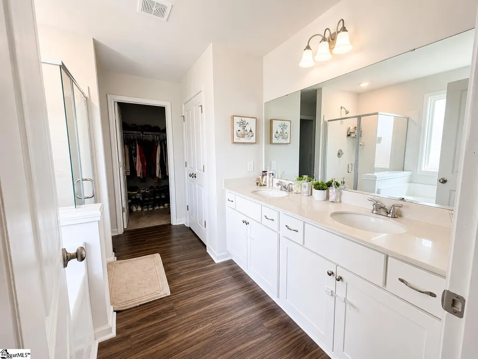
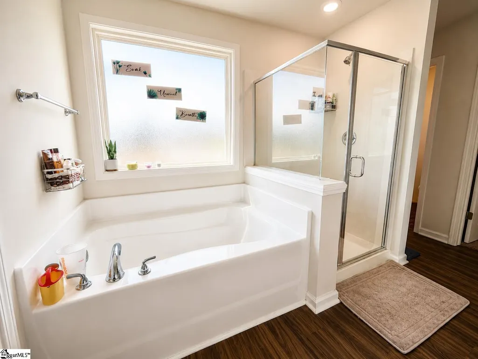
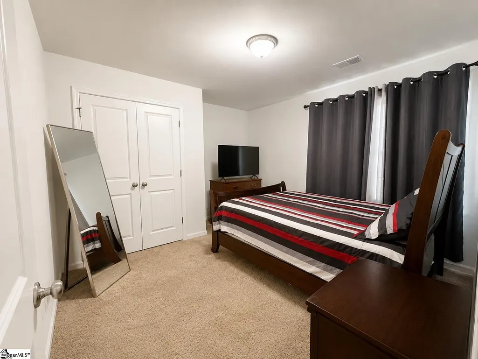
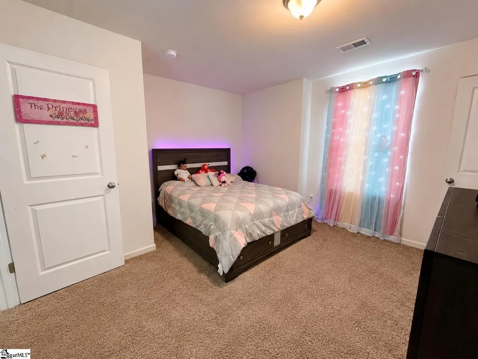
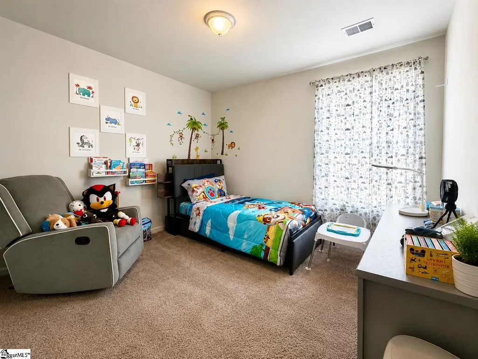
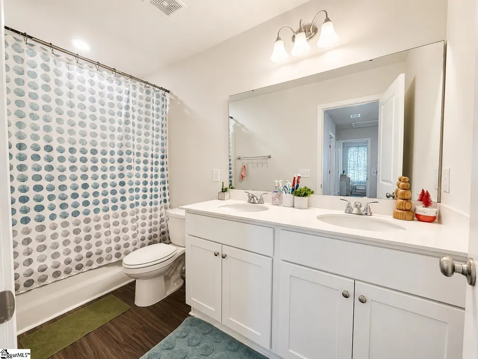
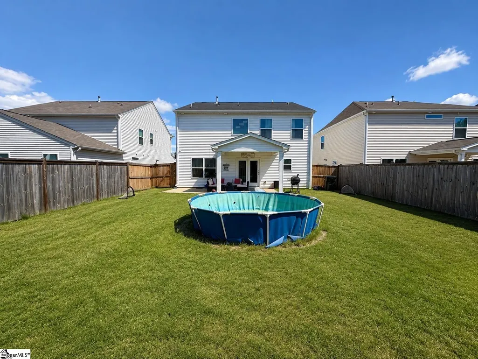
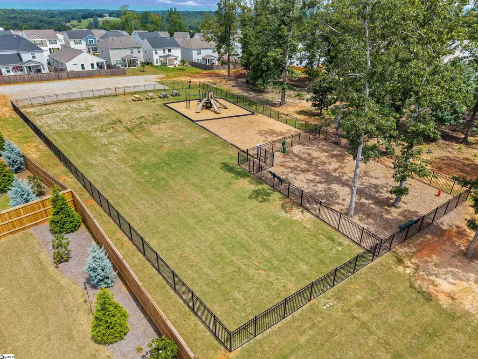
Welcome to your dream home in the highly sought-after Northview community! This beautifully maintained 4-bedroom, 2.5-bathroom home offers the perfect blend of comfort, style, and convenience. Enjoy beautiful mountain views while living in a neighborhood that features a community park, jungle gym, and dog park. Inside, you’ll find a spacious open-concept layout with fresh interior paint, modern gray cabinetry, quartz countertops, stainless steel appliances, a large center island, and a cozy fireplace perfect for relaxing evenings at home. The neutral color palette creates a clean and inviting atmosphere throughout the home. As soon as you walk in, you’re welcomed by a versatile flex room that can easily be used as a home office, sitting room, playroom, or additional living space to fit your needs. The spacious primary suite is designed for comfort and relaxation, featuring dual vanities, a stand-up shower, a large soaking tub, and a generous walk-in closet. Secondary bedrooms are equally spacious and located on the 2nd level. Step outside to enjoy the covered patio and fully fenced backyard, perfect for entertaining, pets, or simply unwinding after a long day. Situated on a level, well-maintained lot and still under warranty, this move-in ready home checks all the boxes. Conveniently located just minutes from Sam’s Club, Publix, Walmart, the YMCA, Prisma Health Hospital, and only about 24 minutes from downtown Greenville, this home offers peaceful community living with easy access to everything you need. Don’t miss your opportunity to own this beautiful home in one of Easley’s most desirable communities. Schedule your showing today!
| Elementary School | Middle School | High School |
|---|---|---|
| East End Elementary School | Richard H. Gettys Middle School | Easley High School |
| Price History | |
|---|---|
| 6/4/2026 | Listed $320,000 |
General Features
| Sewer | Public Sewer |
|---|---|
| Heating | Natural Gas |
| Cooling | Electric |
| Roof | Architectural |
| Appliances | Gas Cooktop,Dishwasher,Refrigerator,Microwave,Tankless Water Heater |
| HOA Fee | 412 |
| Garage Spaces | 2 |
| Association Fee Includes | None |
| Patio/Porch Features | Patio,Front Porch |
| Architectural Style | Craftsman |
| Construction Materials | Vinyl Siding |
| Year Built | 2022 |
| View | Mountain(s) |
| Stories Count | 2 |
| Topography | Level |
| Levels | Two |
| Property Subtype | Single Family Residence |
| Tax Year | 2025 |
| Community Features | Playground,Dog Park |
| Assoc Fee Paid Per | Annually |
| County | Pickens |
| New Construction | No |
| Property Type | Residential |
| HOA | Yes |
| Attached Garage | Yes |
| Subdivision Name | North View |
| Garage Y/N | Yes |
| Full Baths | 2 |
| Status | Active |
| Directions | Driving N/S on I-85,take exit 40 onto SC Hwy 153 towards Easley/Pville,continue straight for 1.5 miles. Left at the 2nd stop light onto SC Hwy 81 straight for 1 mile,right at second stoplight onto C |
| High School | Easley |
| City | Easley |
| Disclosures | Seller Disclosure |
| Senior Community Y/N | No |
| MLS Area | 063 |
| Lot Size Units | Square Feet |
| Lot Size Square Feet | 5227.2 |
| Carport Y/N | No |
| Elementary School | East End |
| Tax Annual Amount | 1822.01 |
| Middle/Junior High School | Richard H. Gettys |
| Property Condition | 1-5 |
| Lease Considered Y/N | No |
| Building Area Units | Square Feet |
| Living Area Units | Square Feet |
| Standard Status | Active |
| Tax Lot | 45x115x45 |
Interior Features
| Interior Amenities | Ceiling Fan(s),Open Floorplan,Soaking Tub,Walk-In Closet(s),Countertops – Quartz,Pantry |
|---|---|
| Basement | None |
| Flooring | Carpet,Laminate |
| Total Fireplaces | 1 |
| Fireplace Features | Gas Log |
| Basement (Y/N) | No |
| Air Conditioning Y/N | Yes |
| Heating Y/N | Yes |
| Fireplace Y/N | Yes |
| Half Baths | 1 |
| Laundry Features | 2nd Floor,Laundry Room |
| Total Bedrooms | 4 |
| Below Grade Finished Area Unit Type | Square Feet |
| Total Baths | 3 |
| Kitchen Area | 81 |
| Kitchen Length | 9 |
| Kitchen Width | 9 |
| Primary on Main | 108 |
| Second Bedroom Length | 9 |
| Second Bedroom Width | 12 |
| Bedroom 3 Area | 99 |
| Bedroom 3 Length | 9 |
| Bedroom 3 Width | 11 |
| Bedroom 4 Area | 99 |
| Bedroom 4 Length | 9 |
| Bedroom 4 Width | 11 |
| Dining Room Area | 9 |
| Dining Room Width | 10 |
| Living Room Area | 228 |
| Living Room Length | 12 |
| Living Room Width | 19 |
| Primary Bedroom Area | 208 |
| Primary Bedroom Length | 13 |
| Primary Bedroom Width | 16 |
| Dining Room Area | 90 |
| Bedroom 4 Level | Second |
| Bedroom 3 Level | Second |
| Second Bedroom Level | Second |
Exterior Features
| Fencing | Fenced |
|---|---|
| Parking Features | Attached,Concrete |
| Lot Features | 1/2 Acre or Less,Few Trees |
| Water Source | Public |
| Total Parking | 2 |
| Lot Size Area | 5227.2 |
| Foundation Details | Slab |
| Spa | No |
| Lot Size Acres | 0.12 |
| Waterfront Y/N | No |
| Covered Spaces | 2 |
| Horse Y/N | No |
Amenities
- Foreclosure
- Views
- Short Sale
- New Construction
- Adult 55+
- Lease To Own
- No HOA Fees
- Furnished
- Primary On Main
- Air Conditioning
- Seller Finance
- Green
- Fixer Upper
- Horse
- Golf
- Fireplace
- Deck
- Garage
- Basement
- Pool
Property vs Single Family Average in 29640
Price
Taxes
Year Built
Visits
 © 2026 The data relating to real estate for sale on this web site comes in part from the Western Upstate Association of REALTORS®, Inc. or Western Upstate Multiple Lisitngs Services of South Carolina, Inc. This information is deemed reliable, but not guaranteed. Neither, the Western Upstate Association of REALTORS®, Inc. or Western Upstate Multiple Listing Service of South Carolina, Inc., nor the listing broker, nor their agents or subagents are responsible for the accuracy of the information.
 Information deemed reliable but not guaranteed.
Property information provided courtesy of the Internet Exchange Program of the Greenville Association of Realtors.
The information being provided is for consumers personal, non-commercial use and may not be used for any purpose other than to identify prospective properties consumers may be interested in purchasing.
Data is updated as of September 13, 2026 8:27 PM UTC
Information deemed reliable but not guaranteed.
Property information provided courtesy of the Internet Exchange Program of the Greenville Association of Realtors.
The information being provided is for consumers personal, non-commercial use and may not be used for any purpose other than to identify prospective properties consumers may be interested in purchasing.
Data is updated as of September 13, 2026 8:27 PM UTC
