
Price Reduction
Address
611 Timms Road, Piedmont, SC
Price
$ 324,999
Property Attributes
- MLS#1594489
- TypeSingle Family
- Listing Status Active
- CountyANDERSON
- CityPiedmont
- Area053
- NeighborhoodWestridge North
- Zip29673
- StylePatio,Traditional,Craftsman
- Year Built1990
- Taxes$ 2910
- Price$ 324,999
- Bedrooms3
- Full Bathrooms2
- Half Bathrooms0
- Sqr Footage2420
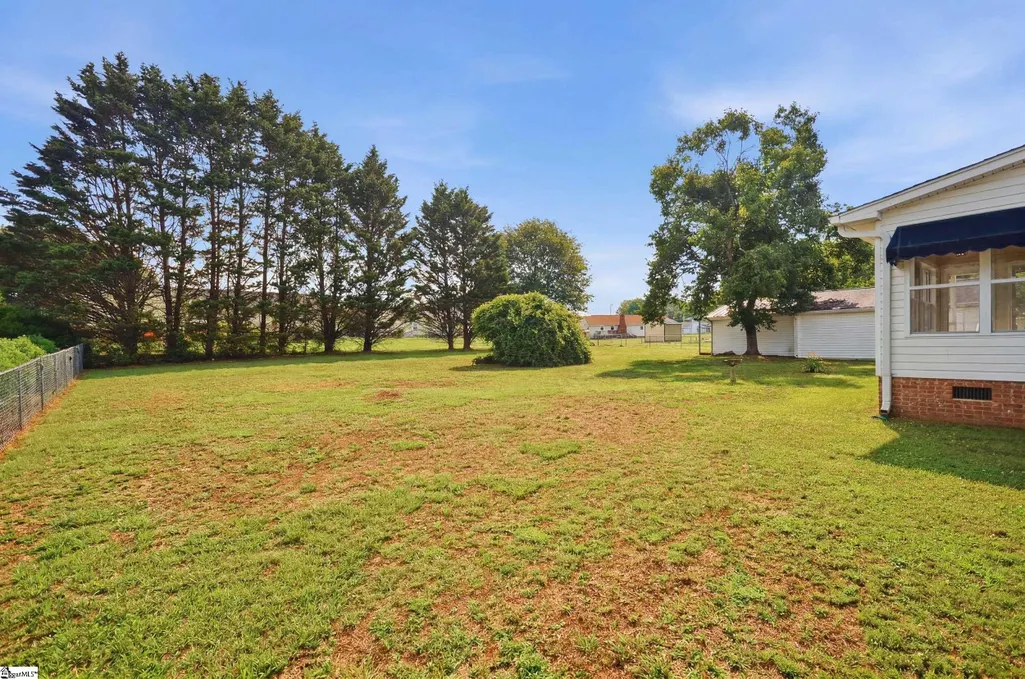
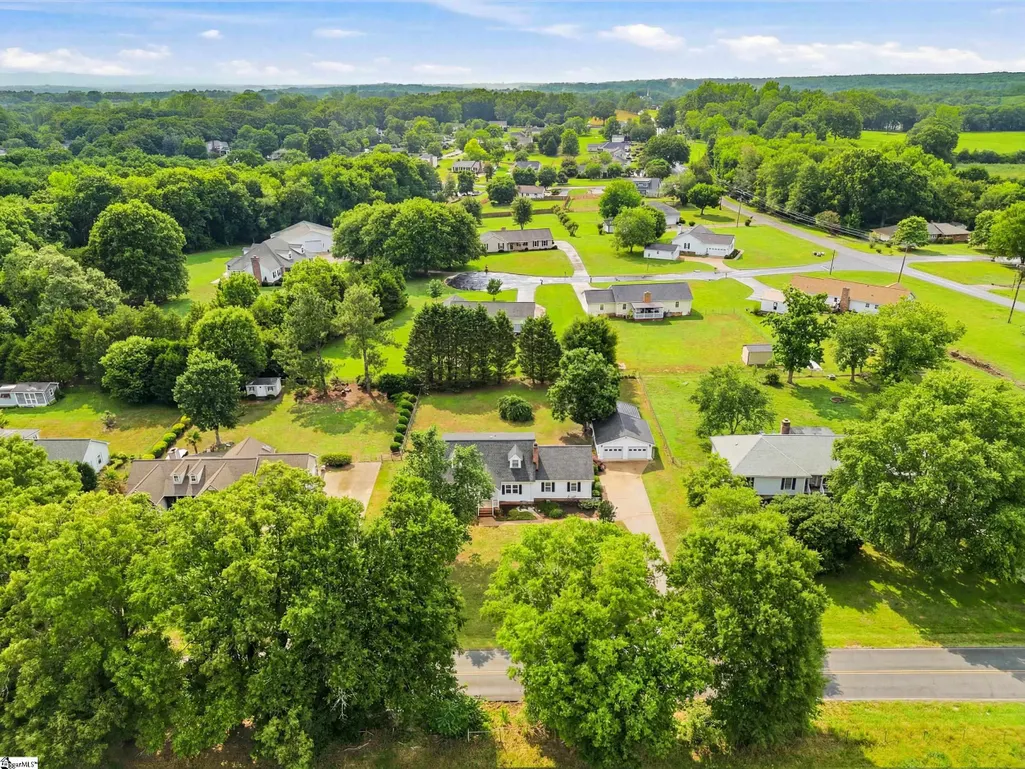
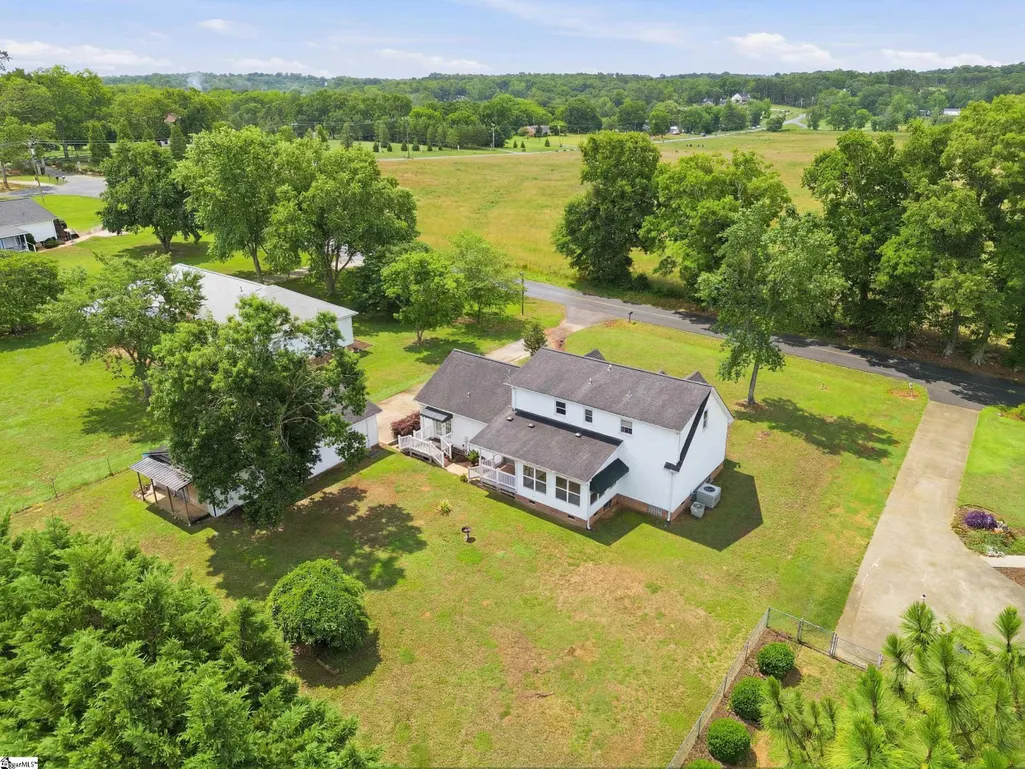
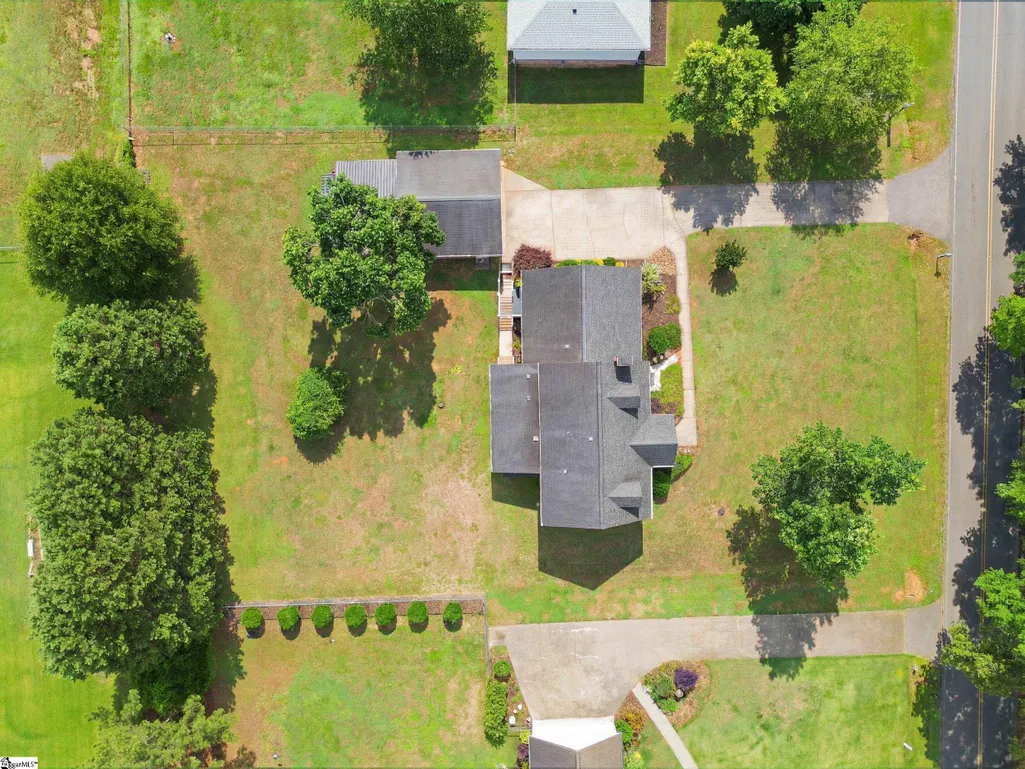
- Lot Size0.56 Acres
Data Source:
Greater Greenville MLS (GGMLS)
Property Description
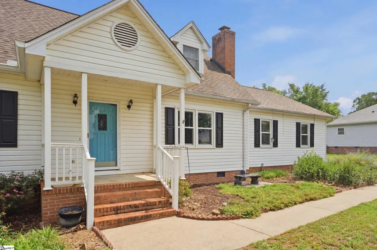
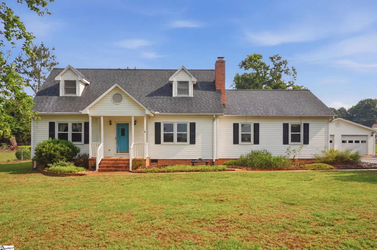
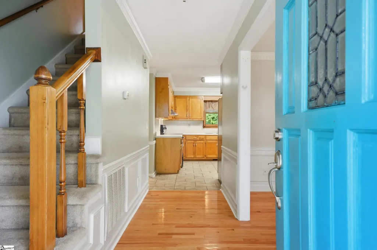
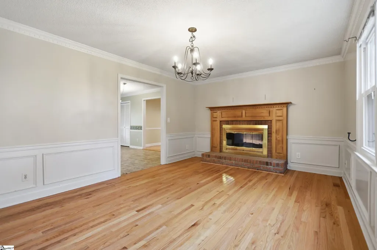
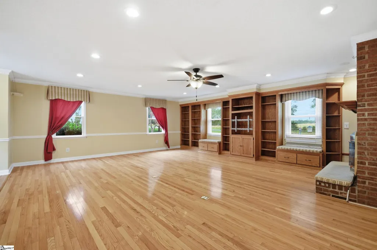
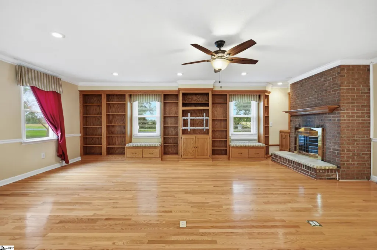
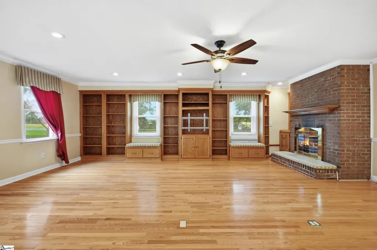
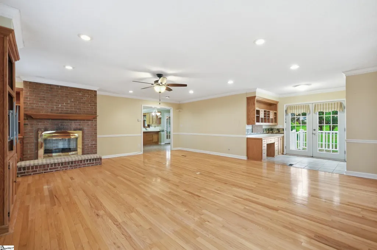
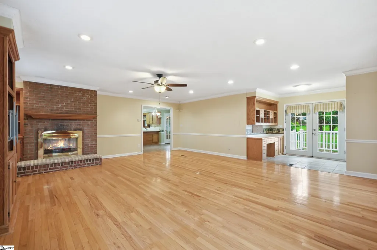
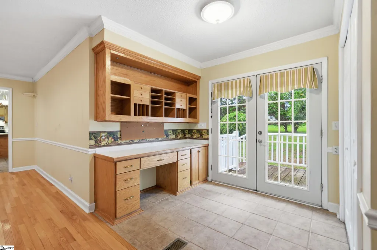
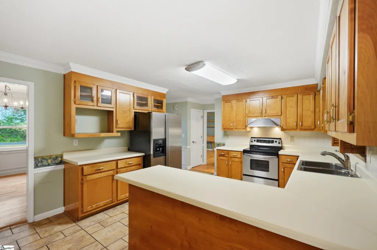
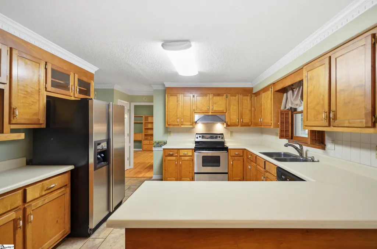
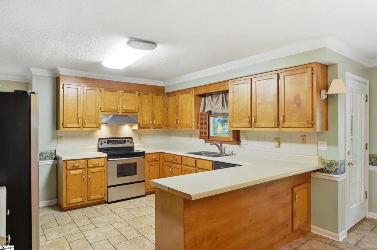
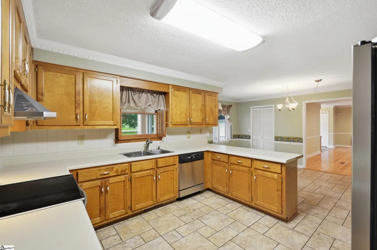
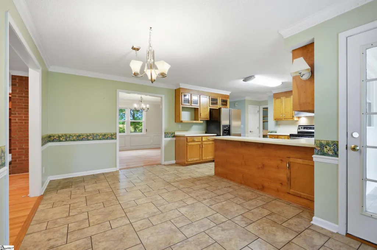
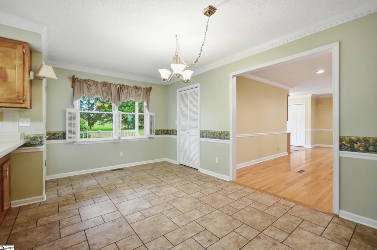
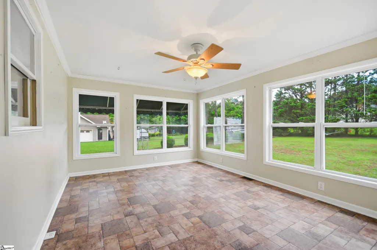
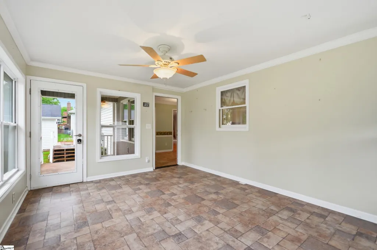
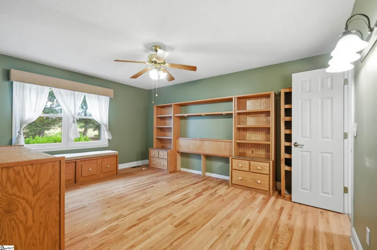
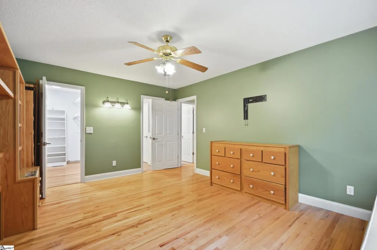
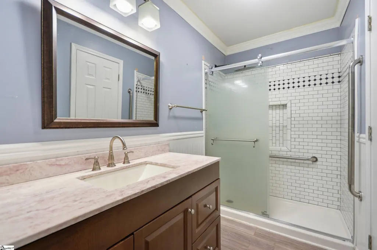
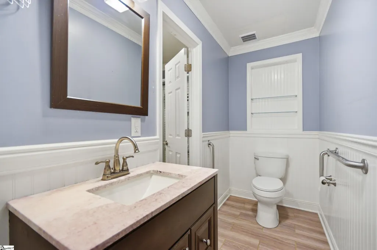
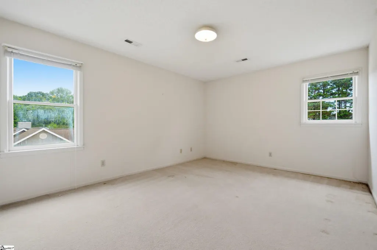
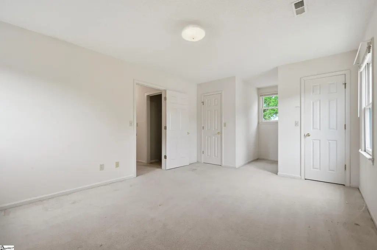
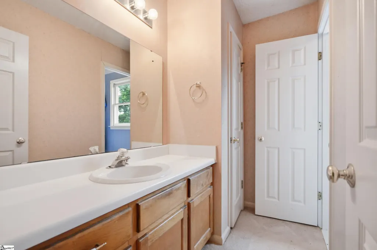
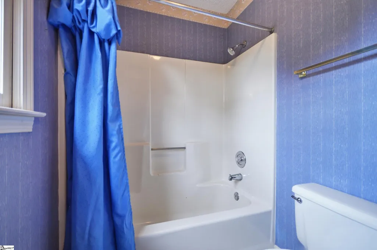
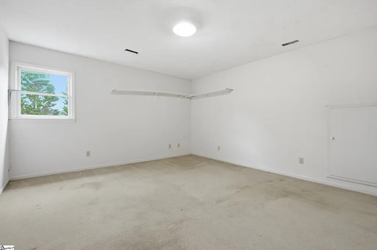
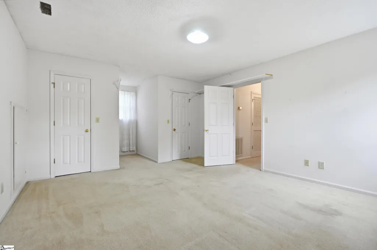
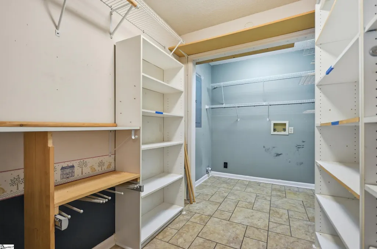
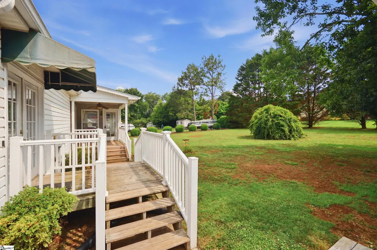
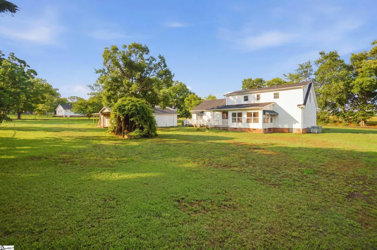
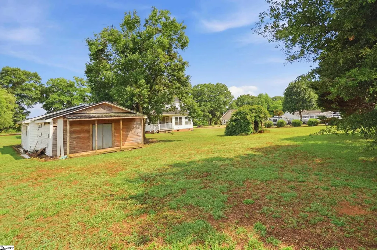
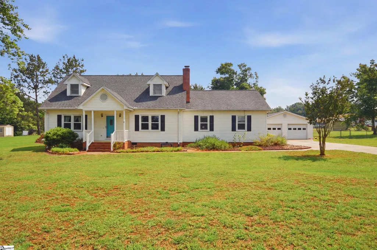
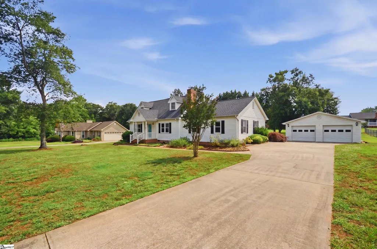
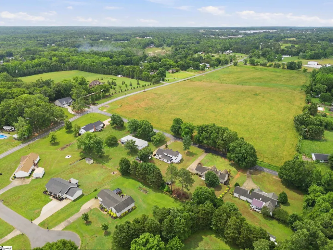
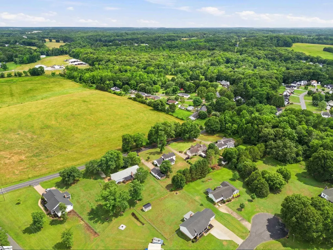
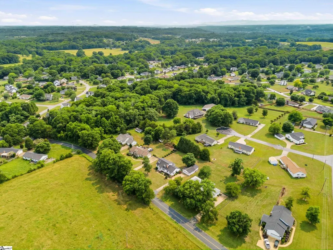
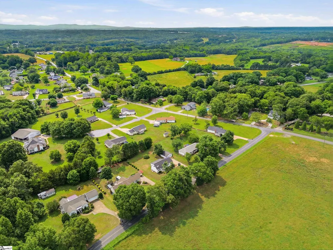
Back on the market - no fault of seller! One family. One home. Thirty plus years of memories made inside these walls. That kind of history doesn't happen in a house that isn't worth loving - and 611 Timms Rd has been loved well. Now it's ready to be handed to the next family who will make it their own, build equity doing it, and wonder how they got this lucky. At 2,420 square feet, there is no shortage of room to grow here. The primary bedroom sits on the main floor, the two upstairs bedrooms are genuinely oversized, and the closet storage throughout the home is more than you'll find in anything built today at twice the price. The original garage was enclosed to create a massive family room - the heart of the home for movie nights, homework, and holidays. Out back, a detached two-car garage with an optional workshop divide gives you room to work, store, and build. And here's what makes this one different: the seller is replacing ALL of the polybutylene plumbing before close. The biggest concern in an older home - gone before you get the keys. The seller will also consider concessions for major necessary repairs with a competitive offer. See agent remarks for details. For a growing family that needs space, and is willing to put in the work to earn some sweat equity. You're not afraid of a project - you're looking for one. This home hands you the bones already solid, the plumbing already replaced, and the room to grow into: a main-floor primary, oversized bedrooms upstairs, and a family room built for the years ahead. Handle the cosmetics on your own timeline, negotiate the rest, and build real equity while you make it yours. For the Downsizers Ready to Entertain the Grandkids You don't need more house - you need the right house. One with room for the grandkids to spread out, a family room made for holidays and movie nights, and a detached garage with a workshop for whatever project keeps your hands busy. Thirty years of memories were made here once. It's ready for yours next. For the House Hacker Live in the primary, rent the rest, and let this home help pay for itself. With the plumbing already replaced and repair concessions on the table, your risk goes down while your opportunity goes up. For the BRRRR Investor The value-add potential here is real - oversized rooms, a converted family room, a detached garage with workshop flexibility, and a seller already handling the plumbing for you. This is the kind of deal that pencils out. For Anyone Who Values Quality Built to Last You know a well-loved home when you see one. Thirty years with one family doesn't happen by accident - it happens in a house worth staying in. This one's ready for whoever gets here first.
| Elementary School | Middle School | High School |
|---|---|---|
| Concrete Elementary School | Powdersville Middle School | Powdersville High School |
| Price History | |
|---|---|
| 6/11/2026 | Listed $374,999 |
| 7/21/2026 | 7$349,999 |
| 8/26/2026 | 8$324,999 |
General Features
| Sewer | Septic Tank |
|---|---|
| Heating | Electric |
| Cooling | Central Air,Electric |
| Utilities | Cable Available |
| Roof | Architectural |
| Appliances | Dishwasher,Disposal,Refrigerator,Free-Standing Electric Range,Microwave,Electric Water Heater |
| HOA Fee | 50 |
| Garage Spaces | 2 |
| Association Fee Includes | Street Lights |
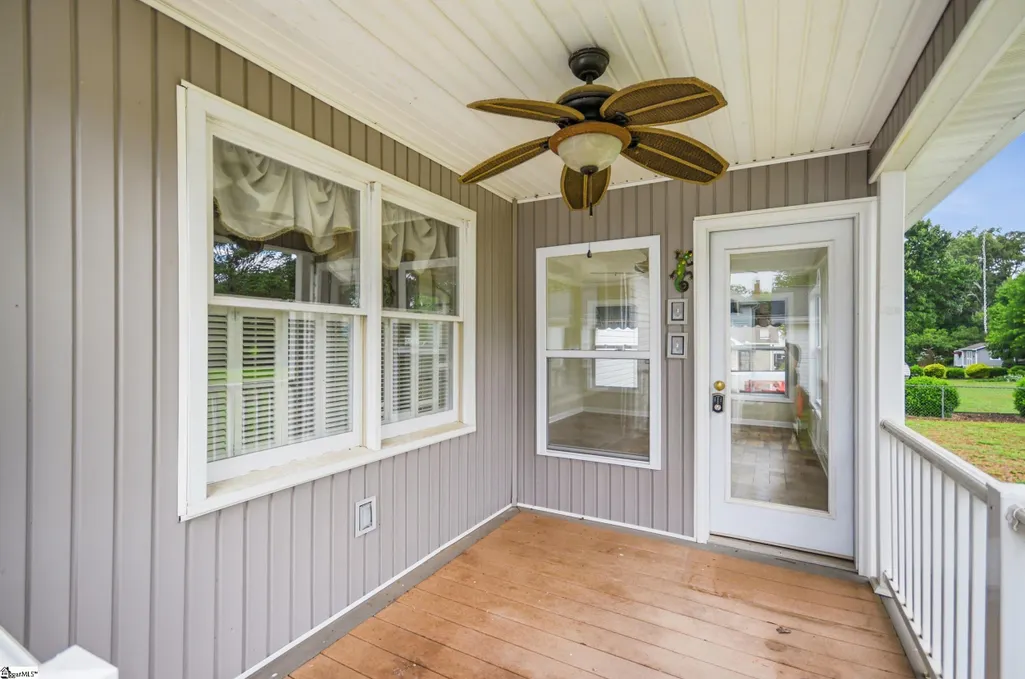
| Patio/Porch Features | Deck,Patio |
| Architectural Style | Patio,Traditional,Craftsman |
| Construction Materials | Vinyl Siding |
| Year Built | 1990 |
| Stories Count | 2 |
| Topography | Level |
| Levels | 2+Basement |
| Property Subtype | Single Family Residence |
| Tax Year | 2025 |
| Community Features | Street Lights |
| Accessibility | Attic Stairs Disappearing |
| Assoc Fee Paid Per | Annually |
| County | Anderson |
| New Construction | No |
| Property Type | Residential |
| HOA | Yes |
| Attached Garage | No |
| Subdivision Name | Westridge North |
| Garage Y/N | Yes |
| Full Baths | 2 |
| Status | Active |
| Directions | From downtown Greenville,take I-85 South toward Atlanta. Take Exit 35 for SC-86 toward Piedmont/Easley. Turn right off the exit ramp onto SC-86 West (towards Easley). Go approximately 2 miles and |
| High School | Powdersville |
| City | Piedmont |
| Disclosures | Seller Disclosure |
| Senior Community Y/N | No |
| MLS Area | 053 |
| Lot Size Units | Square Feet |
| Lot Size Square Feet | 24393.6 |
| Carport Y/N | No |
| Elementary School | Concrete |
| Tax Annual Amount | 2910 |
| Middle/Junior High School | Powdersville |
| Property Condition | 31-50 |
| Lease Considered Y/N | No |
| Building Area Units | Square Feet |
| Living Area Units | Square Feet |
| Standard Status | Active |
| Occupancy Type | Vacant |
| Tax Lot | 50 |
Interior Features
| Interior Amenities | Ceiling Fan(s),Walk-In Closet(s),Laminate Counters,Pantry |
|---|---|
| Basement | None |
| Flooring | Carpet,Wood,Vinyl |
| Total Fireplaces | 1 |
| Fireplace Features | Gas Starter,See Through |
| Basement (Y/N) | No |
| Air Conditioning Y/N | Yes |
| Heating Y/N | Yes |
| Window Features | Window Treatments |
| Fireplace Y/N | Yes |
| Laundry Features | 1st Floor,Electric Dryer Hookup,Washer Hookup |
| Total Bedrooms | 3 |
| Main Level Bedrooms | 1 |
| Main Level Bathrooms | 1 |
| Below Grade Finished Area Unit Type | Square Feet |
| Total Baths | 2 |
| Kitchen Area | 156 |
| Kitchen Length | 12 |
| Kitchen Width | 13 |
| Primary on Main | 294 |
| Second Bedroom Length | 14 |
| Second Bedroom Width | 21 |
| Bedroom 3 Area | 252 |
| Bedroom 3 Length | 12 |
| Bedroom 3 Width | 21 |
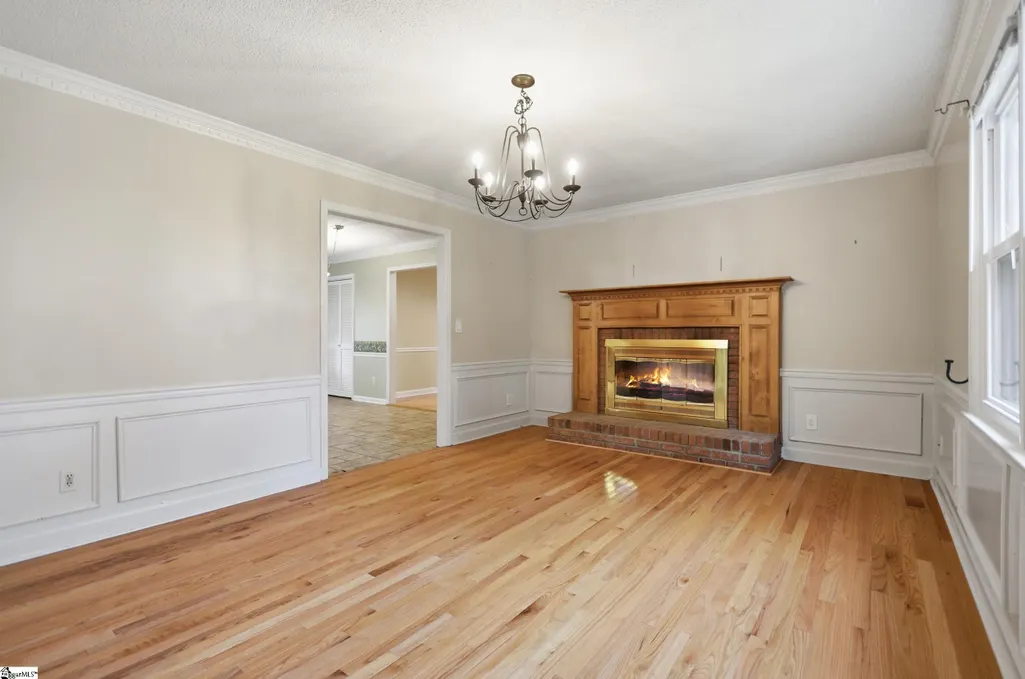
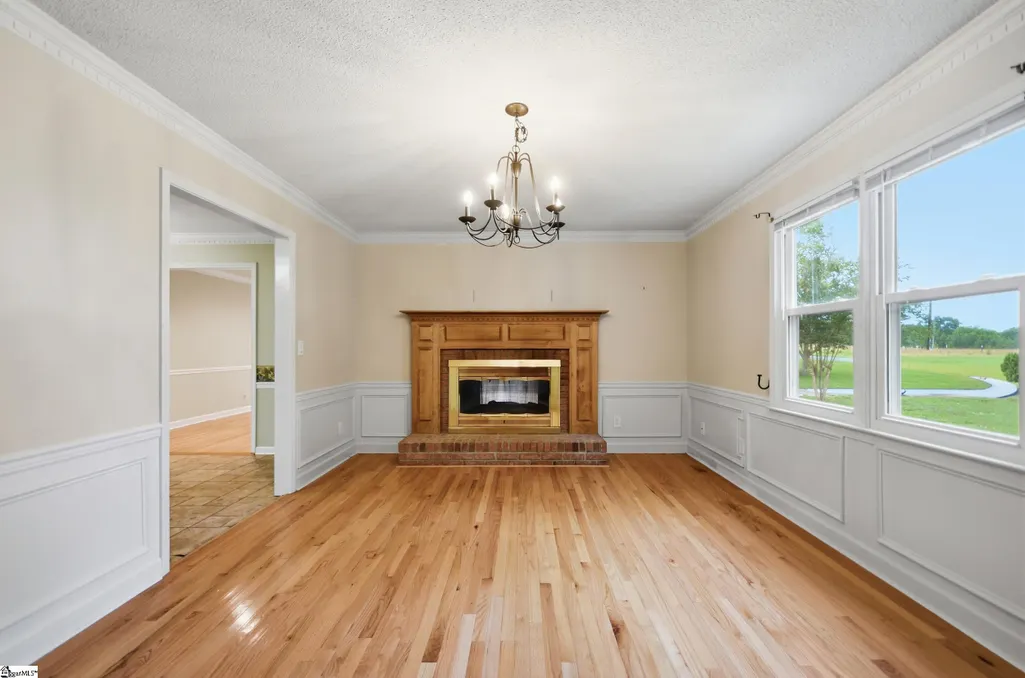
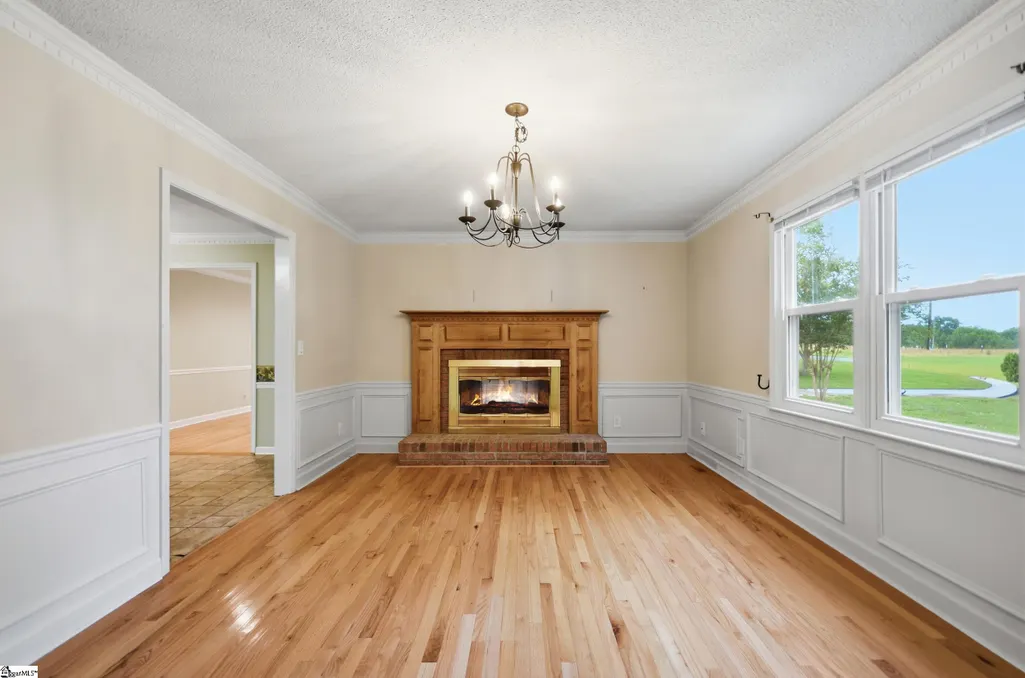
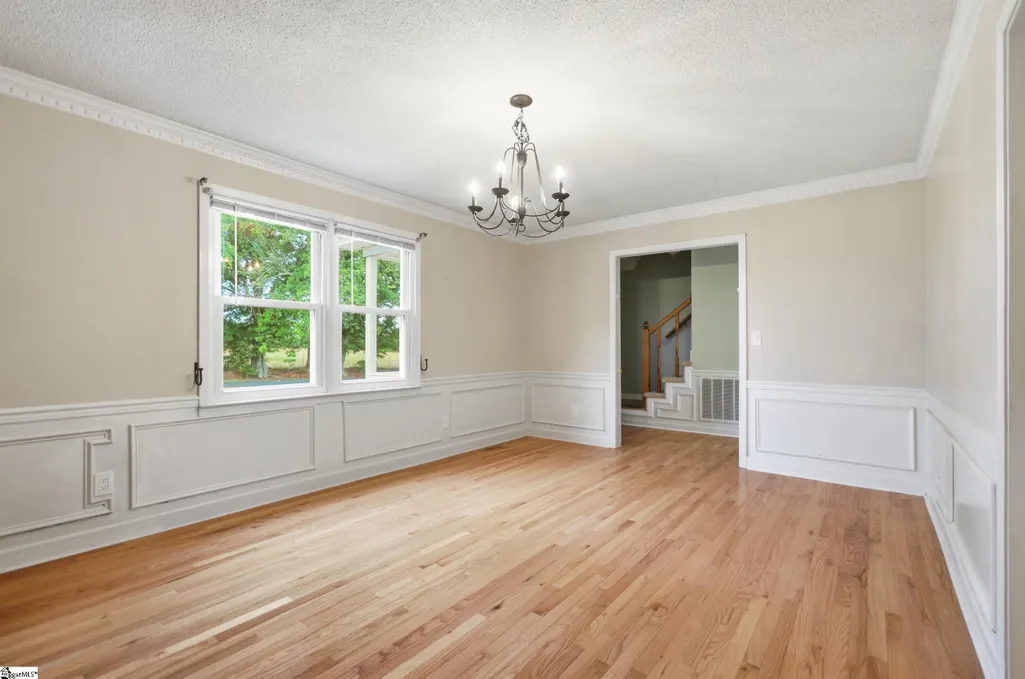
| Dining Room Area | 9 |
| Dining Room Width | 17 |
| Family Room Area | 460 |
| Family Room Length | 23 |
| Living Room Area | 204 |
| Living Room Length | 17 |
| Living Room Width | 12 |
| Primary Bedroom Area | 192 |
| Primary Bedroom Length | 12 |
| Primary Bedroom Width | 16 |
| Family Room Width | 20 |
| Dining Room Area | 153 |
| Bedroom 3 Level | Second |
| Second Bedroom Level | Second |
Exterior Features
| Parking Features | Detached,Paved,Side/Rear Entry,Driveway |
|---|---|
| Lot Features | 1/2 - Acre |
| Water Source | Public |
| Total Parking | 2 |
| Lot Size Area | 24393.6 |
| Foundation Details | Crawl Space |
| Spa | No |
| Lot Size Acres | 0.56 |
| Waterfront Y/N | No |
| Covered Spaces | 2 |
| Horse Y/N | No |
Amenities
- Foreclosure
- Views
- Short Sale
- New Construction
- Adult 55+
- Lease To Own
- No HOA Fees
- Furnished
- Primary On Main
- Air Conditioning
- Seller Finance
- Green
- Fixer Upper
- Horse
- Golf
- Fireplace
- Deck
- Garage
- Basement
- Pool
Property vs Single Family Average in 29673
Price
Taxes
Year Built
Visits
 © 2026 The data relating to real estate for sale on this web site comes in part from the Western Upstate Association of REALTORS®, Inc. or Western Upstate Multiple Lisitngs Services of South Carolina, Inc. This information is deemed reliable, but not guaranteed. Neither, the Western Upstate Association of REALTORS®, Inc. or Western Upstate Multiple Listing Service of South Carolina, Inc., nor the listing broker, nor their agents or subagents are responsible for the accuracy of the information.
 Information deemed reliable but not guaranteed.
Property information provided courtesy of the Internet Exchange Program of the Greenville Association of Realtors.
The information being provided is for consumers personal, non-commercial use and may not be used for any purpose other than to identify prospective properties consumers may be interested in purchasing.
Data is updated as of September 12, 2026 7:59 PM UTC
Information deemed reliable but not guaranteed.
Property information provided courtesy of the Internet Exchange Program of the Greenville Association of Realtors.
The information being provided is for consumers personal, non-commercial use and may not be used for any purpose other than to identify prospective properties consumers may be interested in purchasing.
Data is updated as of September 12, 2026 7:59 PM UTC
