
Address
140 Bermuda Lane, Inman, SC
Price
$ 425,000
Property Attributes
- MLS#1596474
- TypeSingle Family
- Listing Status Active
- CountySPARTANBURG
- CityInman
- Area015
- NeighborhoodWindermere
- Zip29349
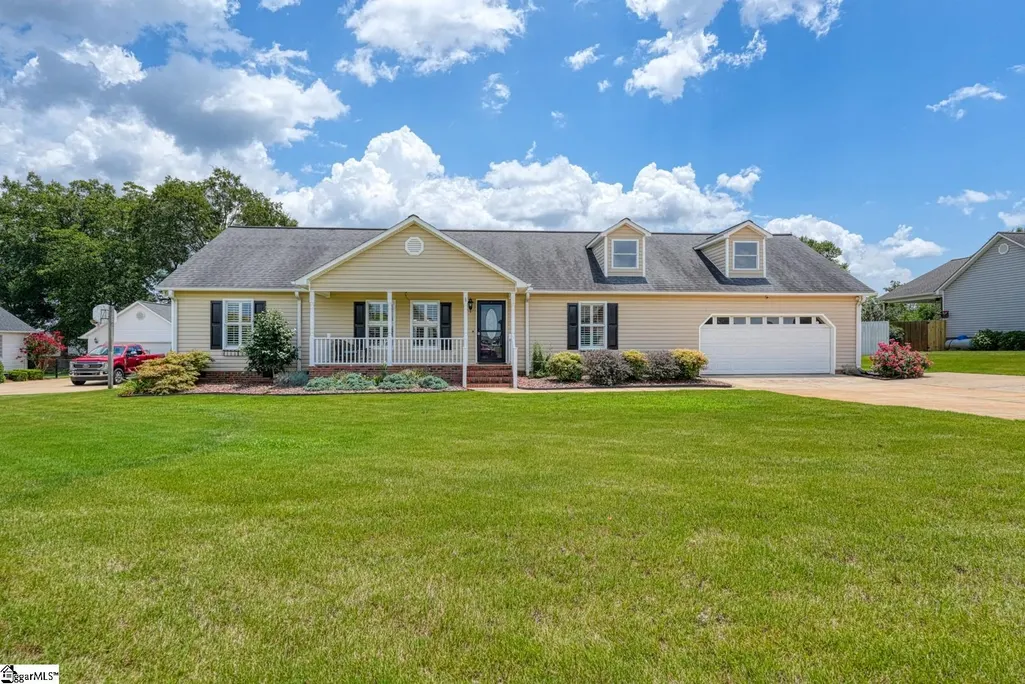
- StyleRanch
- Year Built1998
- Taxes$ 1592
- Price$ 425,000
- Bedrooms3
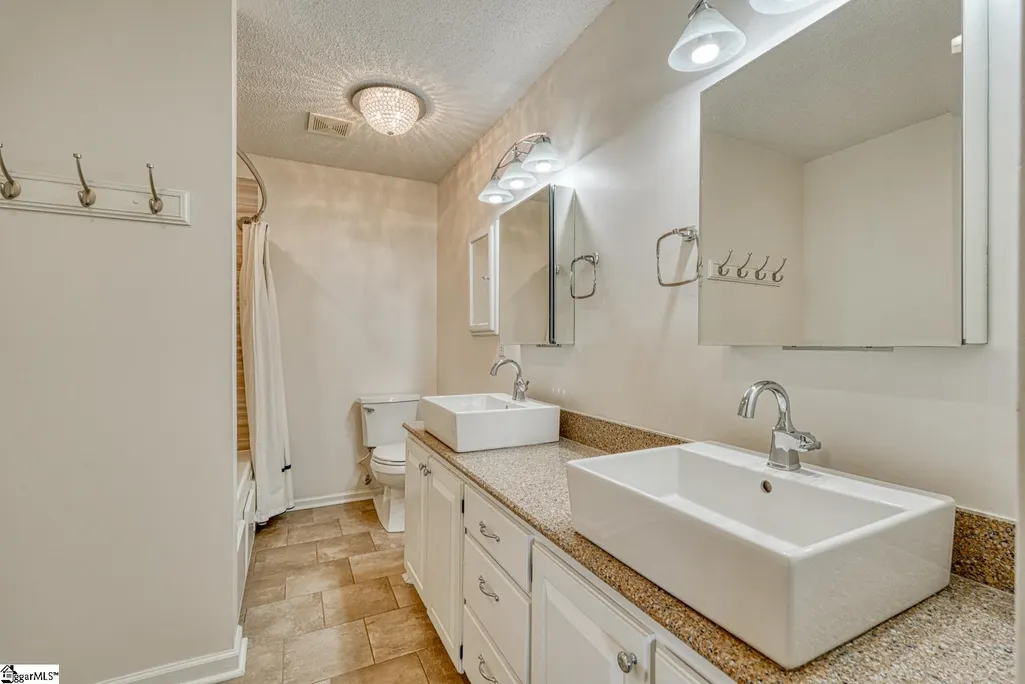
- Full Bathrooms2
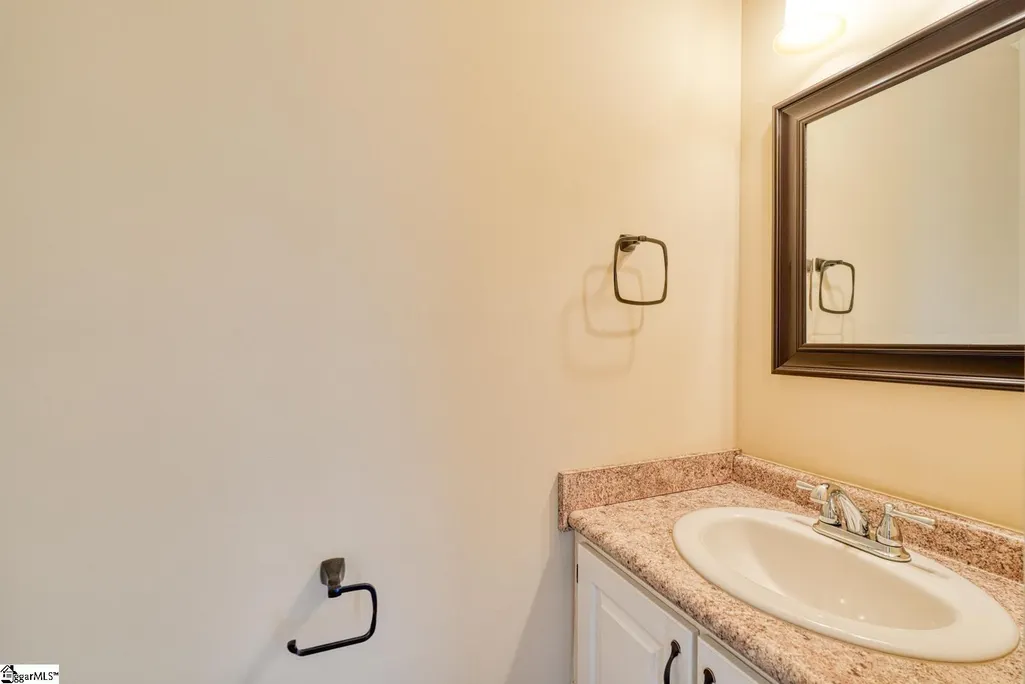
- Half Bathrooms1
- Sqr Footage2228
- Lot Size0.55 Acres
Data Source:
Greater Greenville MLS (GGMLS)
Property Description
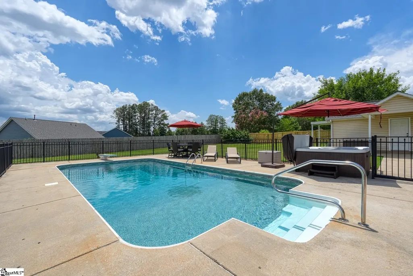
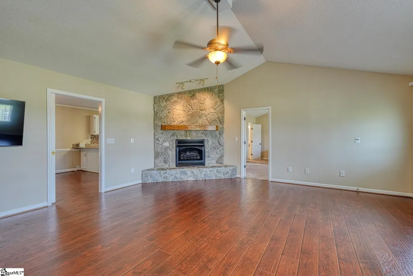
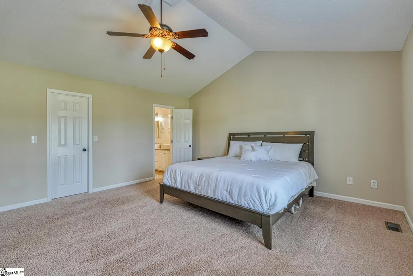
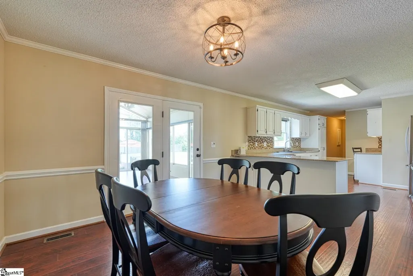
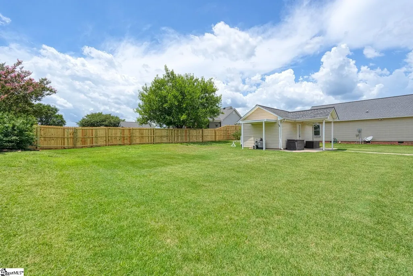
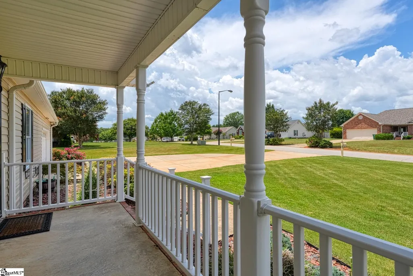
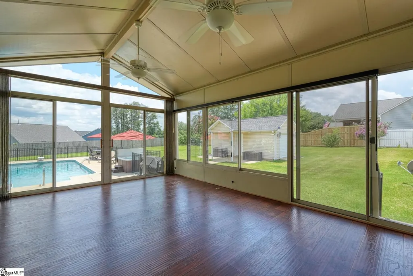
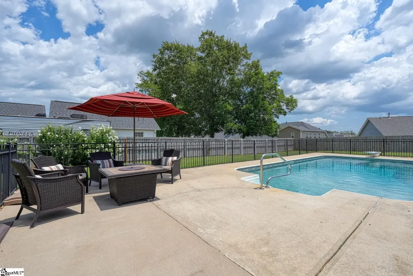
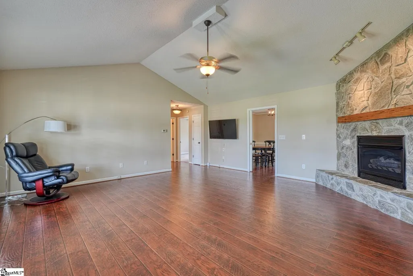
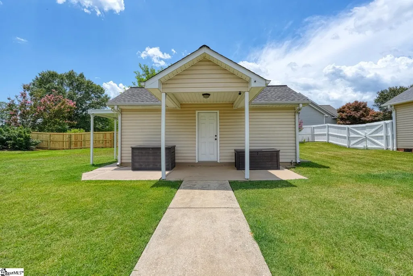
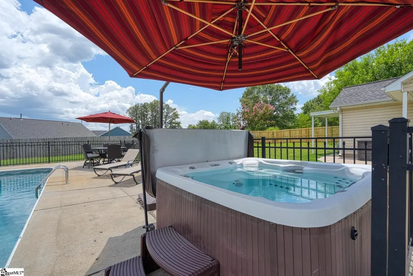
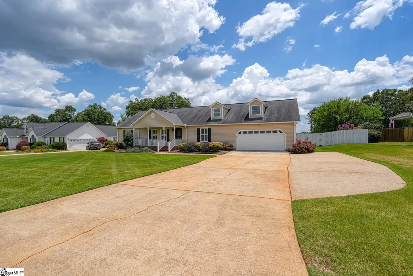
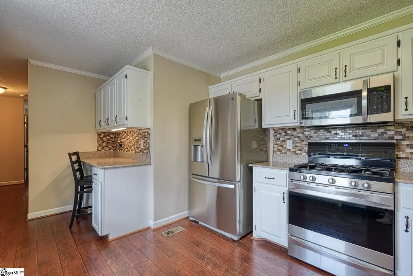
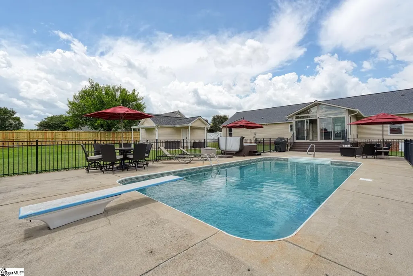
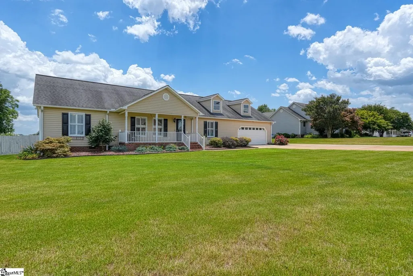
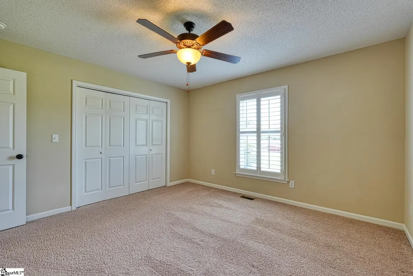
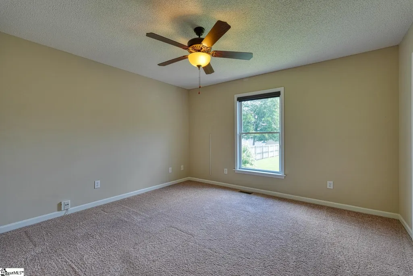
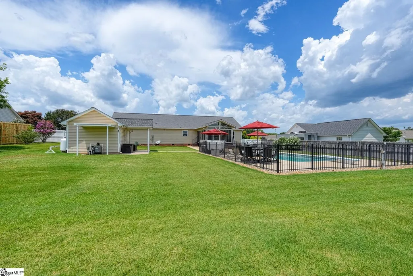
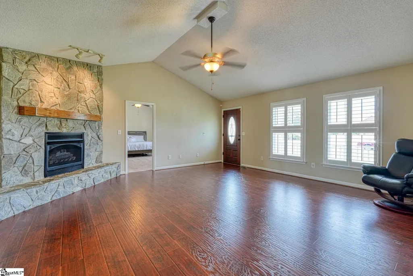
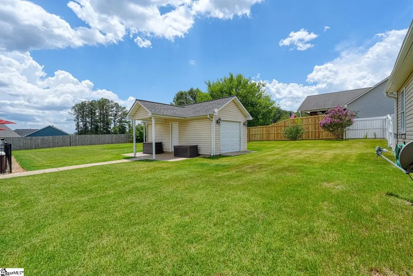
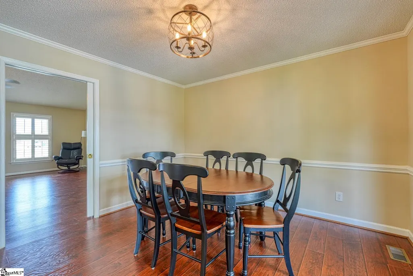
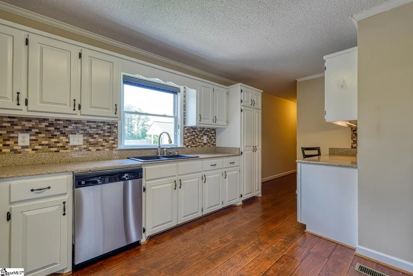
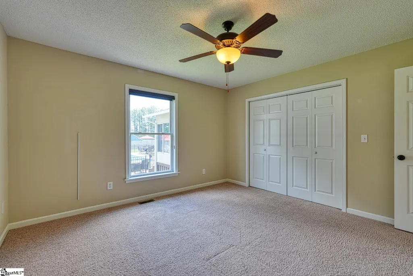
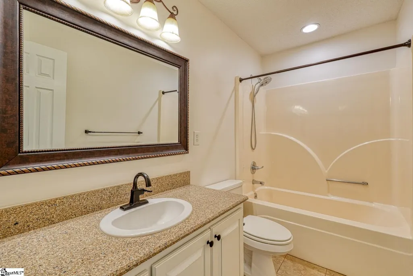
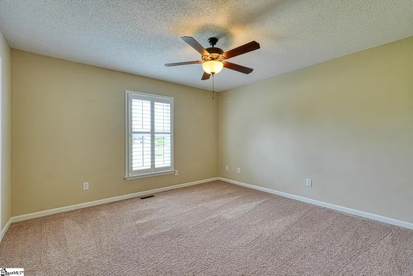
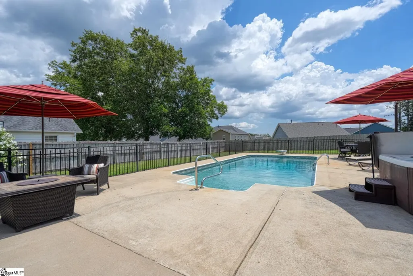
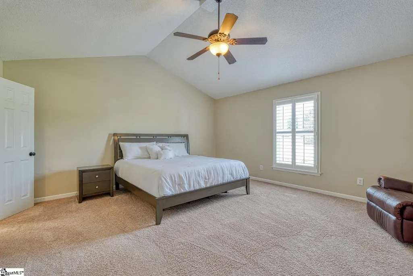
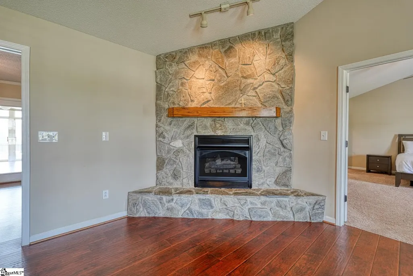
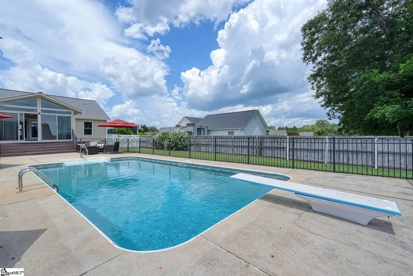
Hidden within a quiet, mature neighborhood, this beautifully maintained 3-bedroom, 2.5-bath home offers the perfect blend of comfort, style, and unforgettable outdoor living. From the moment you step inside, soaring vaulted ceilings create a stunning first impression, filling the living spaces with light and an airy sense of openness. With approximately 2,200 square feet, this home was designed for both everyday living and effortless entertaining. Plantation shutters throughout most of the home provide timeless elegance, while the newly updated front porch railing adds charm and curb appeal. The heart of the home extends into an incredible sunroom where indoor and outdoor living come together seamlessly. Featuring three sliding glass doors and two oversized sliding windows, this versatile space transforms with the seasons. Imagine summer evenings with every opening pulled back, warm breezes flowing through, laughter from friends by the pool, and the glow of sunset settling over your private backyard retreat. Outside, the possibilities are endless. A fenced backyard oasis awaits with a sparkling pool, a hot tub, and a cozy fire pit that convey with the home perfect for gathering under the stars. Whether you're hosting weekend cookouts, celebrating special occasions, or simply enjoying a quiet night at home, this backyard was made for making memories. A built-in gas line for your grill adds even more convenience to your outdoor lifestyle. This is more than a house—it's the setting for your next chapter. A place where mornings begin with coffee in the sunroom, afternoons are spent poolside, and evenings end around the fire with family and friends. Once you step inside, you'll find yourself wanting to stay a little longer... and imagining what life could look like here. Cameras do not convey.
| Elementary School | Middle School | High School |
|---|---|---|
| Oakland Elementary School | Boiling Springs Middle School | Boiling Springs High School |
| Price History | |
|---|---|
| 7/1/2026 | Listed $425,000 |
General Features
| Sewer | Septic Tank |
|---|---|
| Heating | Electric,Forced Air,Heat Pump |
| Cooling | Heat Pump,Other |
| Roof | Architectural |
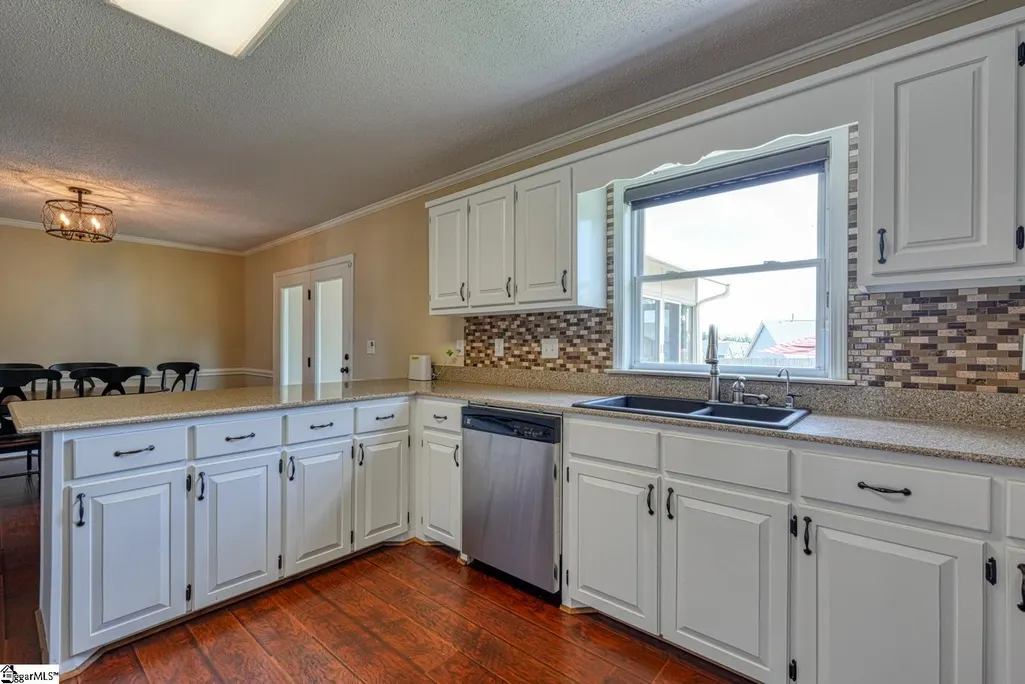
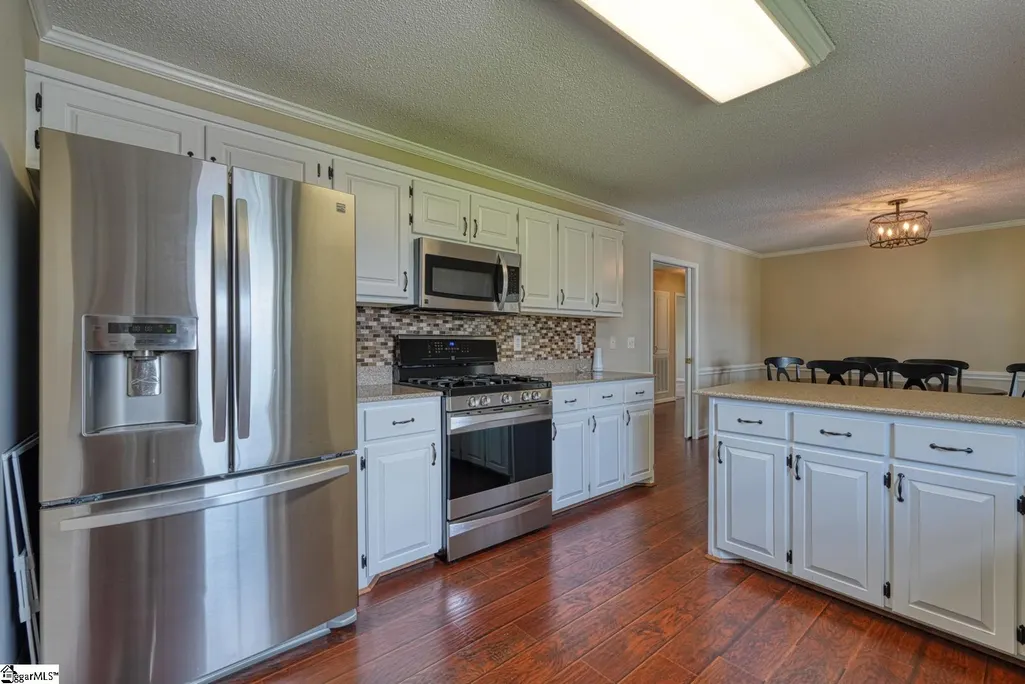
| Appliances | Gas Cooktop,Dishwasher,Dryer,Free-Standing Gas Range,Self Cleaning Oven,Washer,Electric Oven,Warming Drawer,Microwave,Electric Water Heater |
| HOA Fee | 220 |
| Garage Spaces | 2 |
| Association Fee Includes | Street Lights |
| Patio/Porch Features | Front Porch |
| Architectural Style | Ranch |
| Pool Features | In Ground |
| Security Features | Smoke Detector(s) |
| Construction Materials | Vinyl Siding |
| Year Built | 1998 |
| Stories Count | 1 |
| Levels | One |
| Property Subtype | Single Family Residence |
| Tax Year | 2025 |
| Community Features | None |
| Accessibility | Attic Stairs Disappearing |
| Assoc Fee Paid Per | Annually |
| County | Spartanburg |
| New Construction | No |
| Property Type | Residential |
| HOA | Yes |
| Attached Garage | Yes |
| Subdivision Name | Windermere |
| Garage Y/N | Yes |
| Full Baths | 2 |
| Status | Active |
| Directions | Take Hwy 9 toward Lake Bowen. Turn right into Windermere on Bermuda Ln,Your home is on the right. |
| High School | Boiling Springs |
| City | Inman |
| Disclosures | Seller Disclosure |
| Senior Community Y/N | No |
| MLS Area | 015 |
| Lot Size Units | Square Feet |
| Lot Size Square Feet | 23958 |
| Carport Y/N | No |
| Spa Features | Bath |
| Elementary School | Oakland |
| Tax Annual Amount | 1592.22 |
| Middle/Junior High School | Boiling Springs |
| Property Condition | 21-30 |
| Lease Considered Y/N | No |
| Building Area Units | Square Feet |
| Living Area Units | Square Feet |
| Standard Status | Active |
Interior Features
| Interior Amenities | Ceiling Fan(s),Ceiling Blown,Vaulted Ceiling(s),Countertops-Solid Surface,Walk-In Closet(s),Attic Fan |
|---|---|
| Basement | None |
| Flooring | Laminate |
| Total Fireplaces | 1 |
| Fireplace Features | Gas Log |
| Basement (Y/N) | No |
| Air Conditioning Y/N | Yes |
| Heating Y/N | Yes |
| Window Features | Tilt Out Windows |
| Fireplace Y/N | Yes |
| Half Baths | 1 |
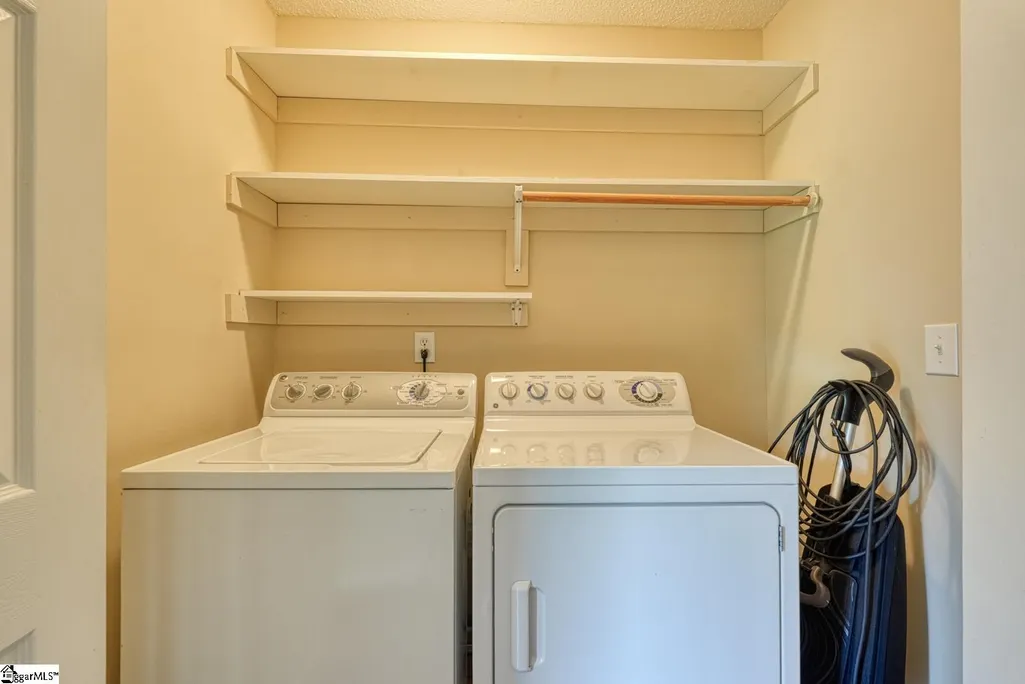
| Laundry Features | 1st Floor,Laundry Closet,Electric Dryer Hookup,Washer Hookup |
| Total Bedrooms | 3 |
| Main Level Bedrooms | 3 |
| Main Level Bathrooms | 2 |
| Below Grade Finished Area Unit Type | Square Feet |
| Total Baths | 3 |
| Kitchen Area | 204 |
| Kitchen Length | 17 |
| Kitchen Width | 12 |
| Primary on Main | 156 |
| Second Bedroom Length | 12 |
| Second Bedroom Width | 13 |
| Bedroom 3 Area | 156 |
| Bedroom 3 Length | 12 |
| Bedroom 3 Width | 13 |
| Living Room Area | 361 |
| Living Room Length | 19 |
| Living Room Width | 19 |
| Primary Bedroom Area | 288 |
| Primary Bedroom Length | 18 |
| Primary Bedroom Width | 16 |
| Bedroom 3 Level | Main |
| Second Bedroom Level | Main |
Exterior Features
| Fencing | Fenced |
|---|---|
| Parking Features | Attached,Concrete,Key Pad Entry |
| Lot Features | 1/2 - Acre |
| Water Source | Public |
| Total Parking | 2 |
| Lot Size Area | 23958 |
| Foundation Details | Crawl Space |
| Spa | Yes |
| Lot Size Acres | 0.55 |
| Waterfront Y/N | No |
| Covered Spaces | 2 |
| Horse Y/N | No |
Amenities
- Foreclosure
- Views
- Short Sale
- New Construction
- Adult 55+
- Lease To Own
- No HOA Fees
- Furnished
- Primary On Main
- Air Conditioning
- Seller Finance
- Green
- Fixer Upper
- Horse
- Golf
- Fireplace
- Deck
- Garage
- Basement
- Pool
Property vs Single Family Average in 29349
Price
Taxes
Year Built
Visits
 © 2026 The data relating to real estate for sale on this web site comes in part from the Western Upstate Association of REALTORS®, Inc. or Western Upstate Multiple Lisitngs Services of South Carolina, Inc. This information is deemed reliable, but not guaranteed. Neither, the Western Upstate Association of REALTORS®, Inc. or Western Upstate Multiple Listing Service of South Carolina, Inc., nor the listing broker, nor their agents or subagents are responsible for the accuracy of the information.
 Information deemed reliable but not guaranteed.
Property information provided courtesy of the Internet Exchange Program of the Greenville Association of Realtors.
The information being provided is for consumers personal, non-commercial use and may not be used for any purpose other than to identify prospective properties consumers may be interested in purchasing.
Data is updated as of September 13, 2026 8:27 PM UTC
Information deemed reliable but not guaranteed.
Property information provided courtesy of the Internet Exchange Program of the Greenville Association of Realtors.
The information being provided is for consumers personal, non-commercial use and may not be used for any purpose other than to identify prospective properties consumers may be interested in purchasing.
Data is updated as of September 13, 2026 8:27 PM UTC
