
Address
219 Oakwood Court, Greenville, SC
Price
$ 484,700
Property Attributes
- MLS#1597313
- TypeSingle Family
- Listing Status Contingency Contract
- CountyGreenville
- CityGreenville
- Area030
- NeighborhoodForrester Woods
- Zip29607
- StyleSingle Family Residence
- Taxes$ 1471
- Price$ 484,700
- Bedrooms4
- Full Bathrooms3
- Half Bathrooms0
- Lot Size0.38 Acres
Data Source:
Greater Greenville MLS (GGMLS)
Property Description
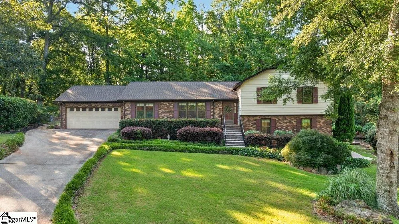
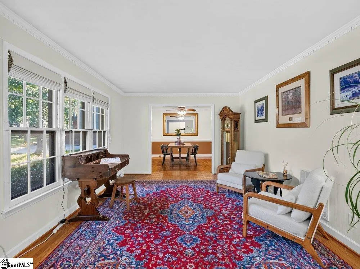
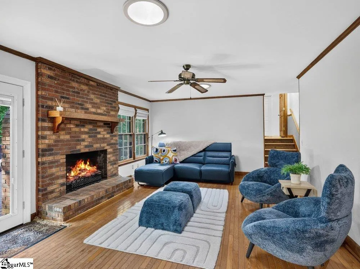
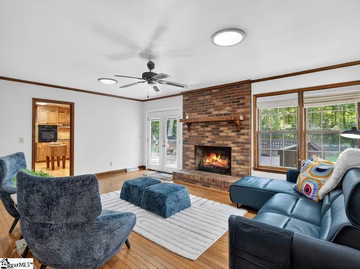
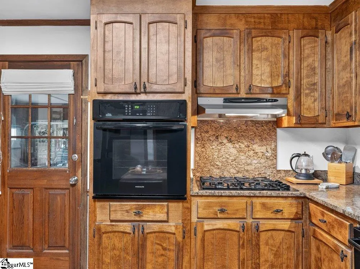
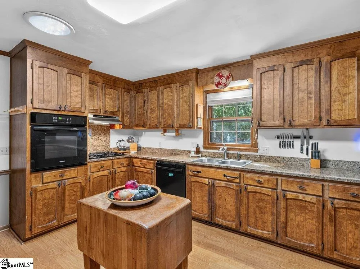
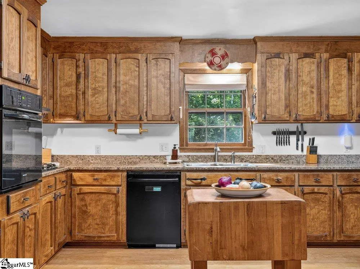
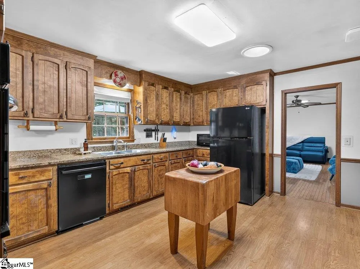
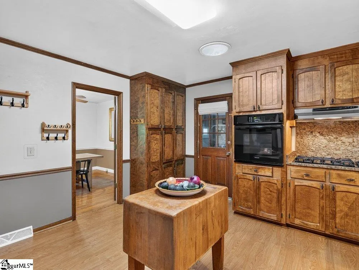
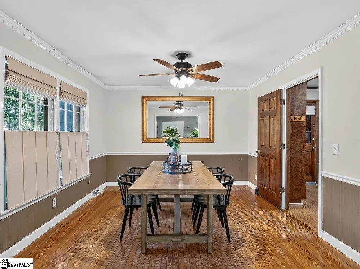
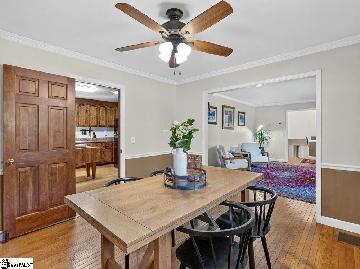
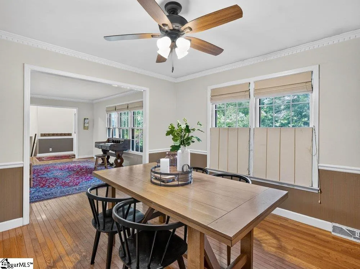
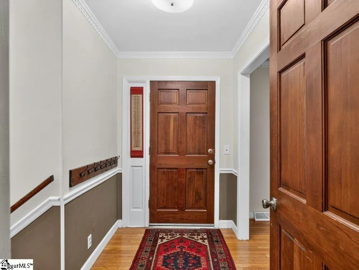
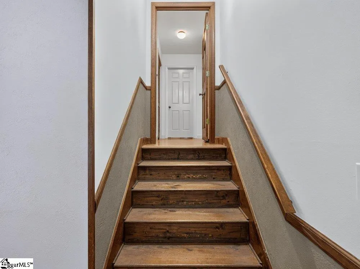
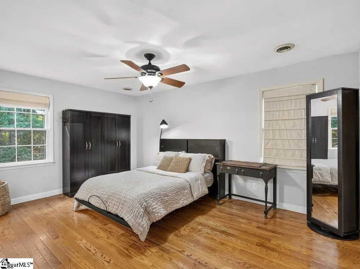
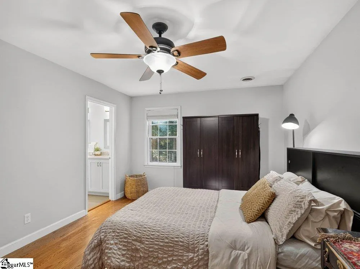
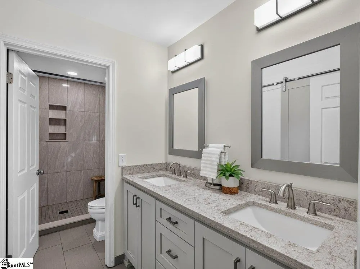
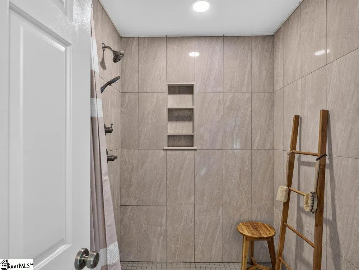
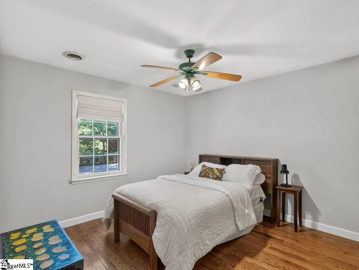
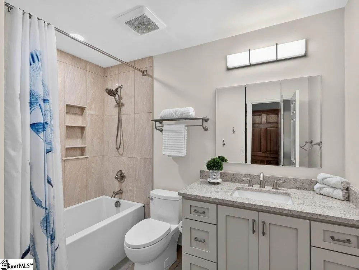
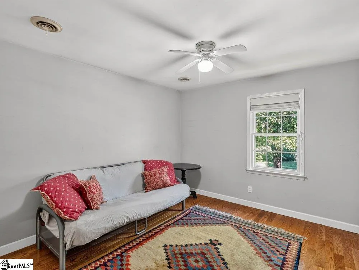
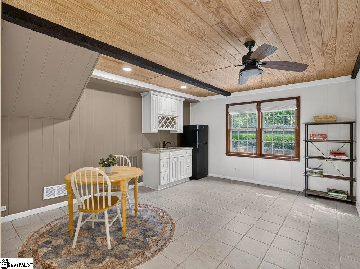
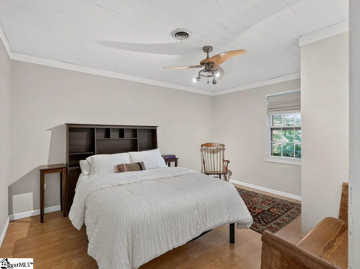
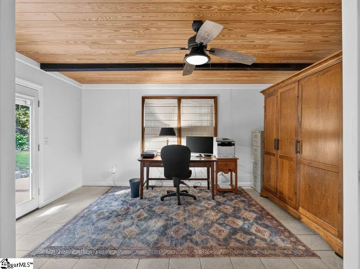
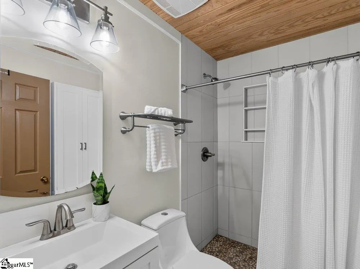
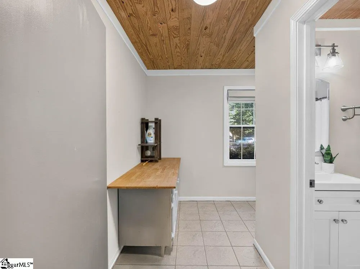
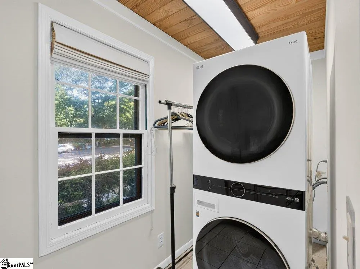
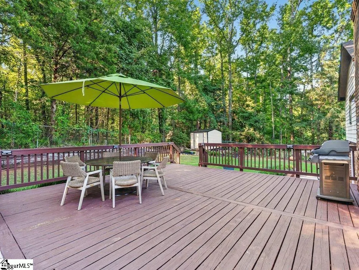
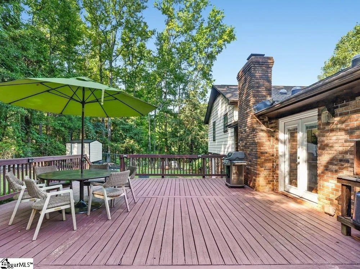
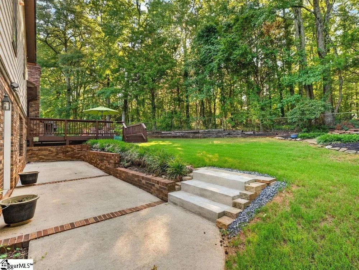
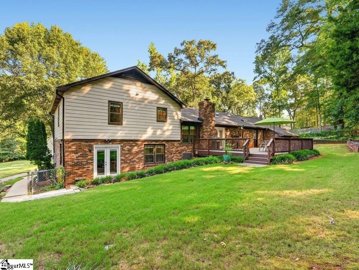
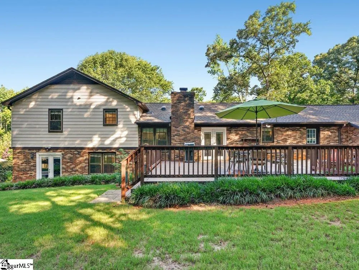
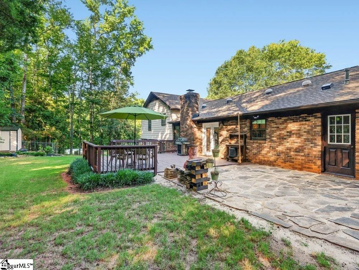
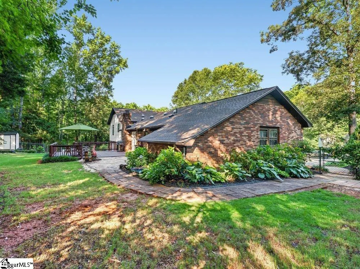
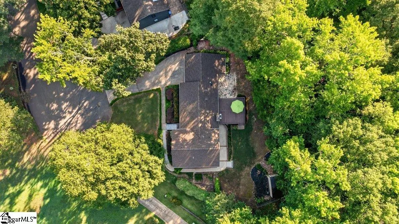
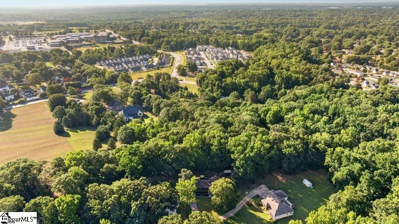
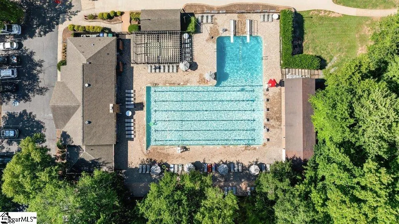
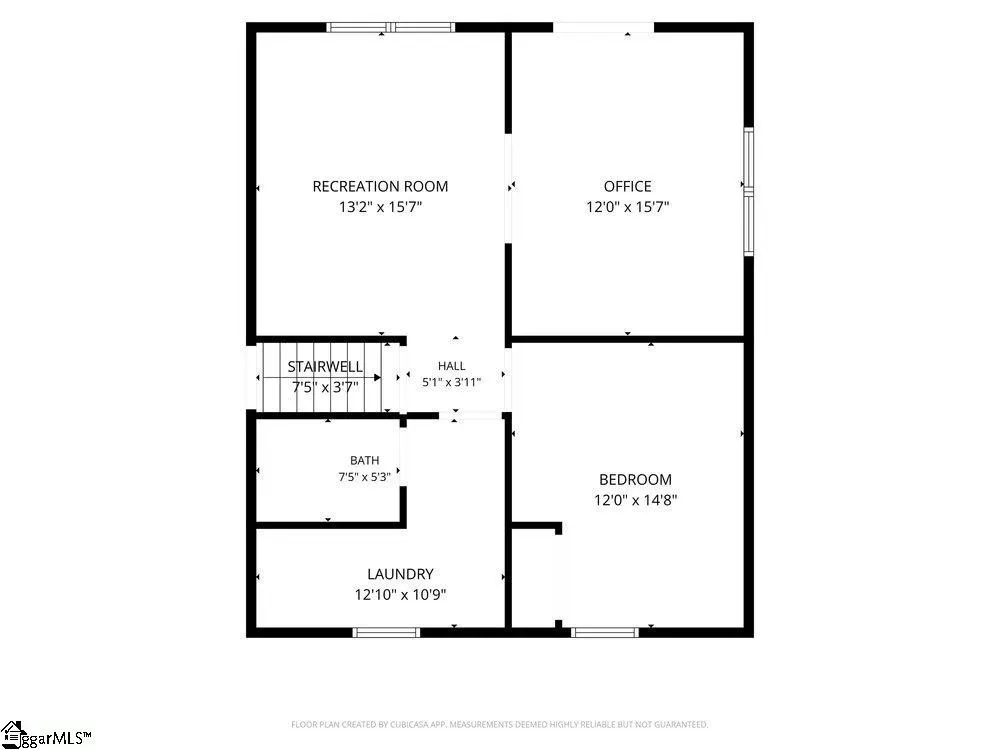
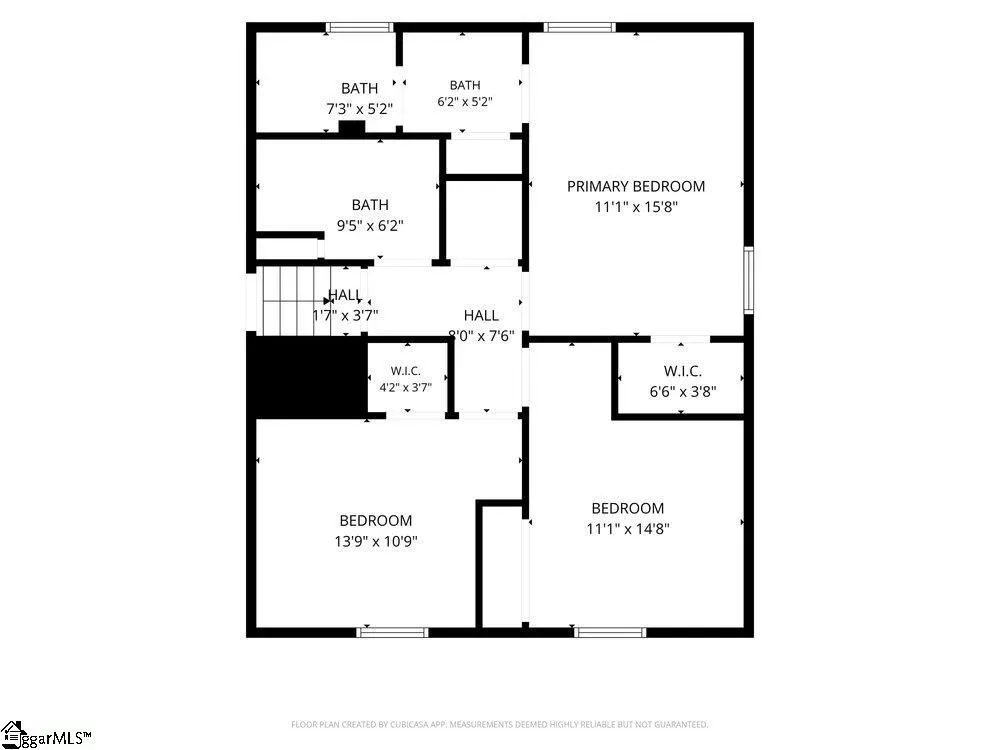
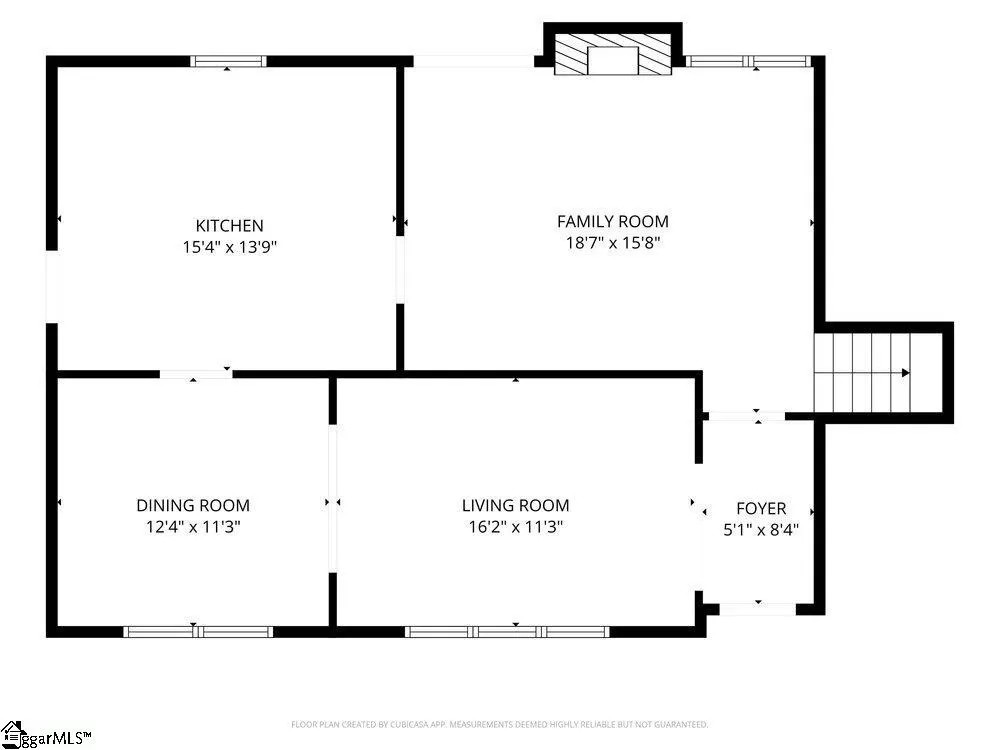
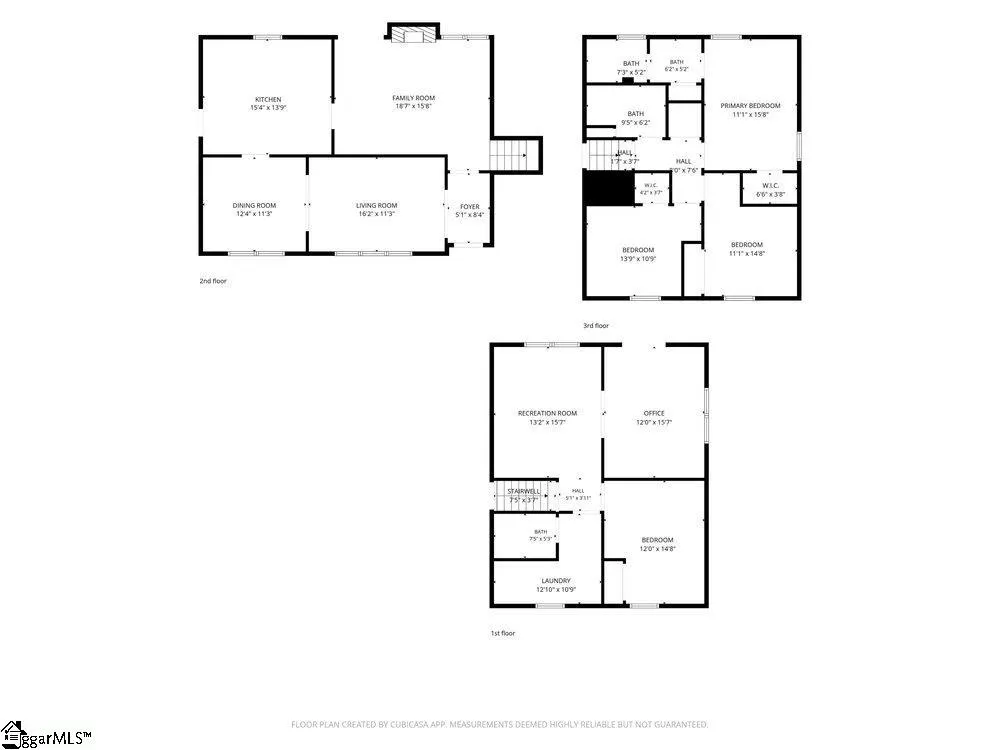
Welcome to 219 Oakwood Ct in Forrester Woods. PREFERRED LENDER RATES AVAILABLE FOR A LIMITED TIME! Located in the sought-after Forrester Woods community, this spacious split-level home offers approximately 2,454 square feet with four bedrooms, three bathrooms, multiple living areas, and a layout that provides exceptional flexibility for today’s living needs. Set on a quiet cul-de-sac approximately one block from the neighborhood pool, the home also features a private backyard setting with no immediate rear neighbor. The main level offers comfortable everyday living with a kitchen, dining room, living room, and family room with fireplace. The kitchen features granite countertops, while tubular skylights / solar tubes throughout the home help bring in natural light and create a bright, inviting feel. The upper level includes three bedrooms and two updated bathrooms. All three bathrooms in the home have been remodeled and include custom cabinetry. The lower level provides one of the home’s most valuable features: a separate-access living area with one bedroom, one bathroom, laundry room, office/flex space, sitting area, and kitchenette with refrigerator and sink. A concrete walkway leads from the driveway around to the lower-level exterior entrance, allowing access without going through the main house. This makes the space especially useful for multi-generational living, extended guests, in-laws, adult children, caregiver access, work-from-home needs, or private lower-level living. Important updates include a recently replaced roof, newer HVAC / heat and air, water heater replaced last year, updated bathrooms, redone lower-level ceilings, wood flooring, and granite countertops. The home also offers laundry flexibility, with laundry currently located on the lower level and additional laundry hookups available upstairs. Outdoor spaces include a deck, concrete patio, stone patio, walkways around the home, tool shed, and fire pit area. With its desirable Forrester Woods location, major system updates, flexible lower-level setup, and private outdoor living areas, 219 Oakwood Ct offers a rare combination of space, function, and long-term livability.
| Price History | |
|---|---|
| 7/9/2026 | Listed $484,700 |
General Features
| Sewer | Public Sewer |
|---|---|
| Heating | Forced Air,Natural Gas |
| Cooling | Central Air,Electric |
| Utilities | Cable Available |
| Roof | Architectural |
| Appliances | Gas Cooktop,Dishwasher,Oven,Refrigerator,Range Hood,Gas Water Heater |
| HOA Fee | 450 |
| Garage Spaces | 2 |
| Gas Y/N | Piedmont Natural Gas |
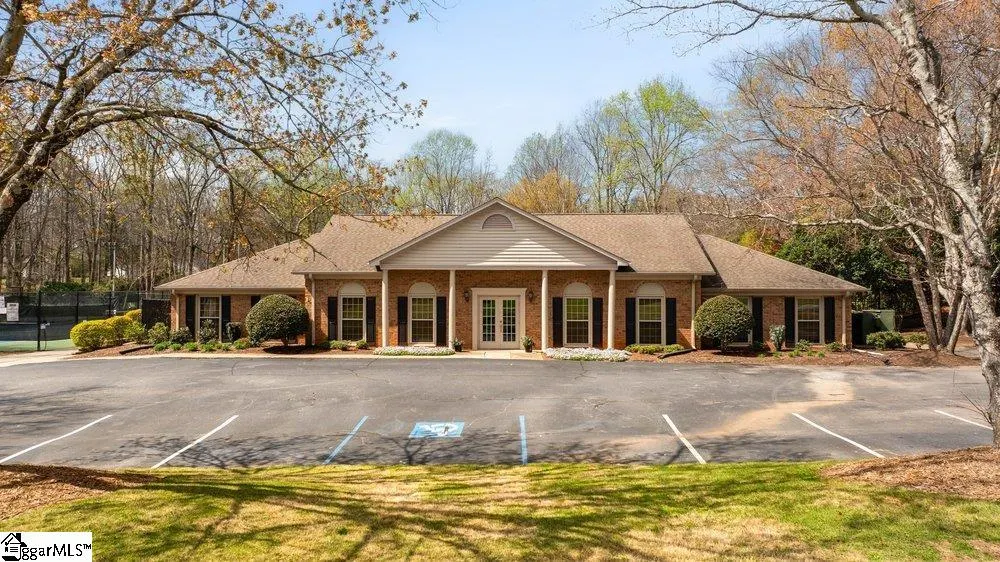
| Association Fee Includes | Pool,Recreation Facilities |
| Patio/Porch Features | Deck,Patio,Front Porch |
| Security Features | Smoke Detector(s) |
| Construction Materials | Brick Veneer,Vinyl Siding |
| Levels | Tri/Split Level |
| Property Subtype | Single Family Residence |
| Tax Year | 2025 |
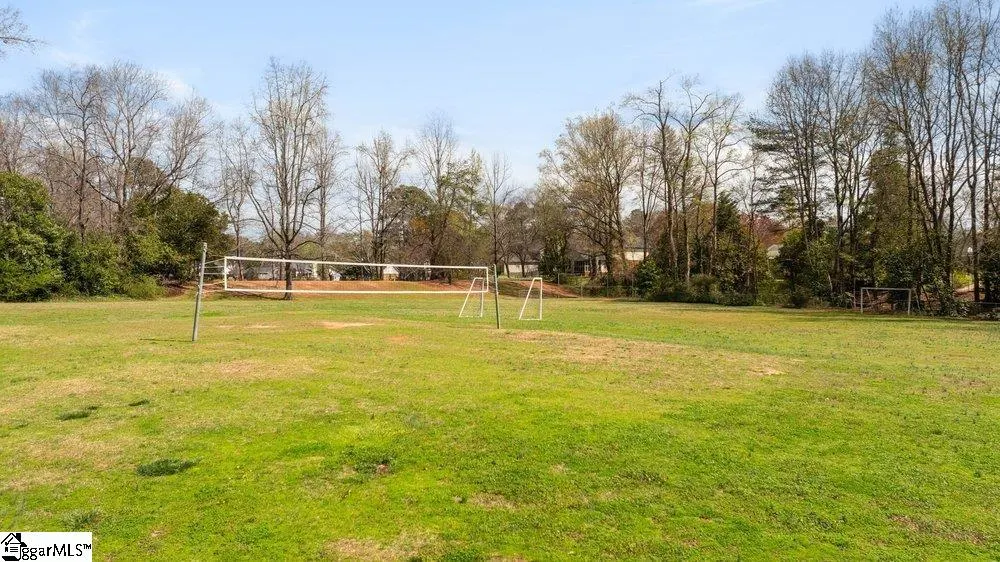
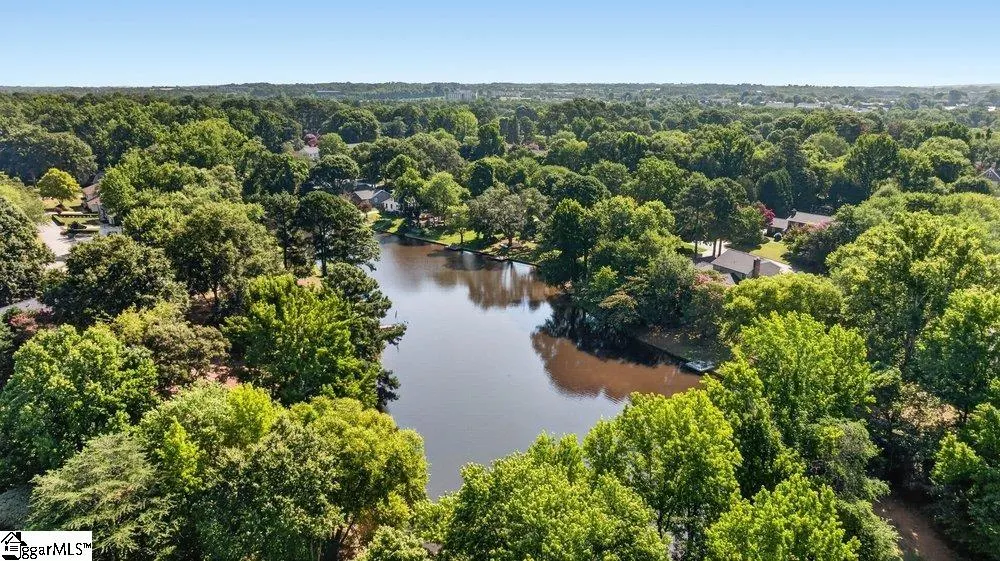
| Community Features | Athletic Facilities Field,Clubhouse,Common Areas,Playground,Pool,Tennis Court(s),Neighborhood Lake/Pond |
| Assoc Fee Paid Per | Annually |
| County | Greenville |
| New Construction | No |
| Property Type | Residential |
| HOA | true |
| Attached Garage | true |
| Subdivision Name | Forrester Woods |
| Garage Y/N | true |
| Full Baths | 3 |
| Status | Contingency Contract |
| Directions | Miller road to Middle Rd, turn Left onto Oakwood Ct, House is at the end of the street on Left. |
| High School | Mauldin |
| City | Greenville |
| Disclosures | Seller Disclosure |
| Senior Community Y/N | No |
| MLS Area | 030 |
| Lot Size Units | Square Feet |
| Lot Size Square Feet | 16552.8 |
| Carport Y/N | No |
| Elementary School | Mauldin |
| Tax Annual Amount | 1471.16 |
| Middle/Junior High School | Mauldin |
| Property Condition | 50+ |
| Lease Considered Y/N | No |
| Building Area Units | Square Feet |
| Living Area Units | Square Feet |
| Standard Status | Active Under Contract |
Interior Features
| Interior Amenities | Ceiling Fan(s),Granite Counters,Pantry |
|---|---|
| Basement | Finished,Partial,Walk-Out Access,Interior Entry |
| Flooring | Ceramic Tile,Wood,Laminate,Luxury Vinyl |
| Total Fireplaces | 1 |
| Fireplace Features | Gas Log |
| Basement (Y/N) | No |
| Air Conditioning Y/N | true |
| Heating Y/N | true |
| Window Features | Skylight(s) |
| Fireplace Y/N | true |
| Laundry Features | 2nd Floor,In Basement,Laundry Closet,Walk-in,Electric Dryer Hookup,Multiple Hookups,Stackable Accommodating,Washer Hookup,Laundry Room |
| Total Bedrooms | 4 |
| Below Grade Finished Area Unit Type | Square Feet |
| Total Baths | 3 |
| Kitchen Area | 210 |
| Kitchen Length | 15 |
| Kitchen Width | 14 |
| Primary on Main | 130 |
| Second Bedroom Length | 10 |
| Second Bedroom Width | 13 |
| Bedroom 3 Area | 154 |
| Bedroom 3 Length | 11 |
| Bedroom 3 Width | 14 |
| Bedroom 4 Area | 168 |
| Bedroom 4 Length | 12 |
| Bedroom 4 Width | 14 |
| Dining Room Area | 12 |
| Dining Room Width | 11 |
| Living Room Area | 176 |
| Living Room Length | 16 |
| Living Room Width | 11 |
| Primary Bedroom Area | 165 |
| Primary Bedroom Length | 11 |
| Primary Bedroom Width | 15 |
| Dining Room Area | 132 |
| Bedroom 4 Level | Basement |
| Bedroom 3 Level | Second |
| Second Bedroom Level | Second |
Exterior Features
| Fencing | Fenced |
|---|---|
| Parking Features | Attached,Concrete,Garage Door Opener,Yard Door,Key Pad Entry,Driveway |
| Lot Features | 1/2 Acre or Less,Cul-De-Sac,Sloped,Few Trees |
| Water Source | Public |
| Total Parking | 2 |
| Lot Size Area | 16552.8 |
| Foundation Details | Basement |
| Spa | No |
| Lot Size Acres | 0.38 |
| Waterfront Y/N | No |
| Covered Spaces | 2 |
| Door Features | Storm Door(s) |
| Horse Y/N | No |
Amenities
- Foreclosure
- Views
- Short Sale
- New Construction
- Adult 55+
- Lease To Own
- No HOA Fees
- Furnished
- Primary On Main
- Air Conditioning
- Seller Finance
- Green
- Fixer Upper
- Horse
- Golf
- Fireplace
- Deck
- Garage
- Basement
- Pool
Property vs Single Family Average in 29607
Price
Taxes
 © 2026 The data relating to real estate for sale on this web site comes in part from the Western Upstate Association of REALTORS®, Inc. or Western Upstate Multiple Lisitngs Services of South Carolina, Inc. This information is deemed reliable, but not guaranteed. Neither, the Western Upstate Association of REALTORS®, Inc. or Western Upstate Multiple Listing Service of South Carolina, Inc., nor the listing broker, nor their agents or subagents are responsible for the accuracy of the information.
 Information deemed reliable but not guaranteed.
Property information provided courtesy of the Internet Exchange Program of the Greenville Association of Realtors.
The information being provided is for consumers personal, non-commercial use and may not be used for any purpose other than to identify prospective properties consumers may be interested in purchasing.
Data is updated as of September 15, 2026 9:55 PM UTC
Information deemed reliable but not guaranteed.
Property information provided courtesy of the Internet Exchange Program of the Greenville Association of Realtors.
The information being provided is for consumers personal, non-commercial use and may not be used for any purpose other than to identify prospective properties consumers may be interested in purchasing.
Data is updated as of September 15, 2026 9:55 PM UTC
