
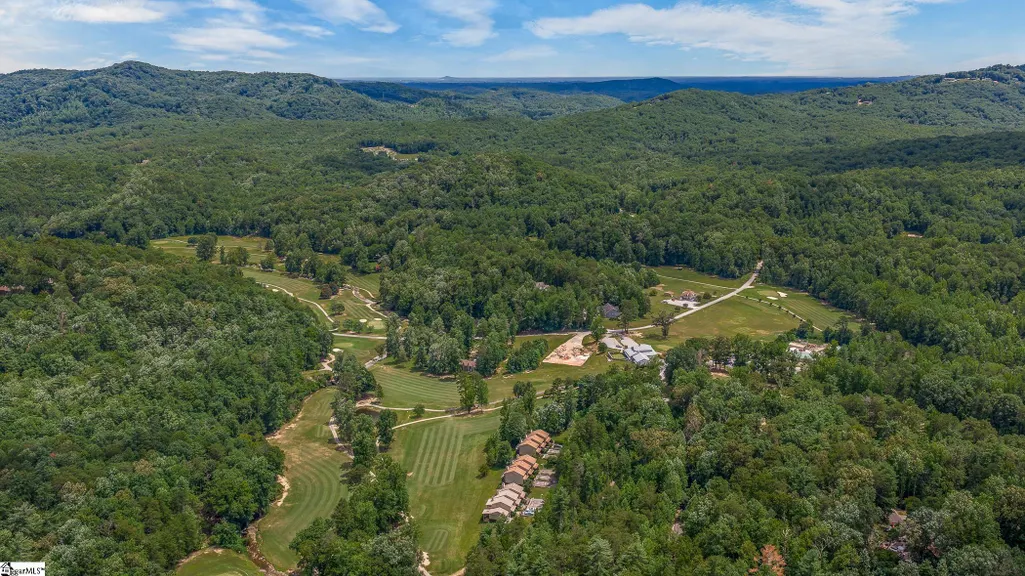
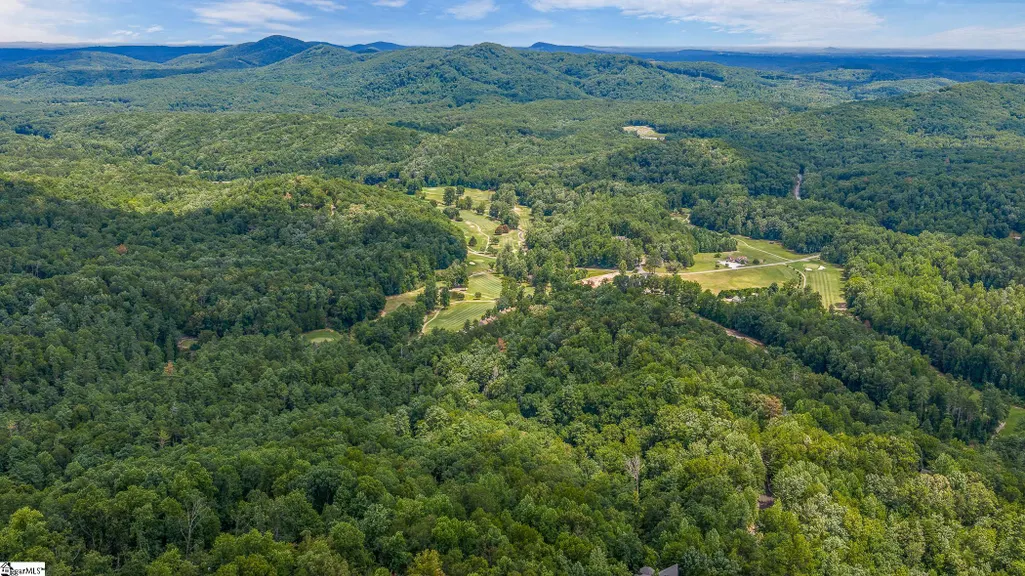
Views - Golf Course
Address
805 Whispering Falls Drive, Pickens, SC
Price
$ 550,000
Property Attributes
- MLS#1599918
- TypeSingle Family
- Listing Status Active
- CountyPICKENS
- CityPickens
- Area065
- NeighborhoodWhispering Falls
- Zip29671
- StyleContemporary,,Rustic
- Year Built2001
- Taxes$ 2681
- Price$ 550,000
- Bedrooms3
- Full Bathrooms2
- Half Bathrooms0
- Sqr Footage1414
- Lot Size1.37 Acres
Data Source:
Greater Greenville MLS (GGMLS)
Property Description
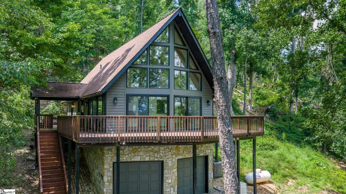
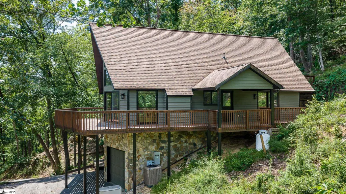
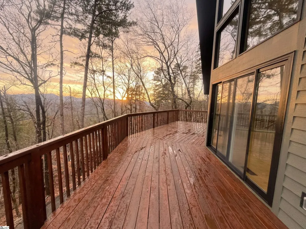
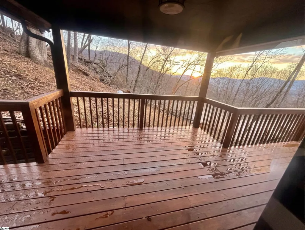
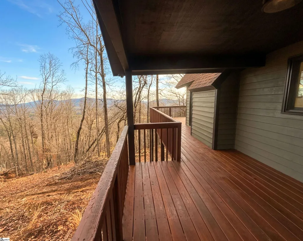
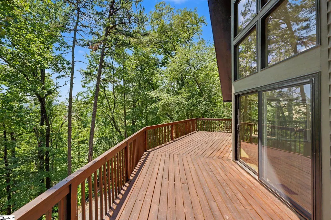
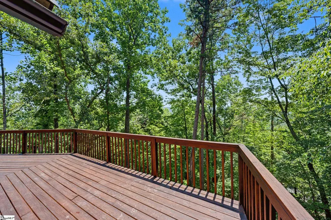
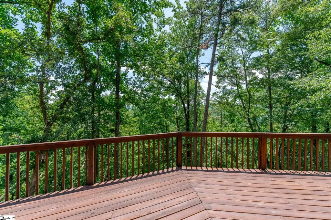
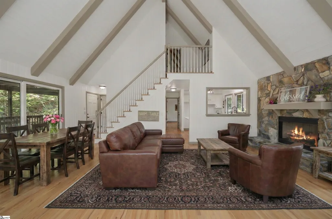
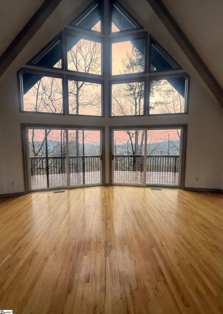
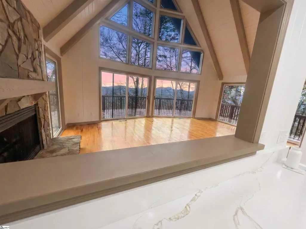
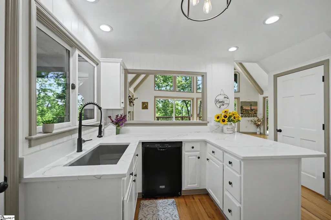
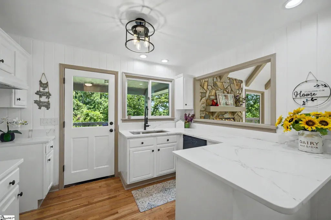
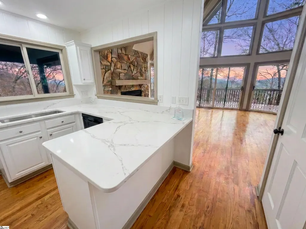
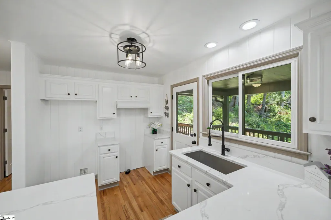
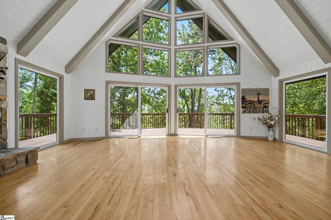
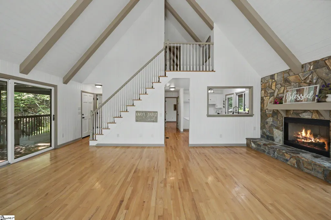
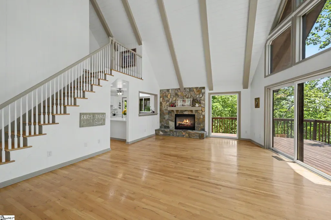
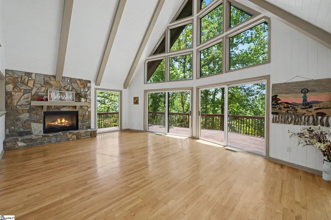
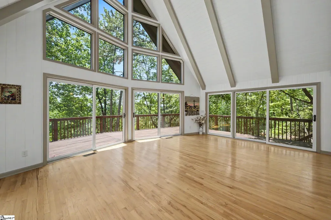
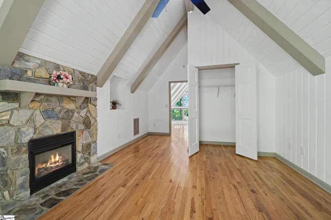
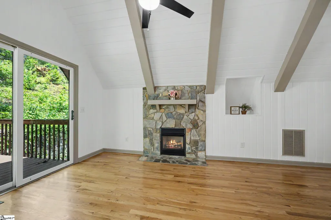
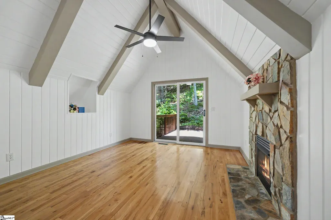
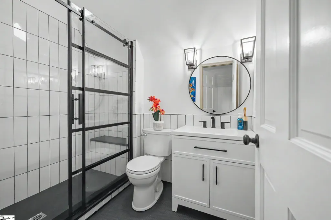
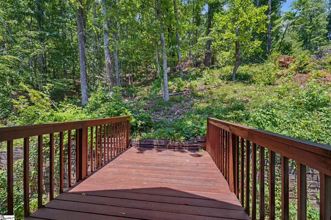
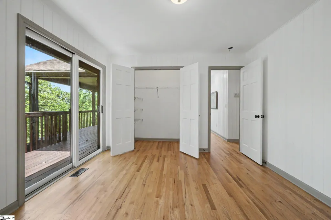
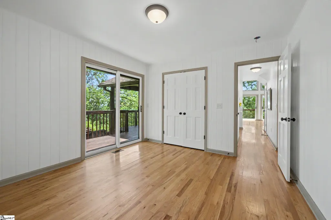
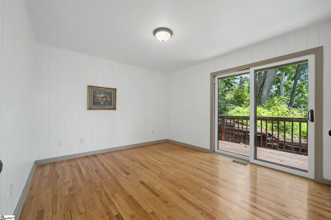
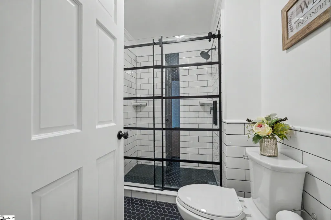
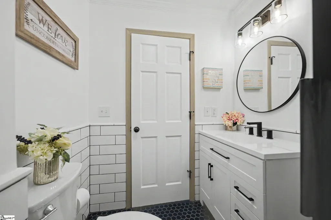
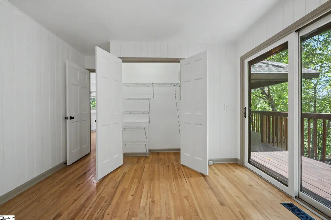
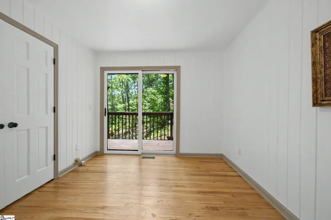
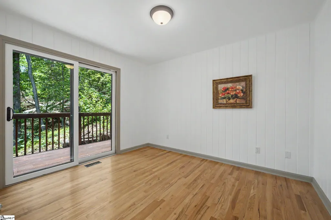
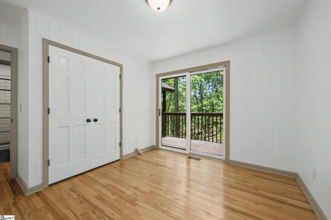
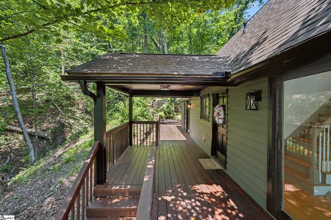
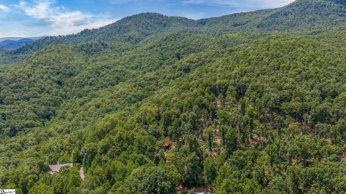
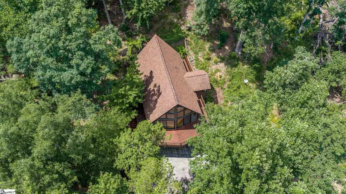
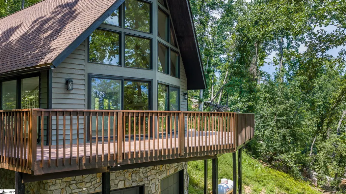
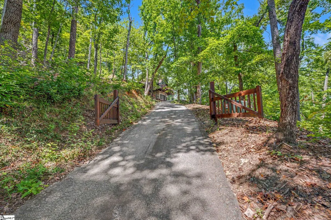
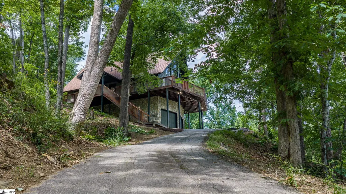
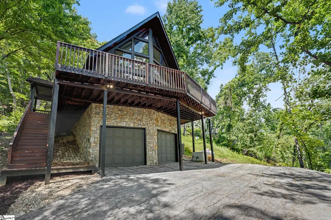
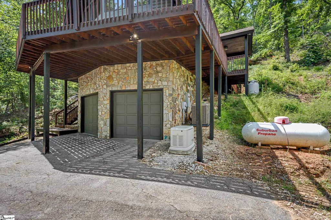
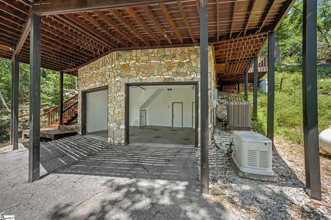
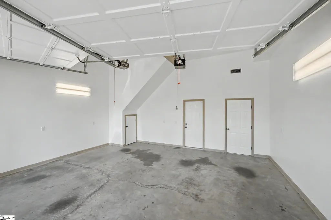
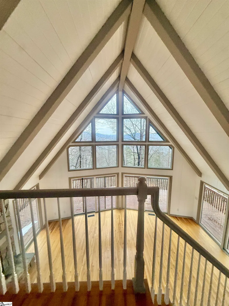
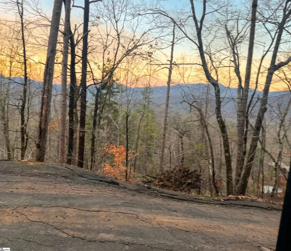
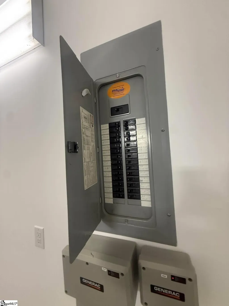
Perched high on the mountainside, near the top of the mountain, this beautifully renovated A-frame retreat offers breathtaking mountain views while embracing the peace, privacy, and natural beauty that make mountain living so special. Situated within The Rock Club & Resort and bordering protected South Carolina DNR land, this exceptional property combines timeless architectural character with modern comforts in one of the Upstate's most scenic mountain communities. From the moment you step inside, you'll be captivated by soaring vaulted wood ceilings, dramatic floor-to-ceiling windows, rich hardwood floors, and a stunning gas stone fireplace that anchors the spacious great room. Natural light pours through expansive windows and multiple sliding glass doors, creating a seamless connection between the interior and the surrounding mountain landscape. The remodeled kitchen features granite countertops, freshly painted cabinetry, a breakfast bar, modern fixtures, and overlooks the great room, making it perfect for entertaining. Fresh interior and exterior paint, beautifully updated bathrooms, modern lighting, and thoughtful finishes create a home that is truly move-in ready. The home offers 3 bedrooms and 2 bathrooms, including a private second-floor primary suite featuring its own gas stone fireplace, updated ensuite bath, private balcony, and an open loft overlooking the great room—ideal for a home office, library, reading nook, or quiet sitting area. It's the perfect retreat to enjoy your morning coffee or unwind after a day in the mountains. Two additional bedrooms on the main level each offer direct access to the expansive wraparound deck, creating a seamless connection between the home and its beautiful natural surroundings. Designed to embrace mountain living, nearly every primary living space opens to an outdoor retreat. Expansive wraparound decking, a spacious rear deck perfect for entertaining, covered porches on either side of the home, and a private balcony off the primary suite create exceptional spaces to relax, gather with family and friends, or simply enjoy the peaceful mountain setting. Bordering protected South Carolina DNR land, this remarkable property offers an extraordinary connection to nature. Walk directly from your backyard into thousands of acres of preserved mountain wilderness where you can spend the day hiking, exploring scenic ridgelines, and taking in breathtaking panoramic mountain views. The elevated location already offers breathtaking mountain views, with the potential for even more expansive long-range vistas through selective tree trimming. Additional features include an oversized finished two-car garage, tankless water heater, and an automatic whole-home backup generator, providing year-round comfort and peace of mind. Located within The Rock Club & Resort, owners can enjoy the existing golf course while benefiting from the community's exciting revitalization, including plans for a new clubhouse, restaurant, pool, and additional resort amenities that will further enhance this premier mountain destination. While you'll feel worlds away from the hustle and bustle, Pickens is just 18 minutes away, offering grocery stores, hardware stores, restaurants, and everyday conveniences. Easley and Greenville are within an easy drive, while Table Rock State Park, scenic waterfalls, lakes, hiking trails, and endless outdoor recreation are all nearby. This hidden mountain gem offers an exceptional opportunity to experience luxury mountain living within The Rock Club & Resort at a more attainable price point than many neighboring mountain destinations. Whether you're looking for a full-time residence, the perfect mountain escape, or a private mountain retreat, 805 Whispering Falls Drive is where every day feels like a getaway.
| Elementary School | Middle School | High School |
|---|---|---|
| Ambler Elementary School | Pickens Middle School | Pickens High School |
| Price History | |
|---|---|
| 8/5/2026 | Listed $550,000 |
General Features
| Sewer | Septic Tank |
|---|---|
| Heating | Heat Pump |
| Cooling | Heat Pump |
| Utilities | Underground Utilities |
| Roof | Architectural |
| Appliances | Dishwasher,Electric Water Heater,Tankless Water Heater |
| HOA Fee | 600 |
| Garage Spaces | 2 |
| Association Fee Includes | Other/See Remarks,By-Laws,Restrictive Covenants |
| Patio/Porch Features | Deck,Patio,Front Porch,Porch,Wrap Around,Rear Porch |
| Architectural Style | Contemporary,Other,Rustic |
| Construction Materials | Wood Siding |
| Pets Allowed | Yes |
| Year Built | 2001 |
| View | Mountain(s) |
| Stories Count | 1 |
| Levels | One and One Half |
| Property Subtype | Single Family Residence |
| Tax Year | 2026 |
| Community Features | Clubhouse,Golf,Neighborhood Lake/Pond,Walking Trails |
| Assoc Fee Paid Per | Annually |
| County | Pickens |
| New Construction | No |
| Property Type | Residential |
| HOA | Yes |
| Attached Garage | Yes |
| Subdivision Name | Whispering Falls |
| Garage Y/N | Yes |
| Full Baths | 2 |
| Status | Active |
| Directions | From pickens Continue to follow US-178 W Turn right onto Sliding Rock Rd Turn left onto Whispering Falls Rd |
| High School | Pickens |
| City | Pickens |
| Disclosures | Seller Disclosure |
| Senior Community Y/N | No |
| MLS Area | 065 |
| Lot Size Units | Acres |
| Lot Size Square Feet | 59677.2 |
| Carport Y/N | No |
| Elementary School | Ambler |
| Tax Annual Amount | 2681.25 |
| Middle/Junior High School | Pickens |
| Property Condition | 21-30 |
| Lease Considered Y/N | No |
| Virtual Tour | https://my.matterport.com/show/?m=Btdyx61Zv79&mls=1 |
| Building Area Units | Square Feet |
| Living Area Units | Square Feet |
| Standard Status | Active |
| Tax Lot | 23 |
Interior Features
| Interior Amenities | High Ceilings,Ceiling Fan(s),Vaulted Ceiling(s),Granite Counters,Open Floorplan,Split Floor Plan |
|---|---|
| Basement | Other |
| Flooring | Ceramic Tile,Wood |
| Total Fireplaces | 2 |
| Fireplace Features | Gas Log |
| Basement (Y/N) | No |
| Air Conditioning Y/N | Yes |
| Heating Y/N | Yes |
| Window Features | Insulated Windows |
| Fireplace Y/N | Yes |
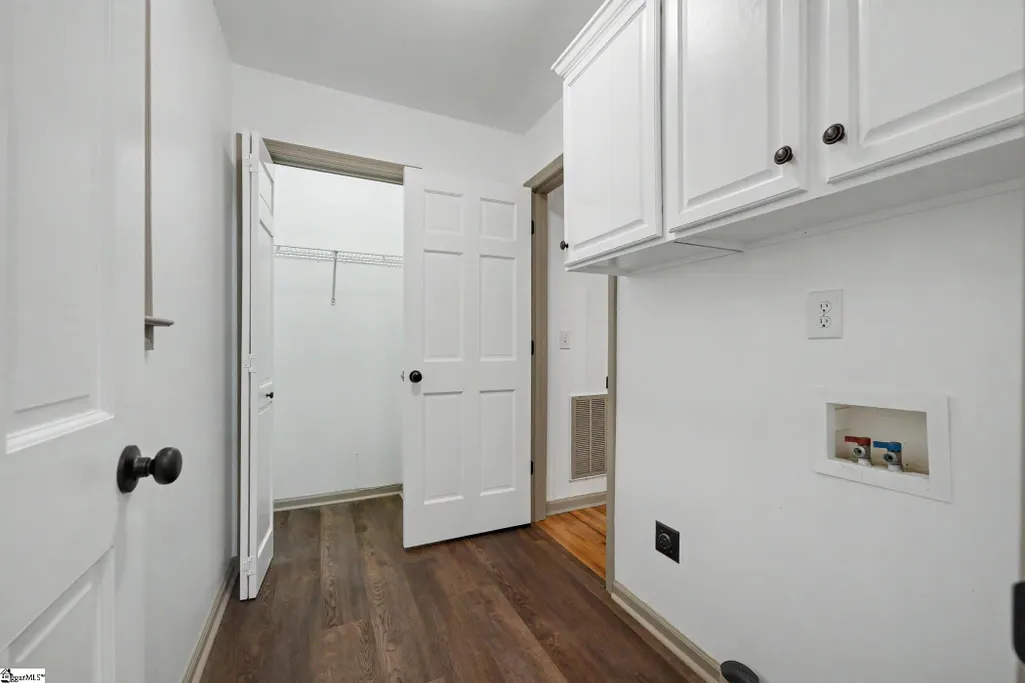
| Laundry Features | 1st Floor,Electric Dryer Hookup,Washer Hookup,Laundry Room |
| Total Bedrooms | 3 |
| Main Level Bedrooms | 2 |
| Main Level Bathrooms | 1 |
| Below Grade Finished Area Unit Type | Square Feet |
| Total Baths | 2 |
| Kitchen Area | 144 |
| Kitchen Length | 12 |
| Kitchen Width | 12 |
| Primary on Main | 143 |
| Second Bedroom Length | 13 |
| Second Bedroom Width | 11 |
| Bedroom 3 Area | 143 |
| Bedroom 3 Length | 13 |
| Bedroom 3 Width | 11 |
| Family Room Area | 414 |
| Family Room Length | 23 |
| Primary Bedroom Area | 228 |
| Primary Bedroom Length | 19 |
| Primary Bedroom Width | 12 |
| Family Room Width | 18 |
| Bedroom 3 Level | Main |
| Second Bedroom Level | Main |
Exterior Features
| Exterior Amenities | Balcony,Other |
|---|---|
| Parking Features | Attached,Easement,Asphalt,Basement,Garage Door Opener |
| Lot Features | 1 - 2 Acres,Mountain,Sloped,Few Trees,Wooded,Other |
| Water Source | Public,Private |
| Total Parking | 2 |
| Lot Size Area | 1.37 |
| Foundation Details | Crawl Space |
| Spa | No |
| Lot Dimensions | 270 x 184 x 245 x 73 x 66 |
| Lot Size Acres | 1.37 |
| Waterfront Y/N | No |
| Covered Spaces | 2 |
| Road Frontage Type | Private Road |
| Other Equipment | Generator |
| Horse Y/N | No |
Amenities
- Foreclosure
- Views
- Short Sale
- New Construction
- Adult 55+
- Lease To Own
- No HOA Fees
- Furnished
- Primary On Main
- Air Conditioning
- Seller Finance
- Green
- Fixer Upper
- Horse
- Golf
- Fireplace
- Deck
- Garage
- Basement
- Pool
Property vs Single Family Average in 29671
Price
Taxes
Year Built
Visits
 © 2026 The data relating to real estate for sale on this web site comes in part from the Western Upstate Association of REALTORS®, Inc. or Western Upstate Multiple Lisitngs Services of South Carolina, Inc. This information is deemed reliable, but not guaranteed. Neither, the Western Upstate Association of REALTORS®, Inc. or Western Upstate Multiple Listing Service of South Carolina, Inc., nor the listing broker, nor their agents or subagents are responsible for the accuracy of the information.
 Information deemed reliable but not guaranteed.
Property information provided courtesy of the Internet Exchange Program of the Greenville Association of Realtors.
The information being provided is for consumers personal, non-commercial use and may not be used for any purpose other than to identify prospective properties consumers may be interested in purchasing.
Data is updated as of September 13, 2026 8:27 PM UTC
Information deemed reliable but not guaranteed.
Property information provided courtesy of the Internet Exchange Program of the Greenville Association of Realtors.
The information being provided is for consumers personal, non-commercial use and may not be used for any purpose other than to identify prospective properties consumers may be interested in purchasing.
Data is updated as of September 13, 2026 8:27 PM UTC
