
Price Reduction
Address
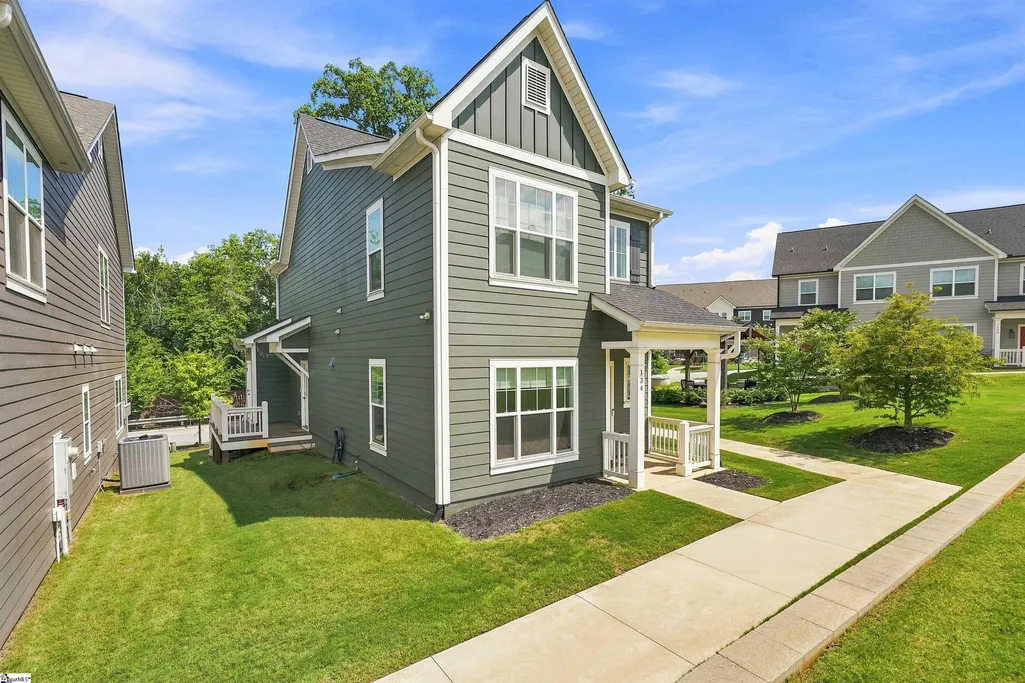
134 Lilia Hill Circle, Greenville, SC
Price
$ 399,500
Property Attributes
- MLS#1600182
- TypeSingle Family
- Listing Status Active
- CountyGREENVILLE
- CityGreenville
- Area020
- NeighborhoodRenaissance Place
- Zip29607
- StyleContemporary
- Year Built2022
- Taxes$ 2945
- Price$ 399,500
- Bedrooms3
- Full Bathrooms3
- Half Bathrooms0
- Sqr Footage1812
- Lot Size0.06 Acres
Data Source:
Greater Greenville MLS (GGMLS)
Property Description
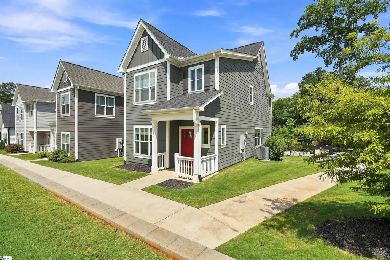
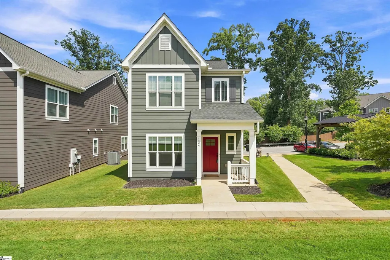
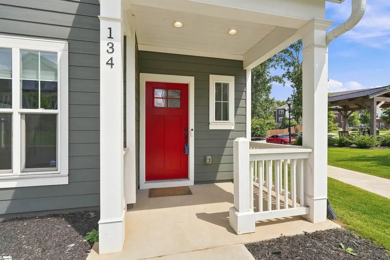
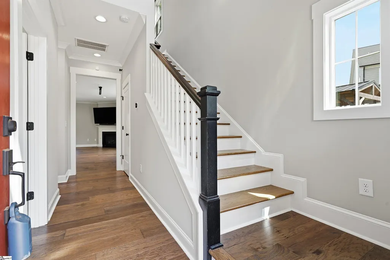
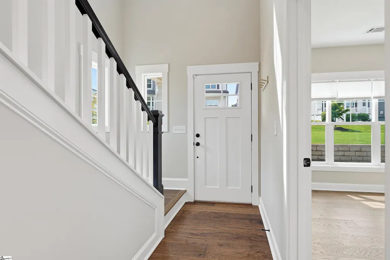
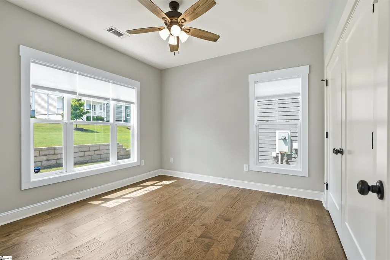
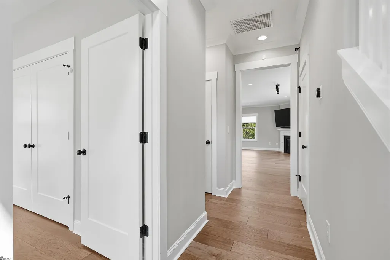
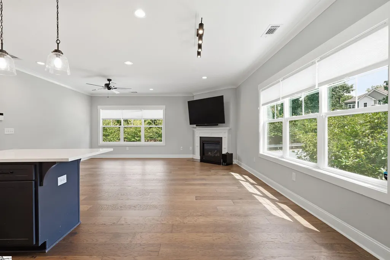
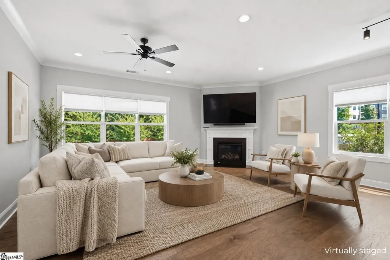
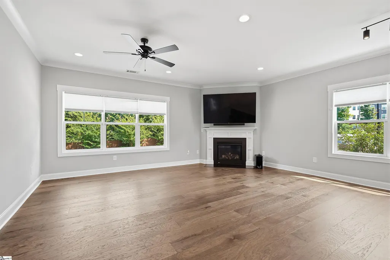
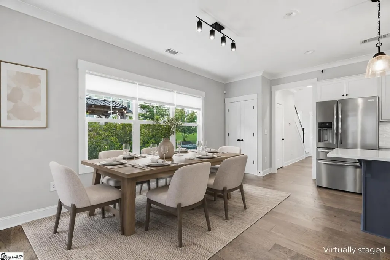
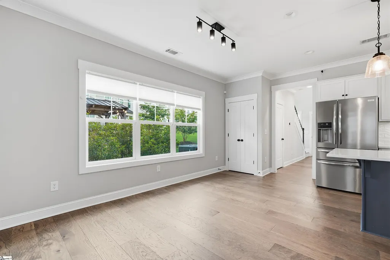
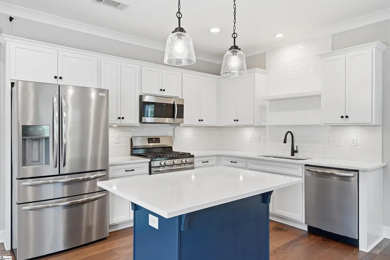
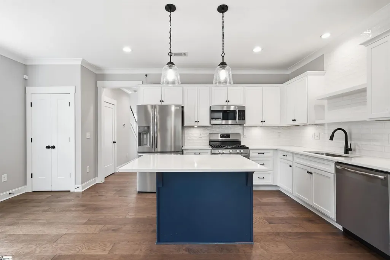
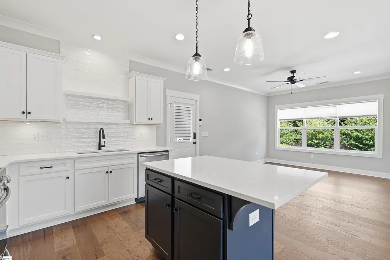
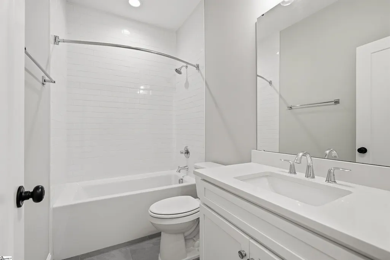
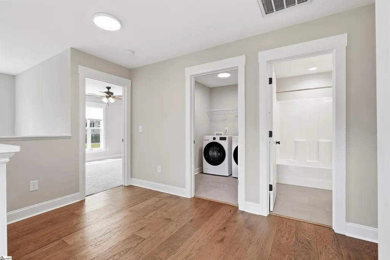
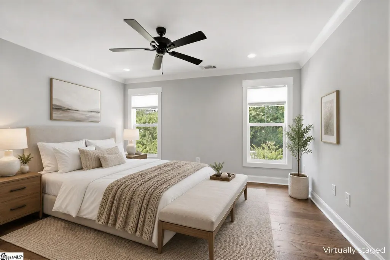
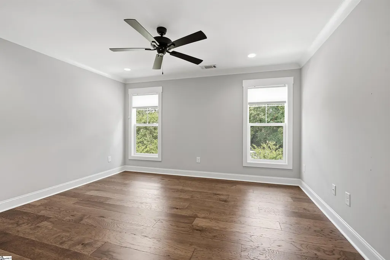
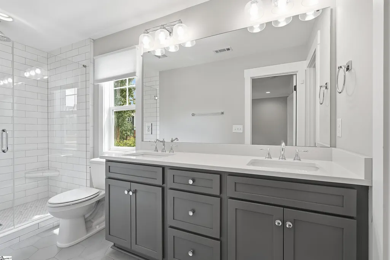
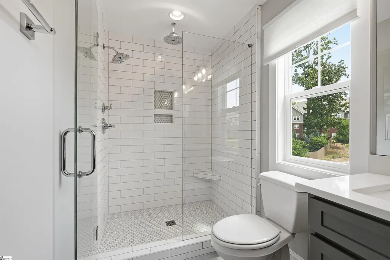
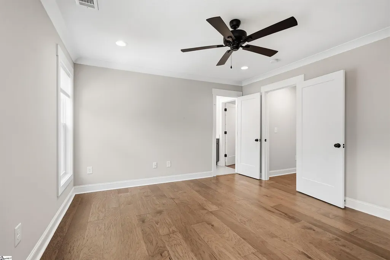
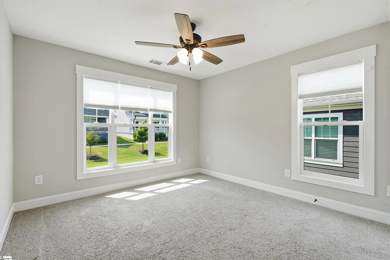
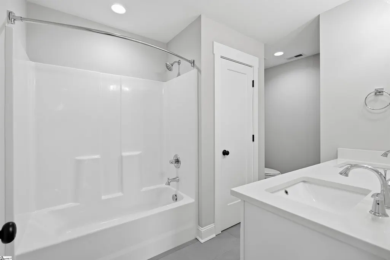
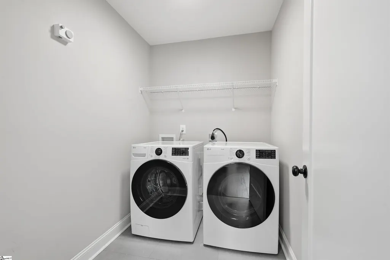
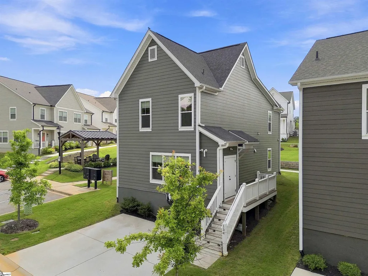
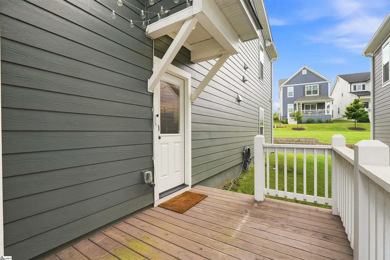
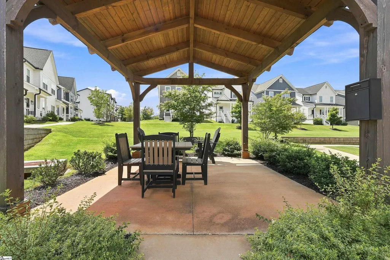
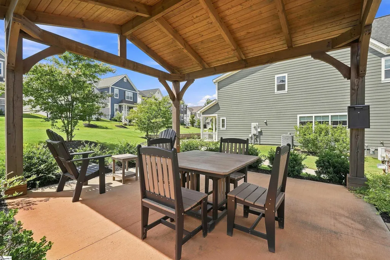
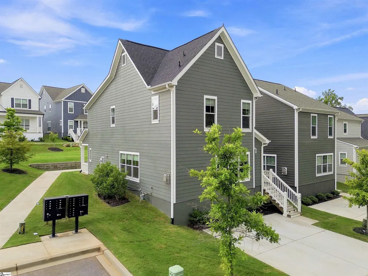
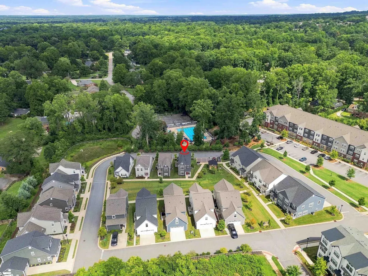
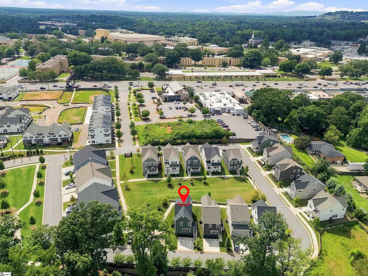
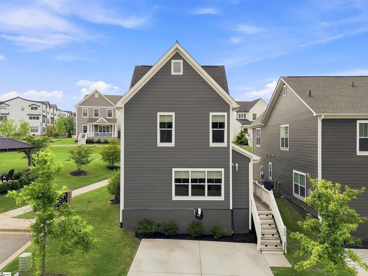
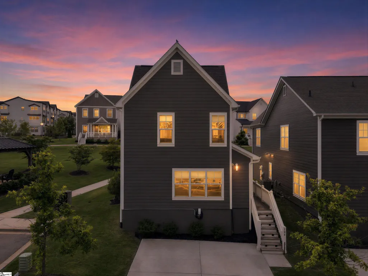
Built in 2022 by Renaissance Custom Homes, this home sits in a tucked away community just minutes from downtown Greenville and within walking distance of Bob Jones University. Residents enjoy a beautifully landscaped common area and a shared pavilion. A massive two story foyer welcomes you inside, with hardwood floors laid throughout. Just off the entrance, a main floor bedroom works beautifully as a guest room or home office. From there, the space opens into a bright, airy living area where the kitchen takes center stage. It features modern quartz counters, a tile backsplash, stainless steel appliances, floating wood shelving, and a refrigerator that conveys with the home. Upstairs, the owner's suite offers a private bath with dual vanities and a walk in shower. The floorplan was designed with real life in mind, giving you a stackable laundry setup on the main level and a full laundry room on the second floor. Washer and dryer convey. Step out onto the deck where a storage closet keeps seasonal items organized. The deck leads directly to your two car parking pad with a Tesla charger already installed. Conveniently located and solidly built. You'll love this home, don't miss out!
| Elementary School | Middle School | High School |
|---|---|---|
| Lake Forest Elementary School | League Middle School | Wade Hampton High School |
| Price History | |
|---|---|
| 8/7/2026 | Listed $409,500 |
| 9/4/2026 | 3$399,500 |
General Features
| Sewer | Public Sewer |
|---|---|
| Heating | Electric,Gas Available,Forced Air |
| Cooling | Central Air,Electric,Heat Pump |
| Utilities | Cable Available |
| Roof | Architectural |
| Appliances | Gas Cooktop,Dishwasher,Disposal,Dryer,Free-Standing Gas Range,Refrigerator,Washer,Microwave,Tankless Water Heater |
| HOA Fee | 140 |
| Gas Y/N | PNG |
| Association Fee Includes | Maintenance Grounds,Street Lights,Trash,Yard Irrigation |
| Patio/Porch Features | Screened,Deck,Front Porch |
| Architectural Style | Contemporary |
| Security Features | Smoke Detector(s),Prewired |
| Construction Materials | Concrete |
| Pets Allowed | Breed Restrictions |
| Year Built | 2022 |
| Stories Count | 2 |
| Topography | Level |
| Levels | Two |
| Property Subtype | Single Family Residence |
| Tax Year | 2024 |
| Community Features | Common Areas,Street Lights,Sidewalks,Other,Lawn Maintenance,Landscape Maintenance |
| Assoc Fee Paid Per | Monthly |
| County | Greenville |
| New Construction | No |
| Property Type | Residential |
| HOA | Yes |
| Attached Garage | No |
| Subdivision Name | Renaissance Place |
| Garage Y/N | No |
| Full Baths | 3 |
| Status | Active |
| Directions | North on I-385,take exit 40A onto Pleasantburg Dr/HWY 291,right on Renaissance Row Dr,right on Logan Knoll Circle,left on Lilia Hill Circle,sign on property. |
| High School | Wade Hampton |
| City | Greenville |
| Senior Community Y/N | No |
| MLS Area | 020 |
| Lot Size Units | Square Feet |
| Lot Size Square Feet | 2613.6 |
| Carport Y/N | No |
| Elementary School | Lake Forest |
| Tax Annual Amount | 2945 |
| Middle/Junior High School | League |
| Property Condition | 1-5 |
| Lease Considered Y/N | No |
| Building Area Units | Square Feet |
| Living Area Units | Square Feet |
| Builder Name | Renaissance Custom Homes |
| Standard Status | Active |
| Tax Lot | 9 |
Interior Features
| Interior Amenities | 2 Story Foyer,High Ceilings,Ceiling Fan(s),Ceiling Smooth,Open Floorplan,Walk-In Closet(s),Countertops – Quartz,Pantry |
|---|---|
| Basement | None |
| Flooring | Carpet,Ceramic Tile,Wood |
| Total Fireplaces | 1 |
| Fireplace Features | Gas Log |
| Basement (Y/N) | No |
| Air Conditioning Y/N | Yes |
| Heating Y/N | Yes |
| Window Features | Window Treatments,Vinyl/Aluminum Trim,Insulated Windows |
| Fireplace Y/N | Yes |
| Laundry Features | 1st Floor,2nd Floor,Laundry Closet,Walk-in,Electric Dryer Hookup,Stackable Accommodating,Washer Hookup,Laundry Room |
| Total Bedrooms | 3 |
| Main Level Bedrooms | 1 |
| Main Level Bathrooms | 1 |
| Below Grade Finished Area Unit Type | Square Feet |
| Total Baths | 3 |
| Kitchen Area | 120 |
| Kitchen Length | 12 |
| Kitchen Width | 10 |
| Primary on Main | 121 |
| Second Bedroom Length | 11 |
| Second Bedroom Width | 11 |
| Bedroom 3 Area | 121 |
| Bedroom 3 Length | 11 |
| Bedroom 3 Width | 11 |
| Dining Room Area | 8 |
| Dining Room Width | 9 |
| Living Room Area | 304 |
| Living Room Length | 19 |
| Living Room Width | 16 |
| Primary Bedroom Area | 182 |
| Primary Bedroom Length | 14 |
| Primary Bedroom Width | 13 |
| Dining Room Area | 72 |
| Bedroom 3 Level | Main |
| Second Bedroom Level | Second |
Exterior Features
| Parking Features | See Remarks,Paved,Concrete,Assigned,Driveway |
|---|---|
| Lot Features | 1/2 Acre or Less,Sidewalk |
| Water Source | Public |
| Lot Size Area | 2613.6 |
| Foundation Details | Slab |
| Spa | No |
| Lot Size Acres | 0.06 |
| Waterfront Y/N | No |
| Horse Y/N | No |
Amenities
- Foreclosure
- Views
- Short Sale
- New Construction
- Adult 55+
- Lease To Own
- No HOA Fees
- Furnished
- Primary On Main
- Air Conditioning
- Seller Finance
- Green
- Fixer Upper
- Horse
- Golf
- Fireplace
- Deck
- Garage
- Basement
- Pool
Property vs Single Family Average in 29607
Price
Taxes
Year Built
Visits
 © 2026 The data relating to real estate for sale on this web site comes in part from the Western Upstate Association of REALTORS®, Inc. or Western Upstate Multiple Lisitngs Services of South Carolina, Inc. This information is deemed reliable, but not guaranteed. Neither, the Western Upstate Association of REALTORS®, Inc. or Western Upstate Multiple Listing Service of South Carolina, Inc., nor the listing broker, nor their agents or subagents are responsible for the accuracy of the information.
 Information deemed reliable but not guaranteed.
Property information provided courtesy of the Internet Exchange Program of the Greenville Association of Realtors.
The information being provided is for consumers personal, non-commercial use and may not be used for any purpose other than to identify prospective properties consumers may be interested in purchasing.
Data is updated as of September 13, 2026 8:27 PM UTC
Information deemed reliable but not guaranteed.
Property information provided courtesy of the Internet Exchange Program of the Greenville Association of Realtors.
The information being provided is for consumers personal, non-commercial use and may not be used for any purpose other than to identify prospective properties consumers may be interested in purchasing.
Data is updated as of September 13, 2026 8:27 PM UTC
