
Price Reduction
Address
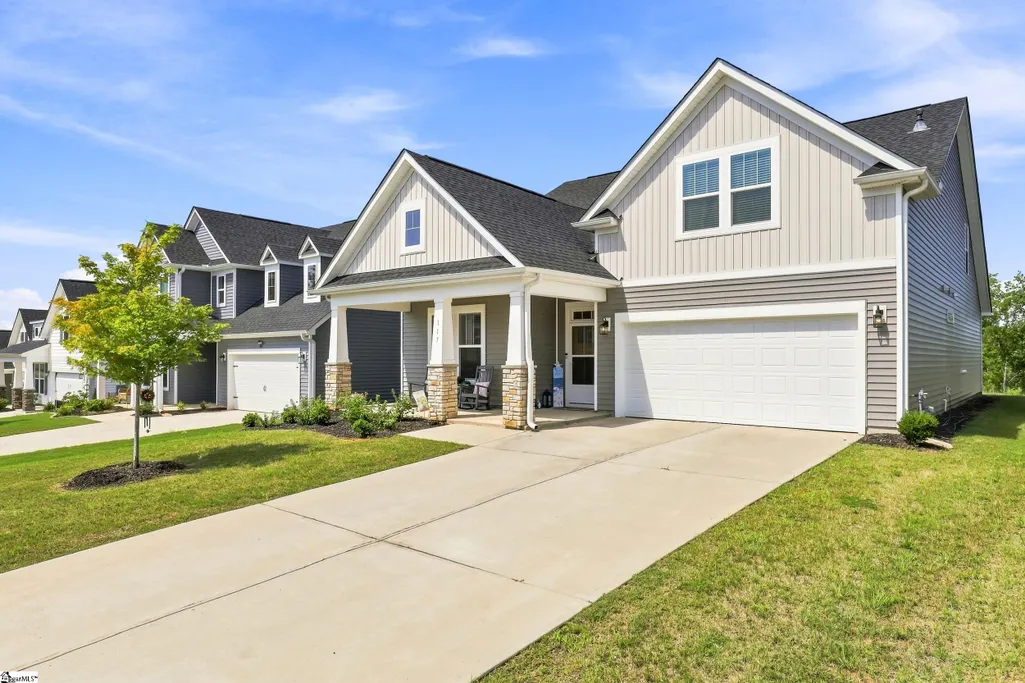
117 Whitman Way, Easley, SC
Price
$ 369,900
Property Attributes
- MLS#1600680
- TypeSingle Family
- Listing Status Pending
- CountyPickens
- CityEasley
- Area063
- NeighborhoodLivingston Park
- Zip29642
- StyleCraftsman
- Year Built2023
- Taxes$ 1485
- Price$ 369,900
- Bedrooms3
- Full Bathrooms3
- Half Bathrooms0
- Lot Size0.17 Acres
Data Source:
Greater Greenville MLS (GGMLS)
Property Description
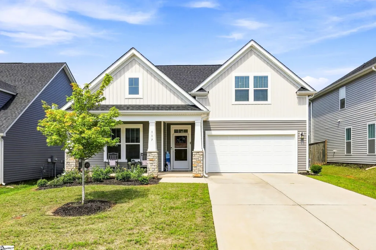
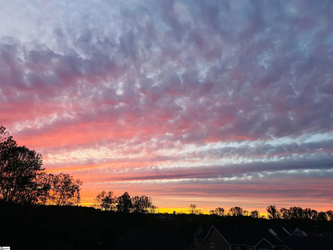
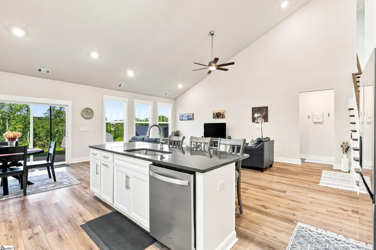
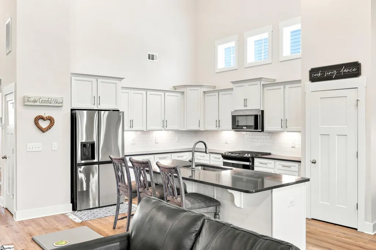
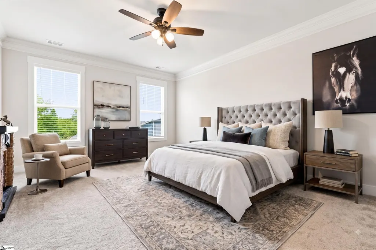
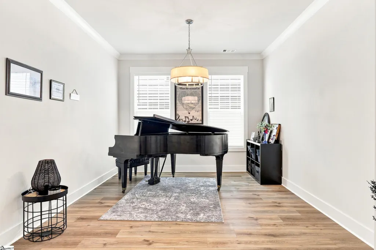
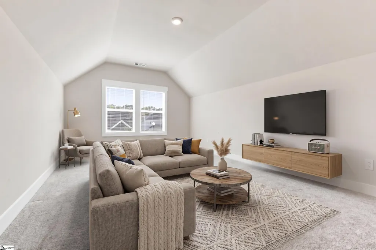
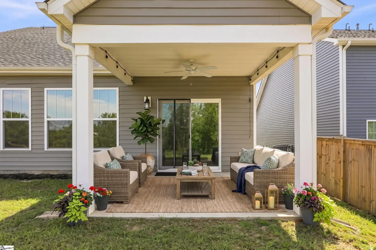
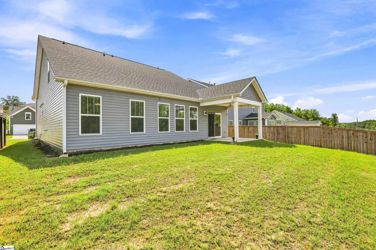
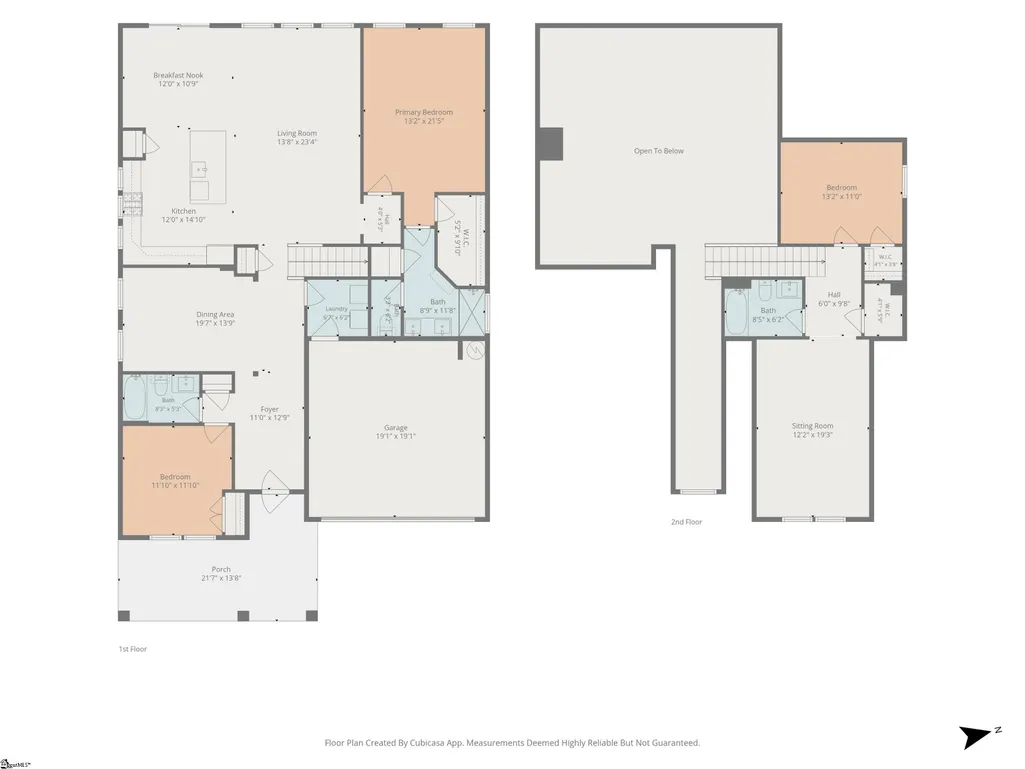
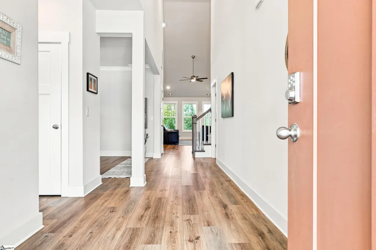
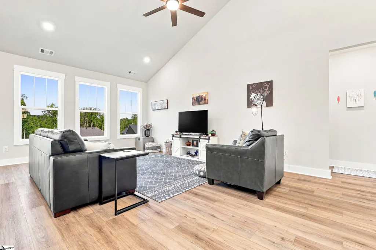
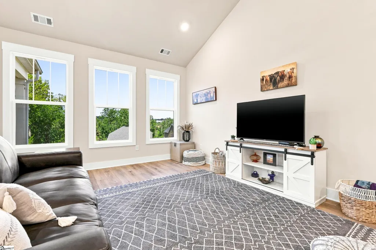
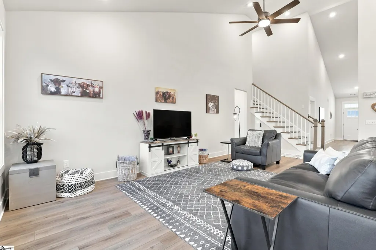
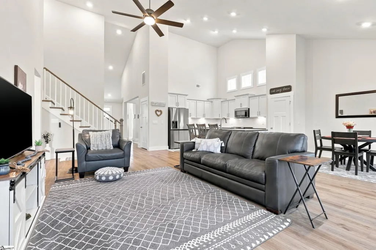
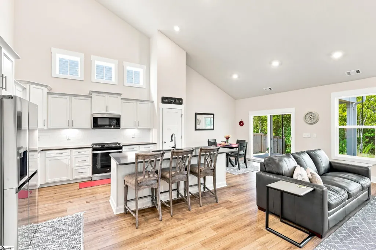
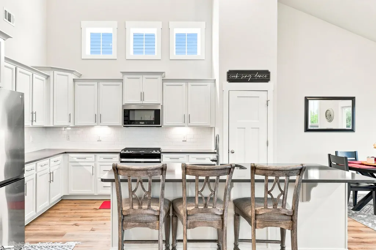
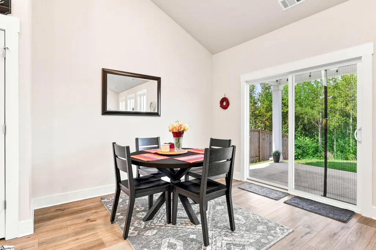
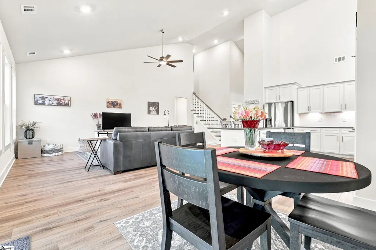
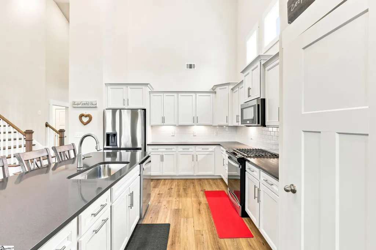
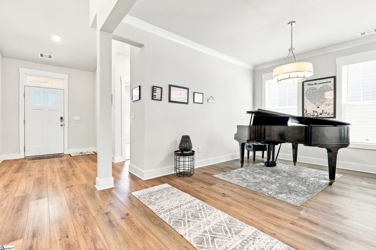
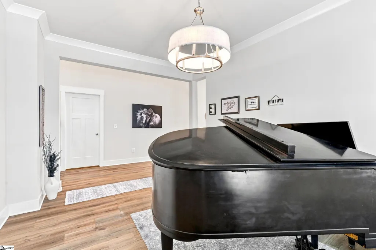
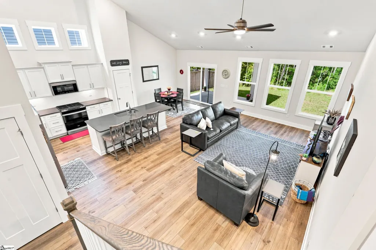
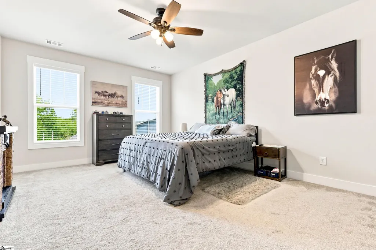
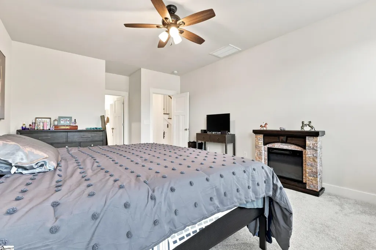
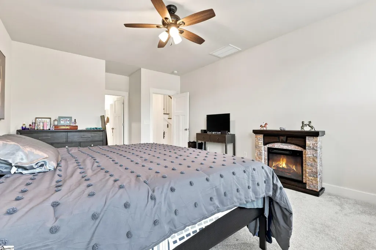
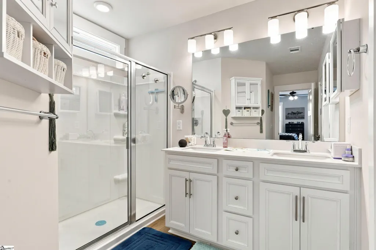
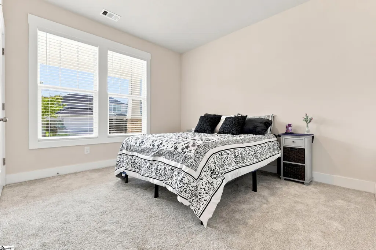
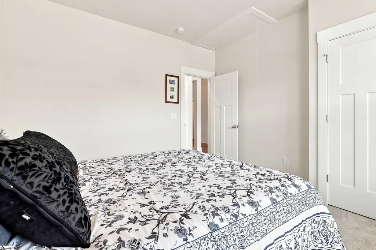
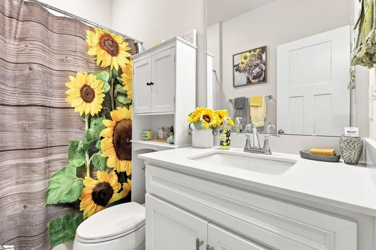
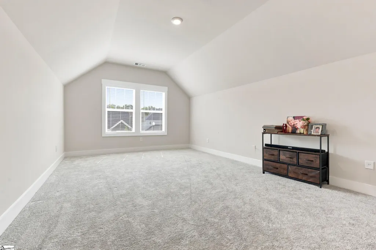
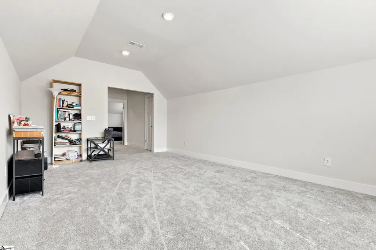
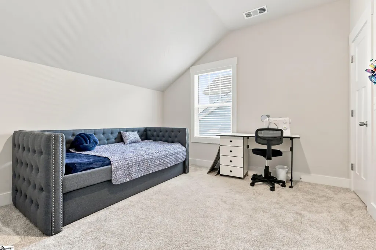
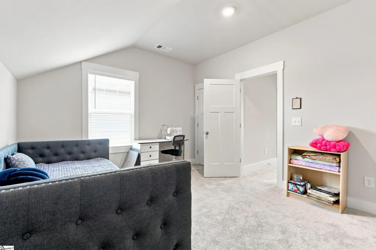
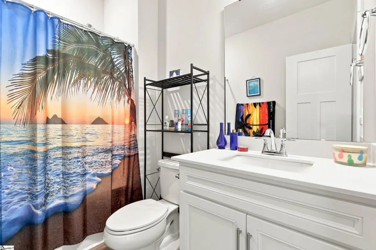
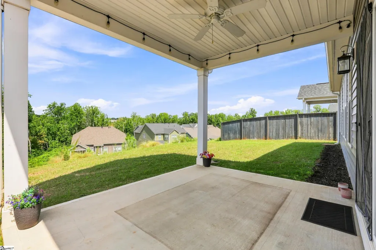
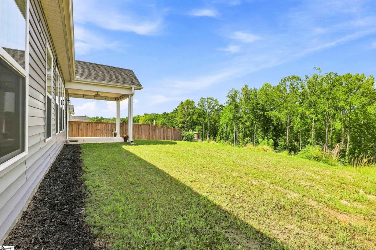
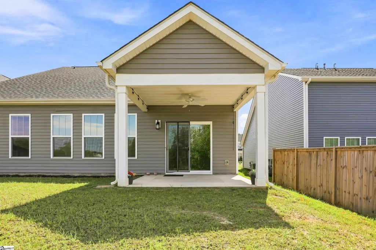
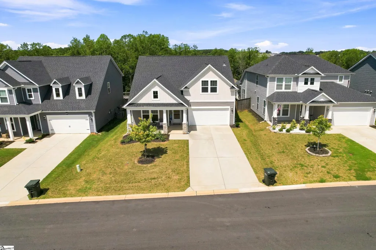
Your House Shouldn’t Be Your Weekend Plans. If you want plenty of room at home without spending much of your free time taking care of it, 117 Whitman Way fits the way you want to live. Most of your everyday living can happen on the main level. The primary suite is downstairs, along with a second bedroom and an adjacent full bath. A separate flex room gives you space for an office, dining room or den. The kitchen has a large island, granite countertops, tile backsplash and a gas range. It opens to the living room with tall vaulted ceilings. There’s plenty of room to have people over without everyone ending up crowded into the kitchen. Upstairs gives you another bedroom, full bath and a large bonus room. Use the upstairs when you need the extra space, while keeping most of your daily routine downstairs. Outside, the covered patio gives you a comfortable place to enjoy the evening and catch the sunset. The yard can be taken care of quickly, and sidewalks make it easy to head out for a walk. Built in 2023 and convenient to shopping, Downtown Easley and local parks, you can spend less time maintaining your home and more time living life.
| Price History | |
|---|---|
| 8/13/2026 | Listed $374,900 |
| 8/27/2026 | 2$369,900 |
General Features
| Sewer | Public Sewer |
|---|---|
| Heating | Forced Air,Natural Gas |
| Cooling | Central Air,Electric |
| Utilities | Underground Utilities |
| Roof | Architectural |
| Appliances | Dishwasher,Disposal,Free-Standing Gas Range,Microwave,Gas Water Heater |
| HOA Fee | 548 |
| Garage Spaces | 2 |
| Gas Y/N | Fort Hill |
| Association Fee Includes | Street Lights,By-Laws |
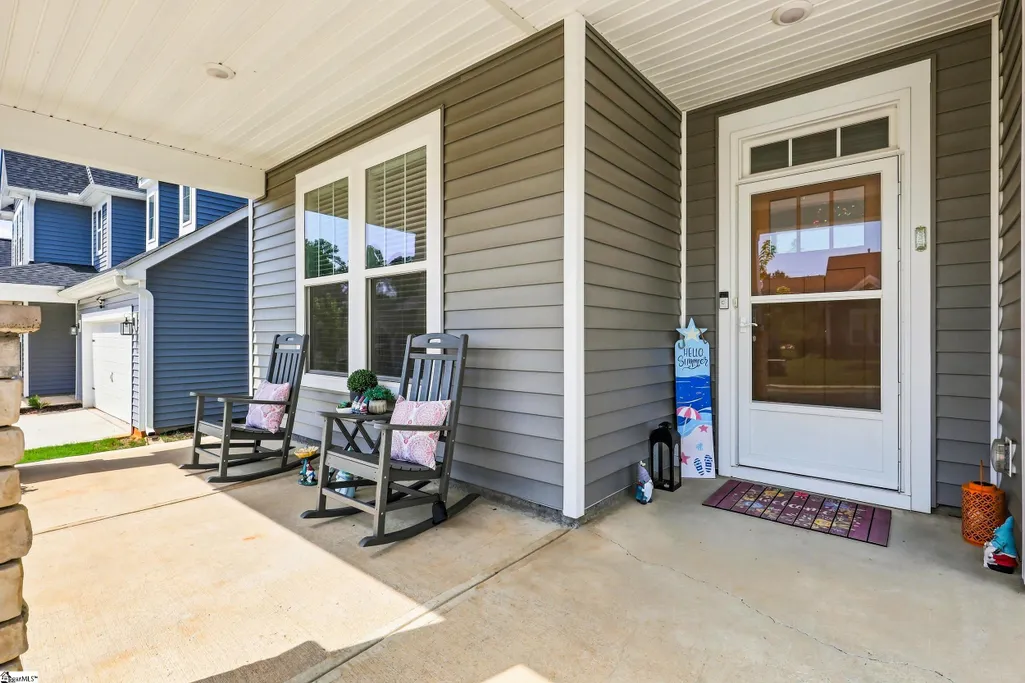
| Patio/Porch Features | Front Porch,Porch |
| Architectural Style | Craftsman |
| Security Features | Smoke Detector(s) |
| Construction Materials | Stone,Vinyl Siding |
| Year Built | 2023 |
| Stories Count | 1 |
| Topography | Level |
| Levels | One and One Half |
| Property Subtype | Single Family Residence |
| Tax Year | 2025 |
| Community Features | Common Areas,Street Lights,Sidewalks,Walking Trails |
| Accessibility | Attic Stairs Disappearing |
| Assoc Fee Paid Per | Annually |
| County | Pickens |
| New Construction | No |
| Property Type | Residential |
| HOA | true |
| Attached Garage | true |
| Subdivision Name | Livingston Park |
| Garage Y/N | true |
| Full Baths | 3 |
| Status | Pending |
| Directions | From Clemson: North on Hwy 123. Turn RT on Brushy Creek Rd for appx 1 mile. RT on Sylvia Rd (Exxon on Left). RT on Iris Dr. RT onWhitman Way and home is located on the Left. |
| High School | Easley |
| City | Easley |
| Disclosures | Seller Disclosure |
| Senior Community Y/N | No |
| MLS Area | 063 |
| Lot Size Units | Square Feet |
| Lot Size Square Feet | 7405.2 |
| Carport Y/N | No |
| Elementary School | Forest Acres |
| Tax Annual Amount | 1485.1 |
| Middle/Junior High School | Richard H. Gettys |
| Property Condition | 1-5 |
| Lease Considered Y/N | No |
| Building Area Units | Square Feet |
| Living Area Units | Square Feet |
| Standard Status | Pending |
Interior Features
| Interior Amenities | 2 Story Foyer,High Ceilings,Ceiling Fan(s),Vaulted Ceiling(s),Open Floorplan,Walk-In Closet(s),Split Floor Plan,Pantry |
|---|---|
| Basement | None |
| Flooring | Carpet,Luxury Vinyl |
| Fireplace Features | None |
| Basement (Y/N) | No |
| Air Conditioning Y/N | true |
| Heating Y/N | true |
| Fireplace Y/N | false |
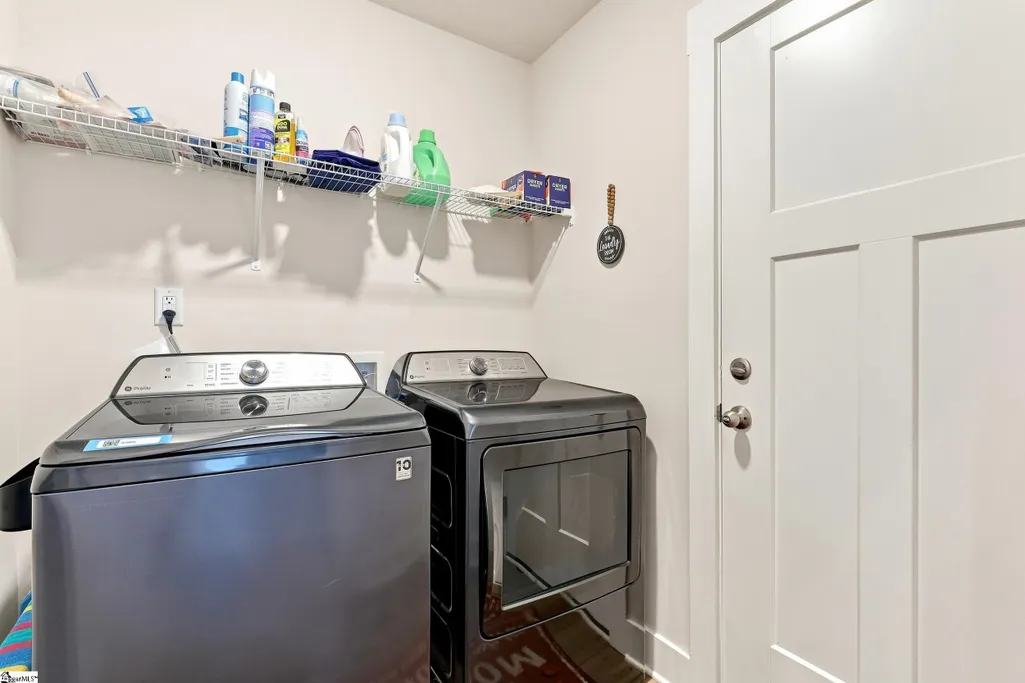
| Laundry Features | 1st Floor,Walk-in,Electric Dryer Hookup,Laundry Room |
| Total Bedrooms | 3 |
| Main Level Bedrooms | 2 |
| Main Level Bathrooms | 2 |
| Below Grade Finished Area Unit Type | Square Feet |
| Total Baths | 3 |
| Kitchen Area | 180 |
| Kitchen Length | 12 |
| Kitchen Width | 15 |
| Primary on Main | 144 |
| Second Bedroom Length | 12 |
| Second Bedroom Width | 12 |
| Bedroom 3 Area | 143 |
| Bedroom 3 Length | 13 |
| Bedroom 3 Width | 11 |
| Dining Room Area | 12 |
| Dining Room Width | 11 |
| Living Room Area | 299 |
| Living Room Length | 13 |
| Living Room Width | 23 |
| Primary Bedroom Area | 273 |
| Primary Bedroom Length | 13 |
| Primary Bedroom Width | 21 |
| Dining Room Area | 132 |
| Bedroom 3 Level | Second |
| Second Bedroom Level | Main |
Exterior Features
| Parking Features | Attached,Concrete,Garage Door Opener |
|---|---|
| Lot Features | 1/2 Acre or Less |
| Water Source | Public |
| Total Parking | 2 |
| Lot Size Area | 7405.2 |
| Foundation Details | Slab |
| Spa | No |
| Lot Size Acres | 0.17 |
| Waterfront Y/N | No |
| Covered Spaces | 2 |
| Horse Y/N | No |
Amenities
- Foreclosure
- Views
- Short Sale
- New Construction
- Adult 55+
- Lease To Own
- No HOA Fees
- Furnished
- Primary On Main
- Air Conditioning
- Seller Finance
- Green
- Fixer Upper
- Horse
- Golf
- Fireplace
- Deck
- Garage
- Basement
- Pool
Property vs Single Family Average in 29642
Price
Taxes
Year Built
 © 2026 The data relating to real estate for sale on this web site comes in part from the Western Upstate Association of REALTORS®, Inc. or Western Upstate Multiple Lisitngs Services of South Carolina, Inc. This information is deemed reliable, but not guaranteed. Neither, the Western Upstate Association of REALTORS®, Inc. or Western Upstate Multiple Listing Service of South Carolina, Inc., nor the listing broker, nor their agents or subagents are responsible for the accuracy of the information.
 Information deemed reliable but not guaranteed.
Property information provided courtesy of the Internet Exchange Program of the Greenville Association of Realtors.
The information being provided is for consumers personal, non-commercial use and may not be used for any purpose other than to identify prospective properties consumers may be interested in purchasing.
Data is updated as of September 16, 2026 10:10 PM UTC
Information deemed reliable but not guaranteed.
Property information provided courtesy of the Internet Exchange Program of the Greenville Association of Realtors.
The information being provided is for consumers personal, non-commercial use and may not be used for any purpose other than to identify prospective properties consumers may be interested in purchasing.
Data is updated as of September 16, 2026 10:10 PM UTC
