
Primary on Main
Address
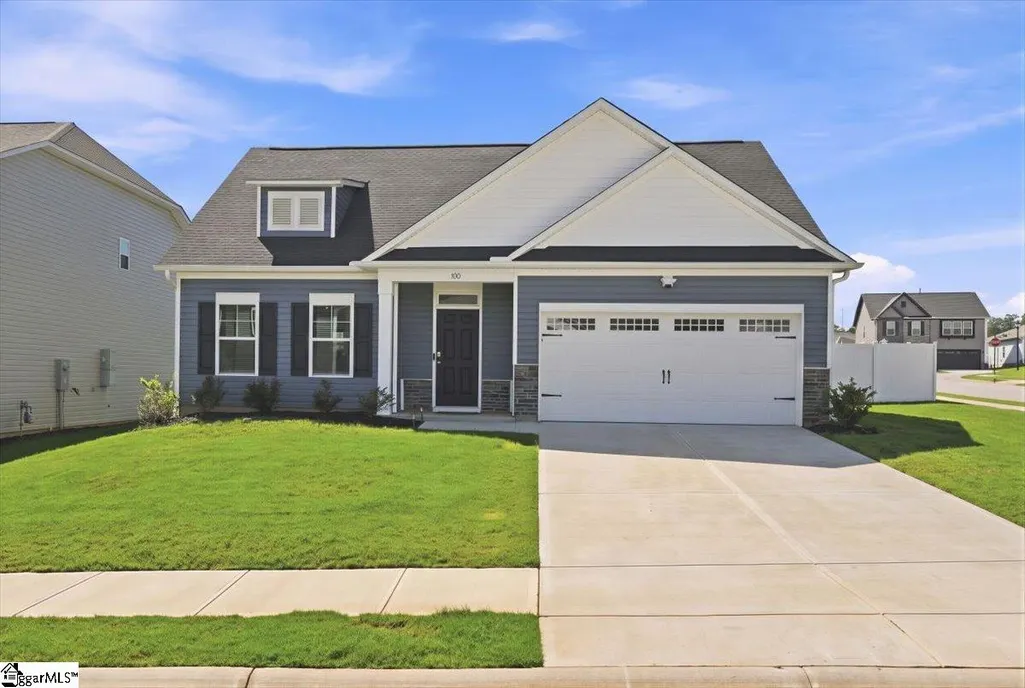
100 Denbigh Lane, Greenville, SC
Price
$ 350,000
Property Attributes
- MLS#1601707
- TypeSingle Family
- Listing Status Active
- CountyGREENVILLE
- CityGreenville
- Area041
- NeighborhoodSedona
- Zip29605
- StyleTraditional
- Year Built2025
- Taxes$ 383
- Price$ 350,000
- Bedrooms3
- Full Bathrooms2
- Half Bathrooms1
- Sqr Footage1650
- Lot Size0.26 Acres
Data Source:
Greater Greenville MLS (GGMLS)
Property Description
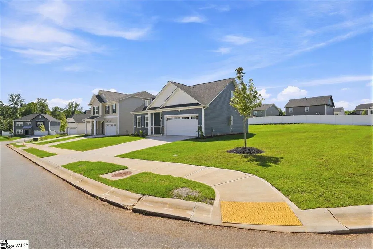
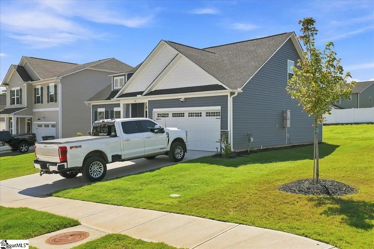
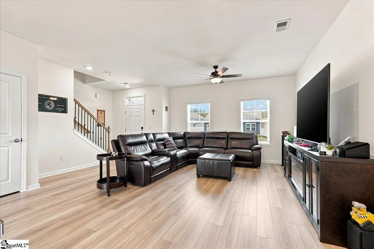
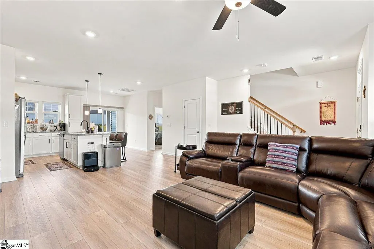
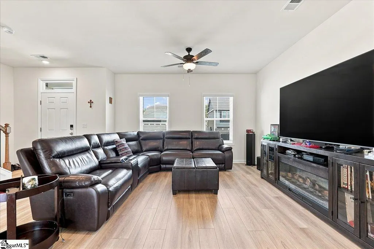
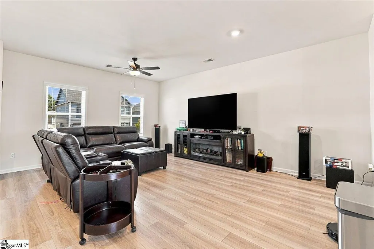
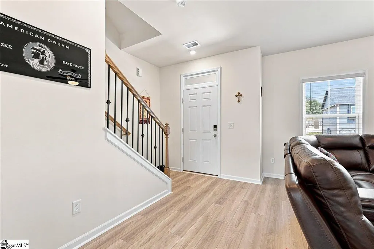
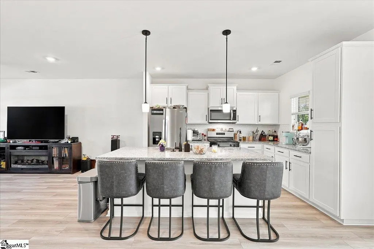
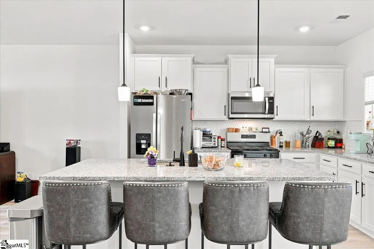
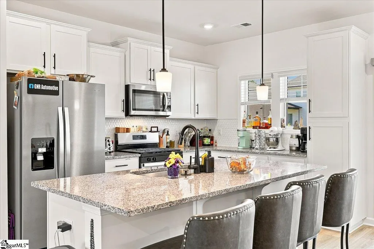
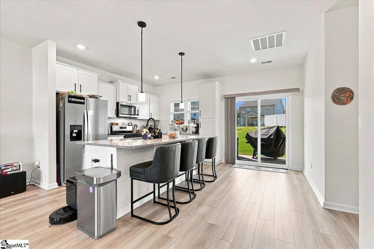
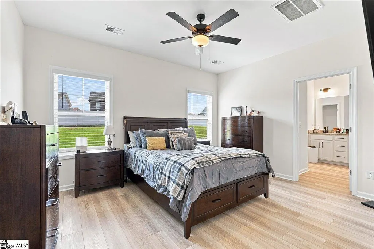
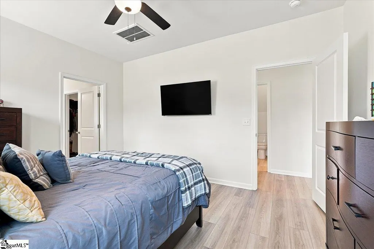
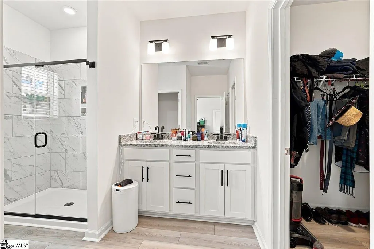
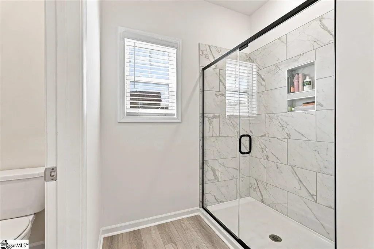
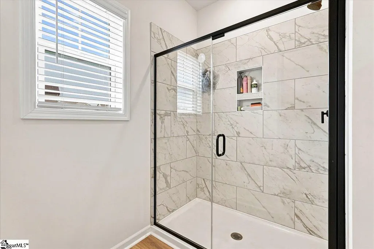
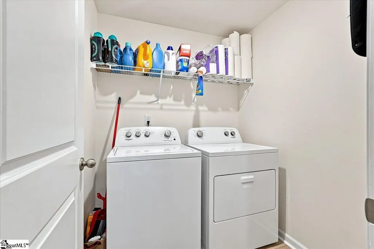
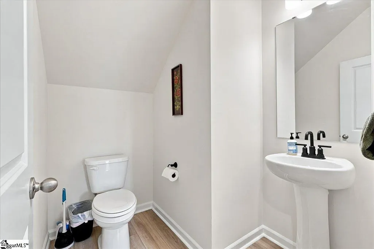
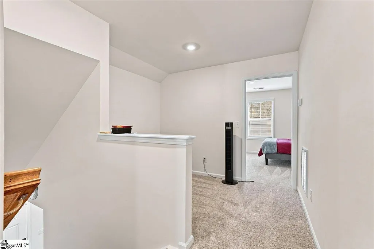
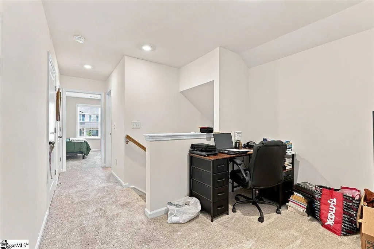
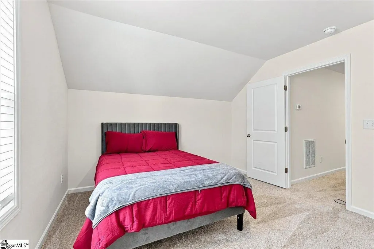
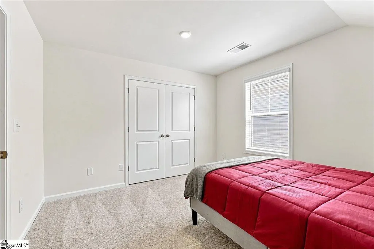
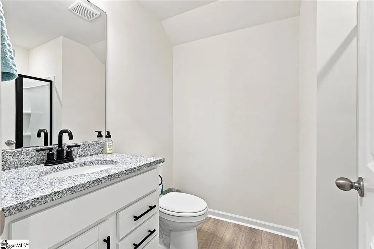
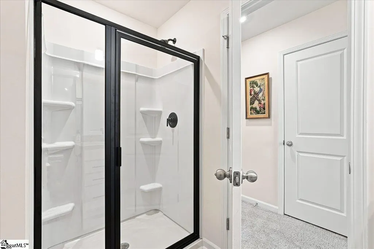
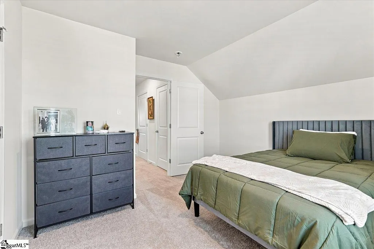
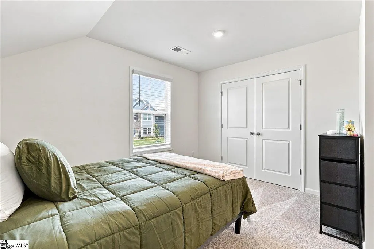
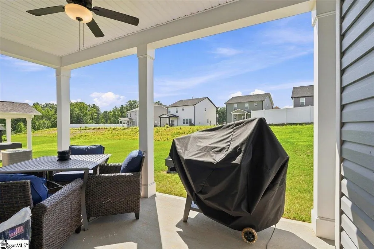
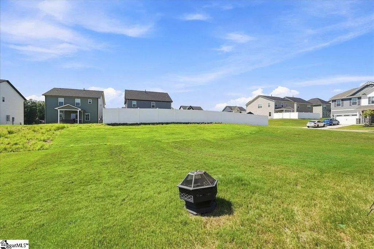
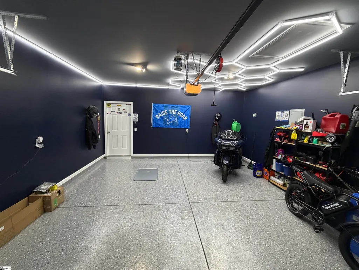
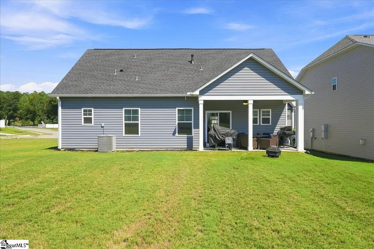
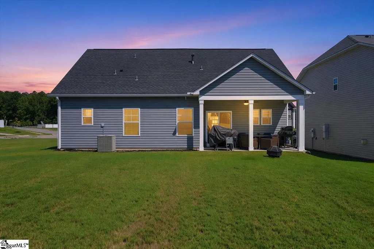
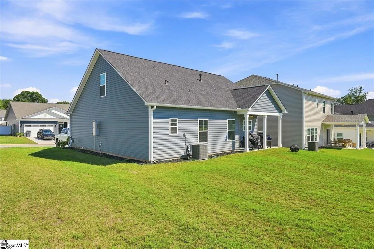
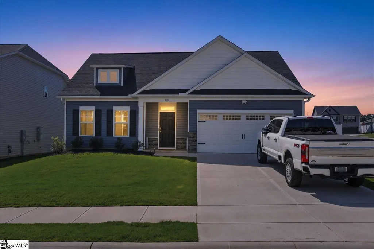
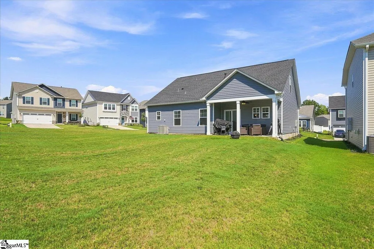
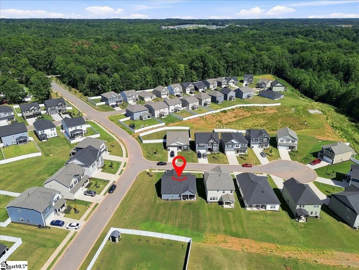
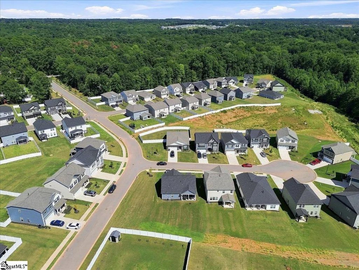
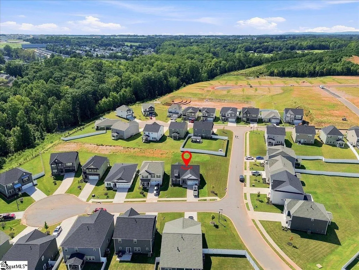
Built in 2025 and ready for its next owner, this nearly-new Great Southern Homes Driftwood plan offers approximately 1,650 square feet of thoughtfully designed living space with 3 bedrooms, 2.5 baths, a loft/office area, and a 2-car attached garage. Situated on a .26-acre corner lot, this home combines a functional floor plan, modern finishes, and the advantages of newer construction—all without the wait! Step inside to an inviting open-concept main level designed for both everyday living and entertaining. The spacious great room flows seamlessly into the dining area and kitchen, creating a comfortable gathering space with plenty of natural light. The kitchen features granite countertops, ample cabinetry, built-in microwave, dishwasher, and easy-care luxury vinyl plank flooring. One of the highlights of the Driftwood floor plan is the main-level primary suite, offering privacy and convenience away from the secondary bedrooms upstairs. The primary bath features a double vanity, tiled shower, and large walk-in closet. A main-level laundry area adds even more everyday convenience. Upstairs, you'll find two generously sized secondary bedrooms, a full bath, and a versatile loft area that's perfect for a home office, reading nook, homework station, gaming area, or play space. Even the garage has received special attention! The 2-car attached garage features painted walls, a sleek epoxy-coated floor, and eye-catching LED hexagon lighting, creating a clean finished space that's perfect for the car enthusiast, home gym, workshop, or anyone who appreciates a garage that's as polished as the rest of the home. Step outside to the covered rear patio—an inviting spot for morning coffee, grilling with friends, or unwinding at the end of the day. Additional features include a 2-car attached garage, paved driveway, architectural shingles, underground irrigation, natural gas heat, tankless gas water heater, and public water and sewer. The community also offers a neighborhood pool, giving you the perfect place to cool off and enjoy those Upstate South Carolina summers. With its corner lot, primary-on-main floor plan, flexible upstairs loft, modern construction, and community amenities, this 2025-built home is a fantastic opportunity to enjoy the benefits of a newer home without waiting on new construction. Move in, unpack, and start enjoying your new home!
| Elementary School | Middle School | High School |
|---|---|---|
| Blythe Elementary School | Hughes Middle School | Southside High School |
| Price History | |
|---|---|
| 8/23/2026 | Listed $350,000 |
General Features
| Sewer | Public Sewer |
|---|---|
| Heating | Natural Gas |
| Cooling | Central Air,Electric |
| Roof | Architectural |
| Appliances | Dishwasher,Disposal,Free-Standing Gas Range,Free-Standing Electric Range,Microwave,Gas Water Heater,Tankless Water Heater |
| HOA Fee | 850 |
| Garage Spaces | 2 |
| Gas Y/N | Piedmont Natural Gas |
| Association Fee Includes | Common Area Ins.,Pool,Street Lights,By-Laws,Restrictive Covenants |
| Patio/Porch Features | Patio |
| Architectural Style | Traditional |
| Security Features | Smoke Detector(s) |
| Construction Materials | Stone,Vinyl Siding |
| Year Built | 2025 |
| Stories Count | 2 |
| Topography | Level |
| Levels | Two |
| Property Subtype | Single Family Residence |
| Tax Year | 2025 |
| Community Features | Pool |
| Assoc Fee Paid Per | Annually |
| County | Greenville |
| New Construction | No |
| Property Type | Residential |
| HOA | Yes |
| Attached Garage | Yes |
| Subdivision Name | Sedona |
| Garage Y/N | Yes |
| Full Baths | 2 |
| Status | Active |
| Directions | Fork Shoals Rd. traffic circle - 1st right to stay on Fork Shoals Rd. Left onto Standing Springs Rd,Right onto Hemsford Dr and Left onto Denbigh Ln. House will be on right at corner. |
| High School | Southside |
| City | Greenville |
| Disclosures | Seller Disclosure |
| Senior Community Y/N | No |
| MLS Area | 041 |
| Lot Size Units | Square Feet |
| Lot Size Square Feet | 11325.6 |
| Carport Y/N | No |
| Elementary School | Blythe |
| Tax Annual Amount | 383.51 |
| Middle/Junior High School | Hughes |
| Property Condition | 1-5 |
| Lease Considered Y/N | No |
| Building Area Units | Square Feet |
| Living Area Units | Square Feet |
| Builder Name | Great Southern Homes |
| Standard Status | Active |
| Tax Lot | 72 |
Interior Features
| Interior Amenities | Ceiling Fan(s),Ceiling Smooth,Granite Counters,Walk-In Closet(s) |
|---|---|
| Basement | None |
| Flooring | Carpet,Luxury Vinyl |
| Fireplace Features | None |
| Basement (Y/N) | No |
| Air Conditioning Y/N | Yes |
| Heating Y/N | Yes |
| Window Features | Tilt Out Windows,Vinyl/Aluminum Trim |
| Fireplace Y/N | No |
| Half Baths | 1 |
| Laundry Features | 1st Floor,Electric Dryer Hookup,Washer Hookup |
| Total Bedrooms | 3 |
| Main Level Bedrooms | 1 |
| Main Level Bathrooms | 1 |
| Below Grade Finished Area Unit Type | Square Feet |
| Total Baths | 3 |
| Kitchen Area | 208 |
| Kitchen Length | 16 |
| Kitchen Width | 13 |
| Primary on Main | 132 |
| Second Bedroom Length | 11 |
| Second Bedroom Width | 12 |
| Bedroom 3 Area | 144 |
| Bedroom 3 Length | 12 |
| Bedroom 3 Width | 12 |
| Living Room Area | 437 |
| Living Room Length | 23 |
| Living Room Width | 19 |
| Primary Bedroom Area | 168 |
| Primary Bedroom Length | 14 |
| Primary Bedroom Width | 12 |
| Bedroom 3 Level | Second |
| Second Bedroom Level | Second |
Exterior Features
| Exterior Amenities | Under Ground Irrigation |
|---|---|
| Parking Features | Combination,Concrete,Attached |
| Lot Features | 1/2 Acre or Less |
| Water Source | Public |
| Total Parking | 2 |
| Lot Size Area | 11325.6 |
| Foundation Details | Slab |
| Spa | No |
| Lot Size Acres | 0.26 |
| Waterfront Y/N | No |
| Covered Spaces | 2 |
| Builder Model | Driftwood |
| Horse Y/N | No |
Amenities
- Foreclosure
- Views
- Short Sale
- New Construction
- Adult 55+
- Lease To Own
- No HOA Fees
- Furnished
- Primary On Main
- Air Conditioning
- Seller Finance
- Green
- Fixer Upper
- Horse
- Golf
- Fireplace
- Deck
- Garage
- Basement
- Pool
Property vs Single Family Average in 29605
Price
Taxes
Year Built
Visits
 © 2026 The data relating to real estate for sale on this web site comes in part from the Western Upstate Association of REALTORS®, Inc. or Western Upstate Multiple Lisitngs Services of South Carolina, Inc. This information is deemed reliable, but not guaranteed. Neither, the Western Upstate Association of REALTORS®, Inc. or Western Upstate Multiple Listing Service of South Carolina, Inc., nor the listing broker, nor their agents or subagents are responsible for the accuracy of the information.
 Information deemed reliable but not guaranteed.
Property information provided courtesy of the Internet Exchange Program of the Greenville Association of Realtors.
The information being provided is for consumers personal, non-commercial use and may not be used for any purpose other than to identify prospective properties consumers may be interested in purchasing.
Data is updated as of September 15, 2026 9:55 PM UTC
Information deemed reliable but not guaranteed.
Property information provided courtesy of the Internet Exchange Program of the Greenville Association of Realtors.
The information being provided is for consumers personal, non-commercial use and may not be used for any purpose other than to identify prospective properties consumers may be interested in purchasing.
Data is updated as of September 15, 2026 9:55 PM UTC
