
Address
7 Ridgebrook Way, Greenville, SC
Price
$ 324,999
Property Attributes
- MLS#1602345
- TypeSingle Family
- Listing Status Active
- CountyGREENVILLE
- CityGreenville
- Area041
- NeighborhoodRiver Mist
- Zip29605
- StyleTraditional
- Year Built2002
- Taxes$ 3299
- Price$ 324,999
- Bedrooms3
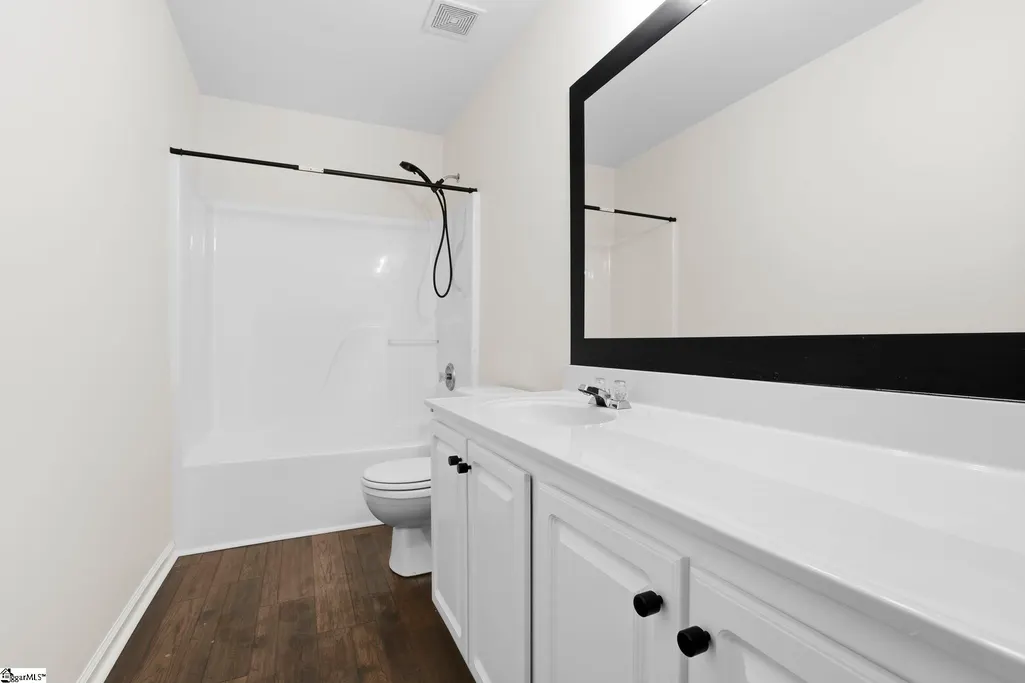
- Full Bathrooms2
- Half Bathrooms1
- Sqr Footage1798
- Lot Size0.18 Acres
Data Source:
Greater Greenville MLS (GGMLS)
Property Description
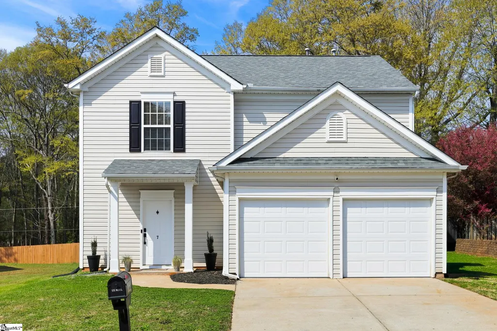
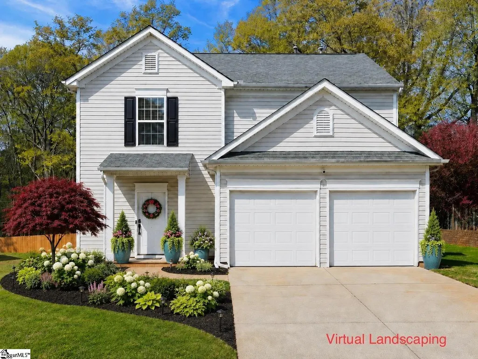
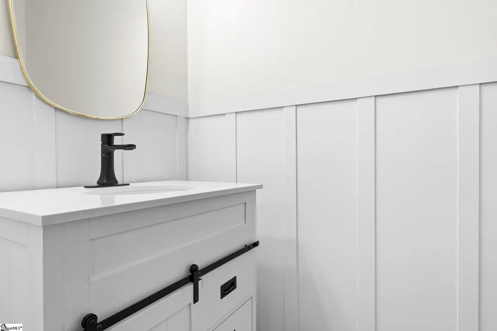
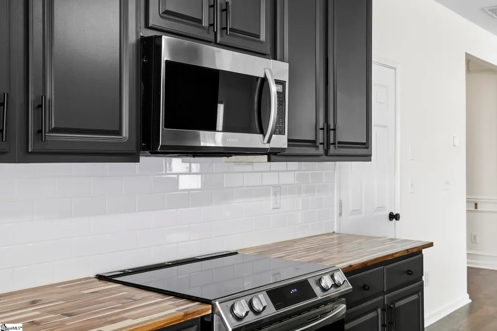
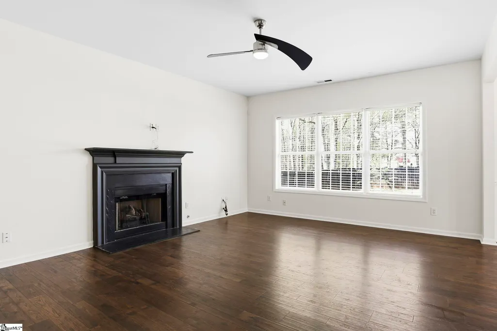
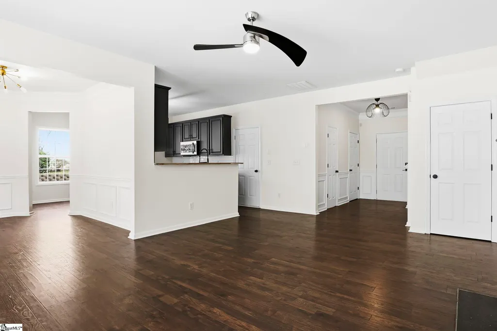
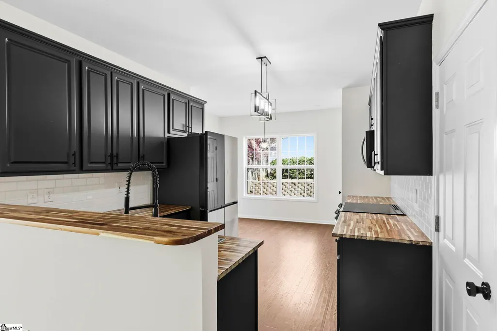
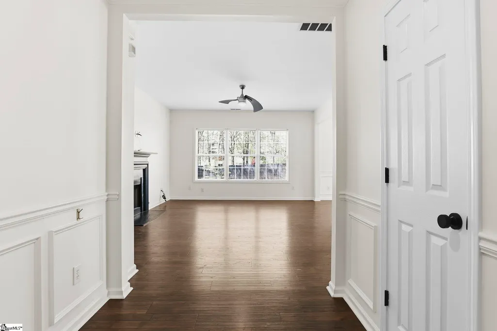
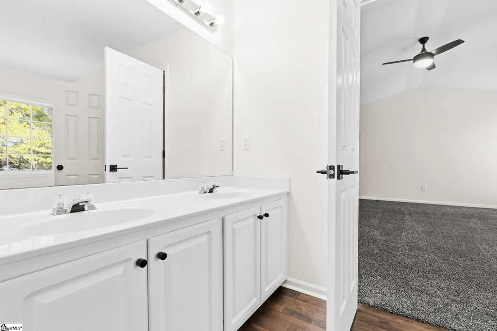
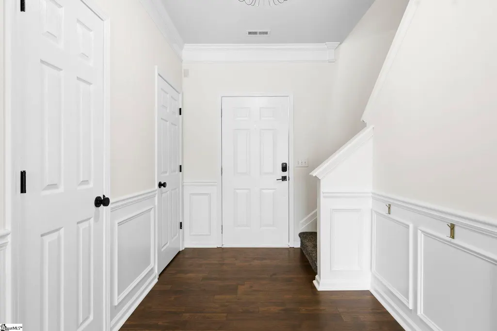
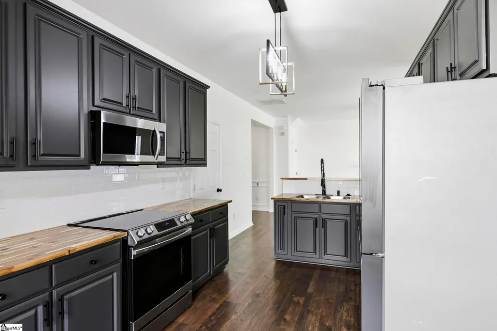
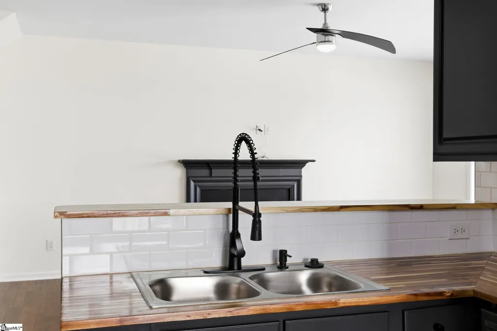
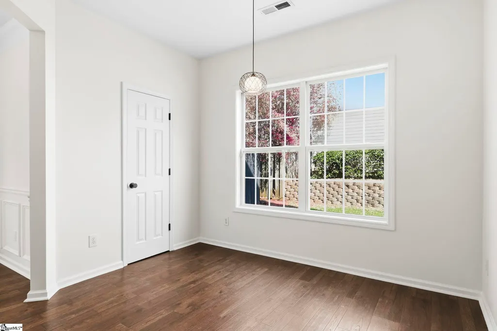
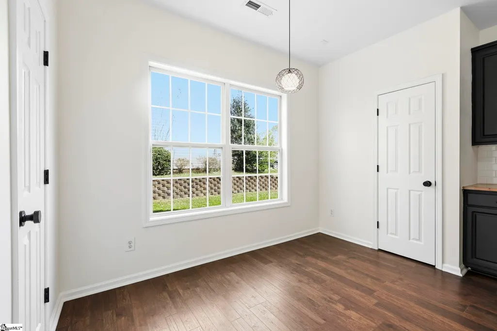
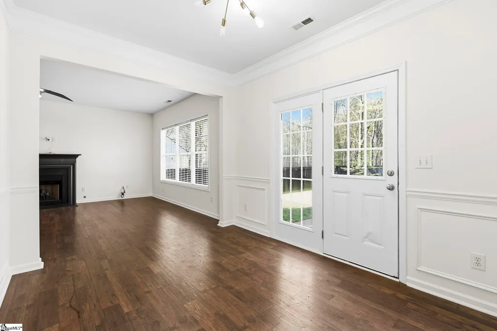
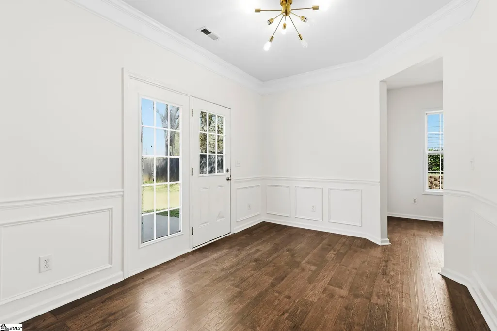
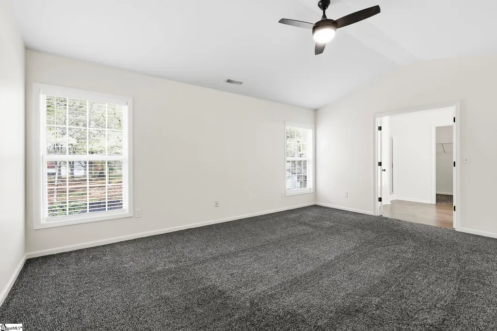
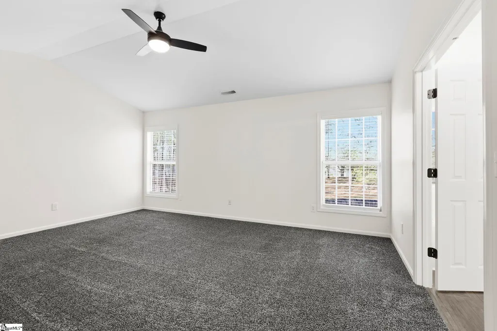
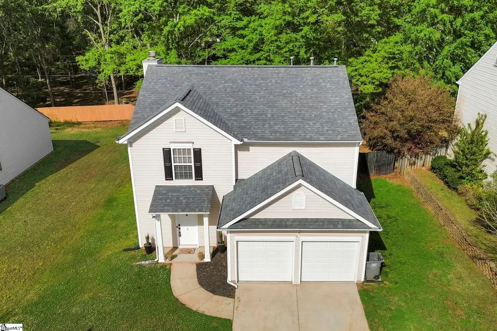
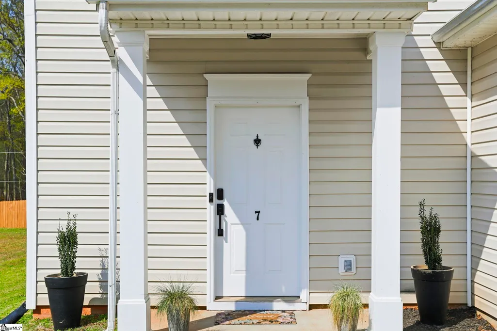
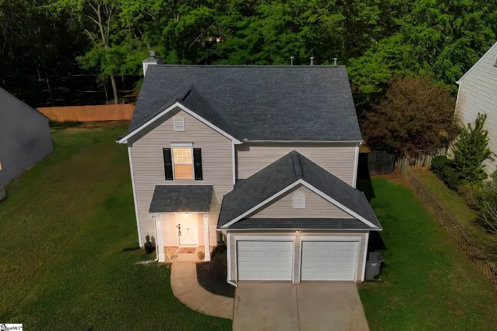
**MOVE-IN READY, OPEN-CONCEPT LIVING—WITH ALL THE EXTRAS ALREADY IN PLACE!** If you’ve been searching for a home that makes moving easy, this one deserves a look. Just bring your furniture and your suitcases because **ALL APPLIANCES ARE INCLUDED!** Offering **3 bedrooms and 2.5 baths**, this home features a fantastic open-concept floor plan with plenty of room to gather, entertain, or simply enjoy everyday life. The layout feels comfortable and functional, giving you the space you need without the upkeep you don’t. Outside your front door, you’ll love the convenience of the **River Mist community**, complete with a **neighborhood pool, playground, and beautifully maintained common areas**—amenities you can enjoy without having to maintain them yourself! And when it comes to location, you’ll be close to so much of what makes the Greenville area such a great place to call home. **Conestee Park, Downtown Greenville, and Mauldin** are all within easy reach, while grocery stores, restaurants, schools, gas stations, and everyday conveniences are just minutes away. Whether you're ready to stop renting, looking for a fresh start, or simply want a home that offers **space, convenience, community amenities, and an easy move-in experience**, this one checks all the boxes. **All appliances included. Open-concept living. Neighborhood amenities. Convenient location. All that’s missing is you!** Are high interest rates taking away your buying power? ***Ask about the closing costs credit buy-down when using the preferred lender PRMG and Brad Burdette. (NMLS#194126) (Max seller concessions limits vary and will depend loan program type.)
| Elementary School | Middle School | High School |
|---|---|---|
| Robert Cashion Elementary School | Hughes Middle School | Southside High School |
| Price History | |
|---|---|
| 8/29/2026 | Listed $324,999 |
General Features
| Sewer | Public Sewer |
|---|---|
| Heating | Electric,Multi-Units,Natural Gas |
| Cooling | Central Air,Multi Units |
| Roof | Architectural |
| Appliances | Dishwasher,Refrigerator,Range,Microwave,Gas Water Heater |
| HOA Fee | 425 |
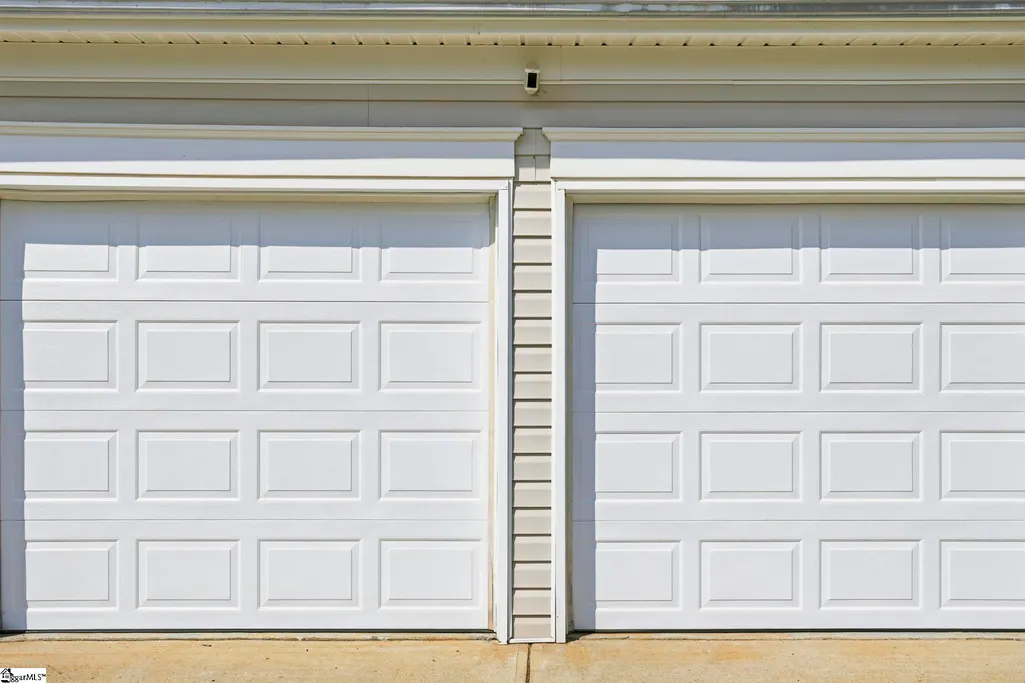
| Garage Spaces | 2 |
| Gas Y/N | PNG |
| Association Fee Includes | Recreation Facilities,Street Lights,Restrictive Covenants |
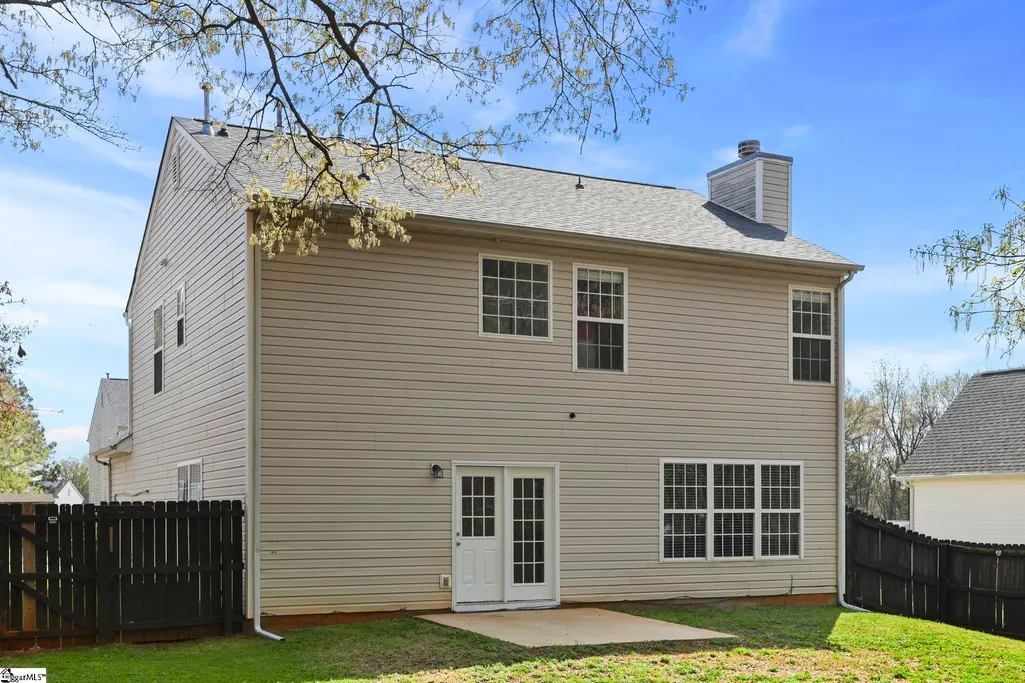
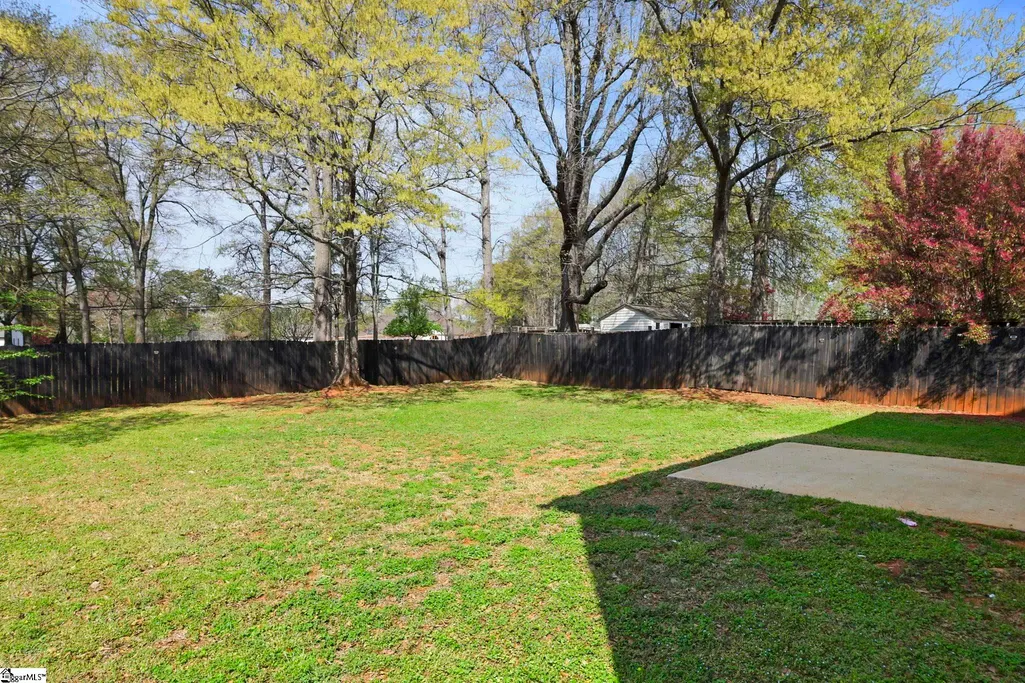
| Patio/Porch Features | Patio,Front Porch |
| Architectural Style | Traditional |
| Construction Materials | Vinyl Siding |
| Year Built | 2002 |
| Stories Count | 2 |
| Topography | Level |
| Levels | Two |
| Property Subtype | Single Family Residence |
| Tax Year | 2025 |
| Community Features | Playground,Pool,Lawn Maintenance |
| Assoc Fee Paid Per | Annually |
| County | Greenville |
| New Construction | No |
| Property Type | Residential |
| HOA | Yes |
| Attached Garage | Yes |
| Subdivision Name | River Mist |
| Garage Y/N | Yes |
| Full Baths | 2 |
| Status | Active |
| Directions | Head northeast on Lloyd St toward Buncombe St. Take W Broad St to McDaniel Ave. Turn right onto McDaniel Ave. Continue on Cleveland St. Take SC-291 and Fork Shoals Rd to Ridgebrook Way. Turn left ont |
| High School | Southside |
| City | Greenville |
| Disclosures | Seller Disclosure |
| Senior Community Y/N | No |
| MLS Area | 041 |
| Lot Size Units | Square Feet |
| Lot Size Square Feet | 7840.8 |
| Carport Y/N | No |
| Elementary School | Robert Cashion |
| Tax Annual Amount | 3299 |
| Middle/Junior High School | Hughes |
| Property Condition | 6-10 |
| Lease Considered Y/N | No |
| Virtual Tour | https://www.zillow.com/view-imx/01fcd2e7-1275-425f-8fb6-d42971a840ed?wl=true&setAttribution=mls&initialViewType=pano |
| Building Area Units | Square Feet |
| Living Area Units | Square Feet |
| Standard Status | Active |
| Tax Lot | 75 |
Interior Features
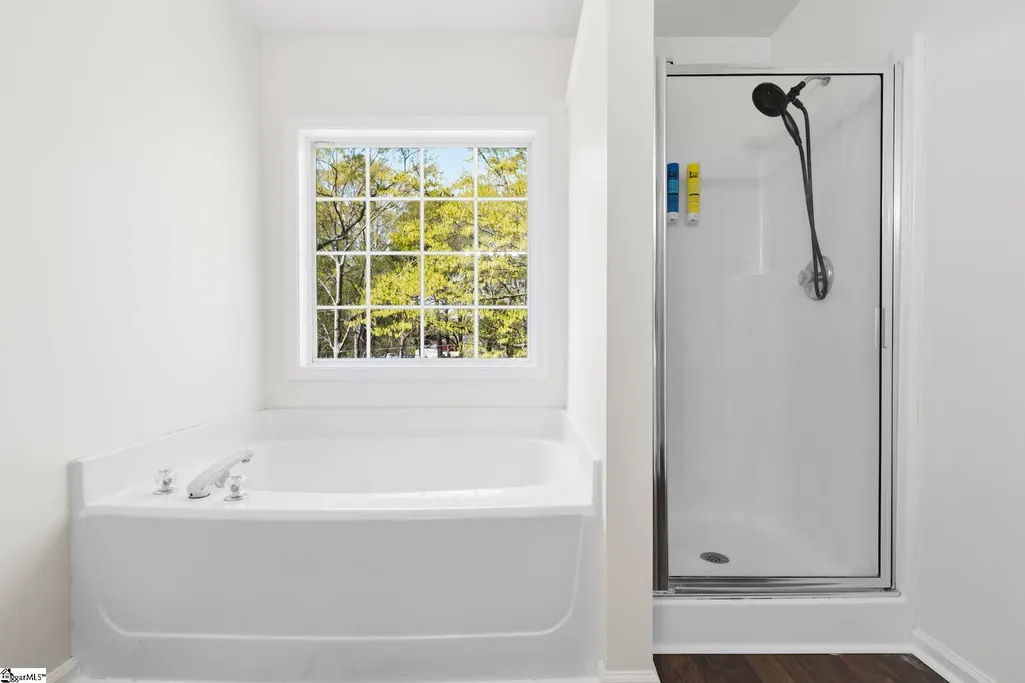
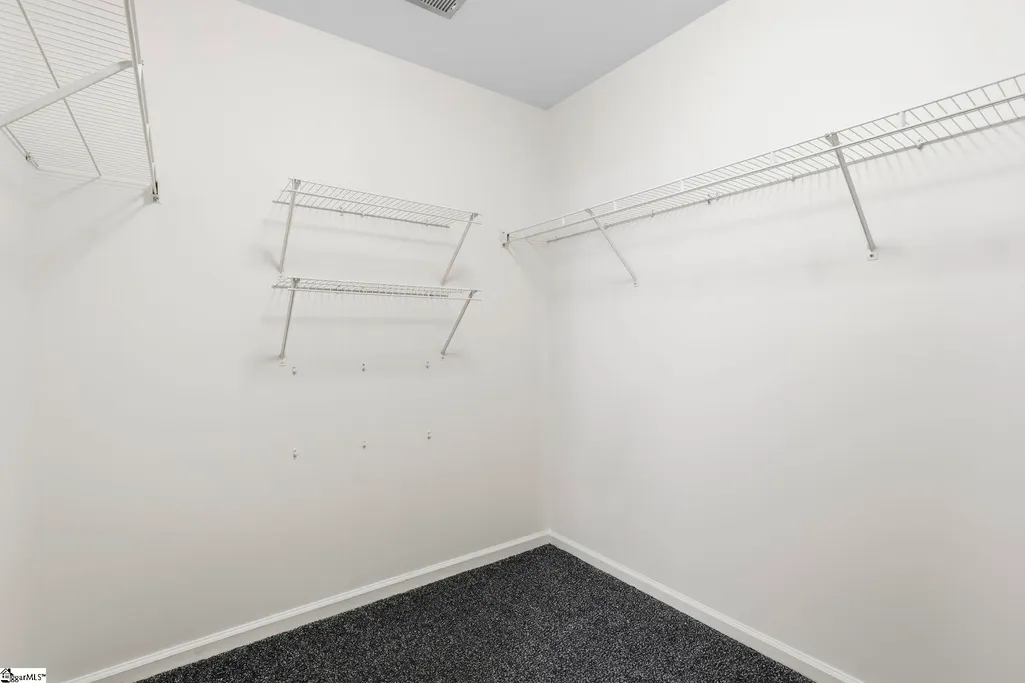
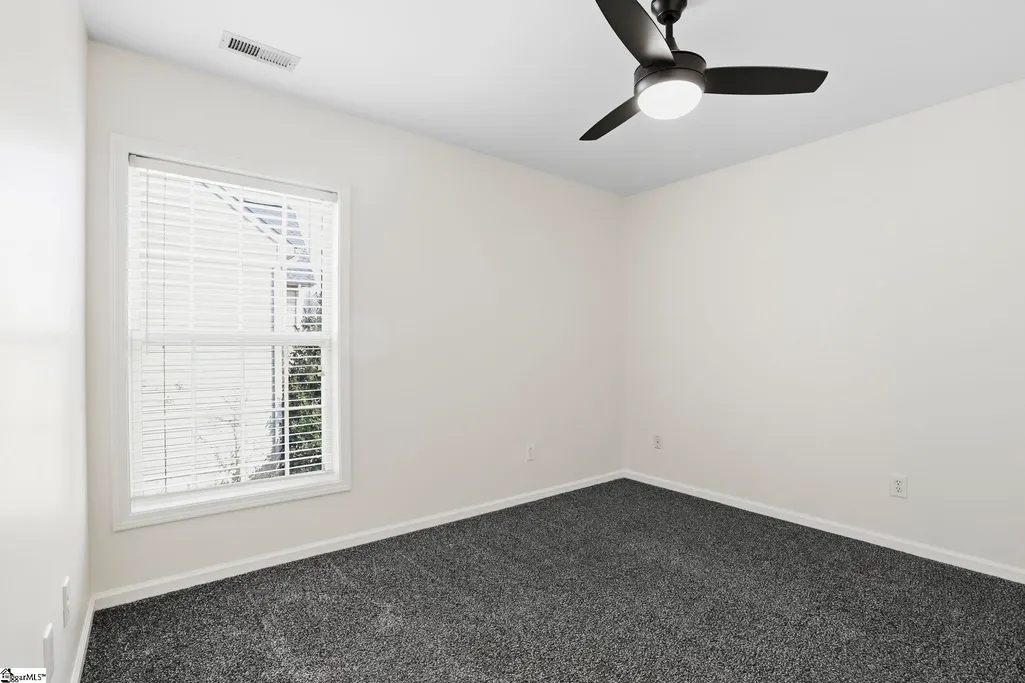
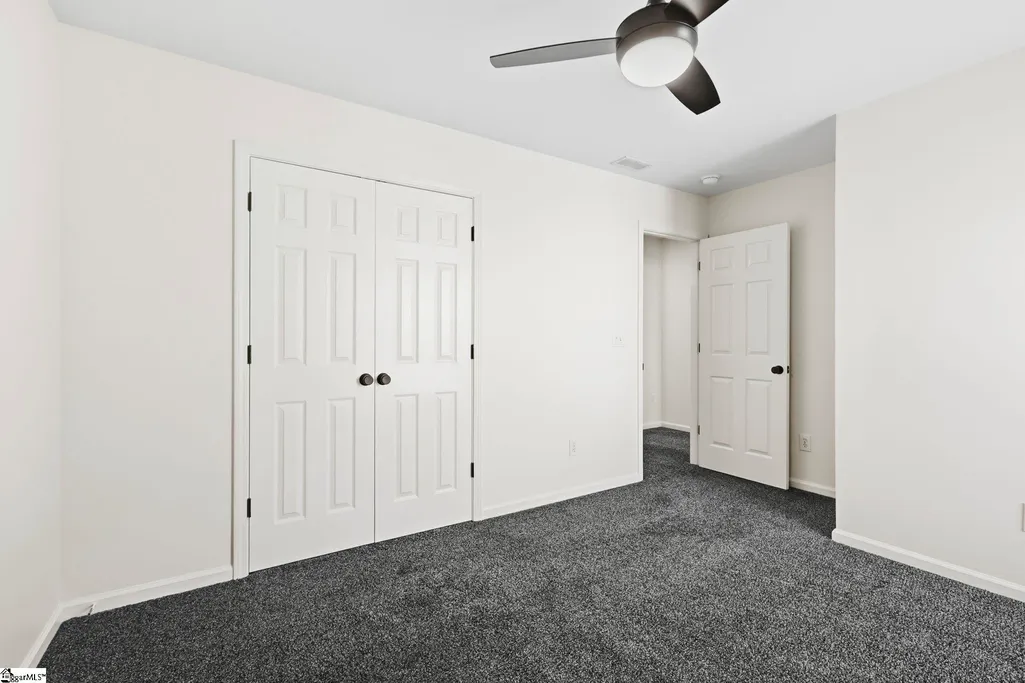
| Interior Amenities | Ceiling Fan(s),Ceiling Smooth,Open Floorplan,Soaking Tub,Walk-In Closet(s),Countertops-Other,Pantry |
|---|---|
| Basement | None |
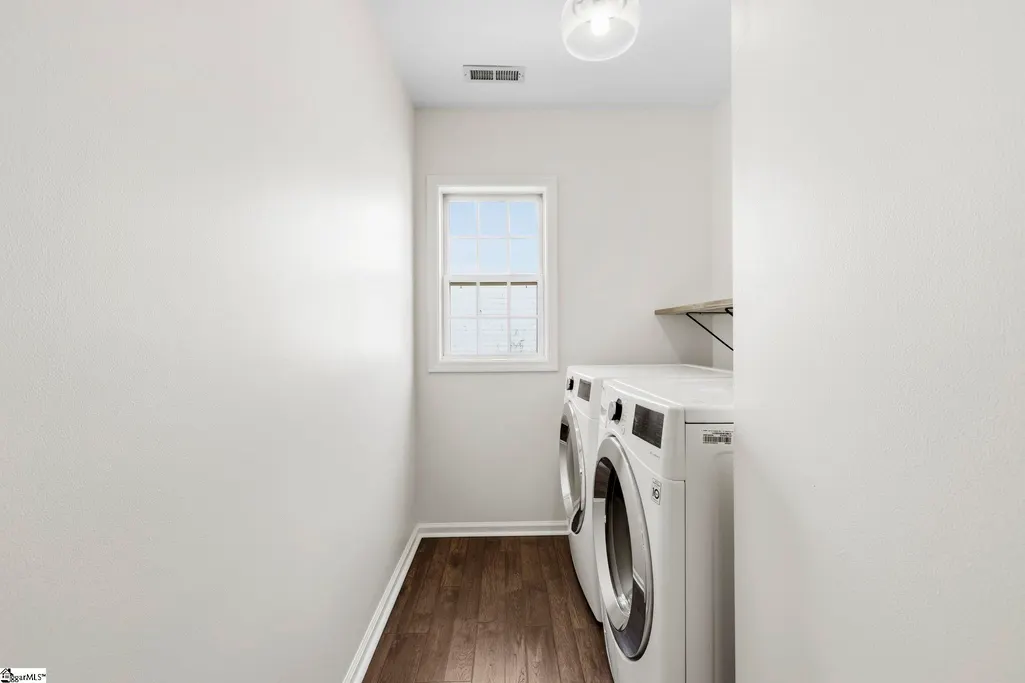
| Flooring | Carpet,Luxury Vinyl |
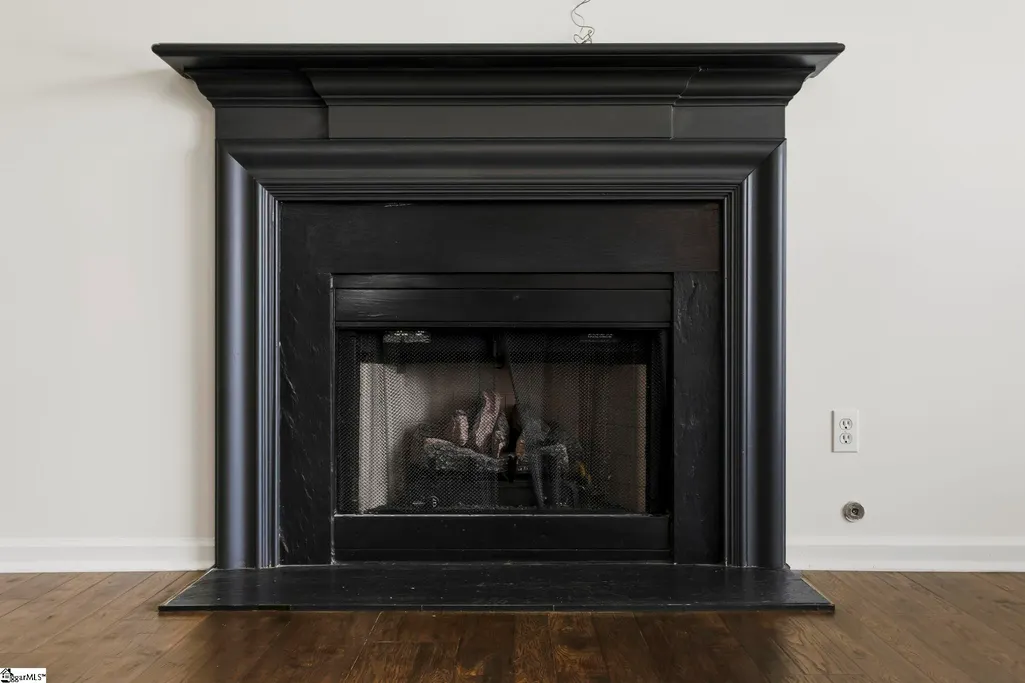
| Total Fireplaces | 1 |
| Fireplace Features | Gas Log |
| Basement (Y/N) | No |
| Air Conditioning Y/N | Yes |
| Heating Y/N | Yes |
| Fireplace Y/N | Yes |
| Half Baths | 1 |
| Laundry Features | 1st Floor,Walk-in,Laundry Room |
| Total Bedrooms | 3 |
| Below Grade Finished Area Unit Type | Square Feet |
| Total Baths | 3 |
| Kitchen Area | 228 |
| Kitchen Length | 19 |
| Kitchen Width | 12 |
| Primary on Main | 154 |
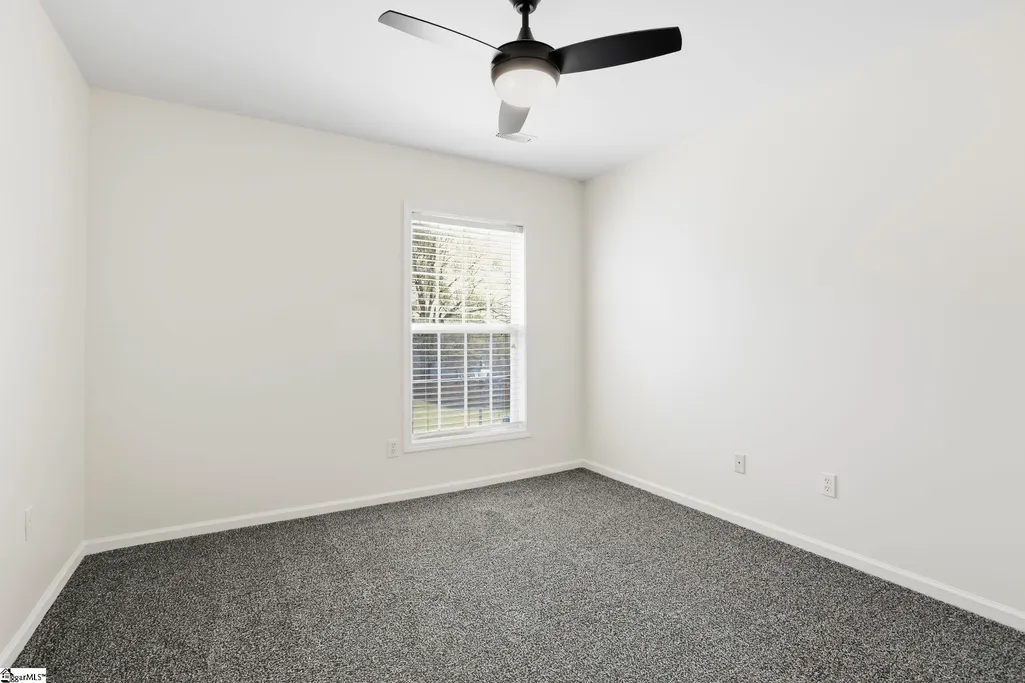
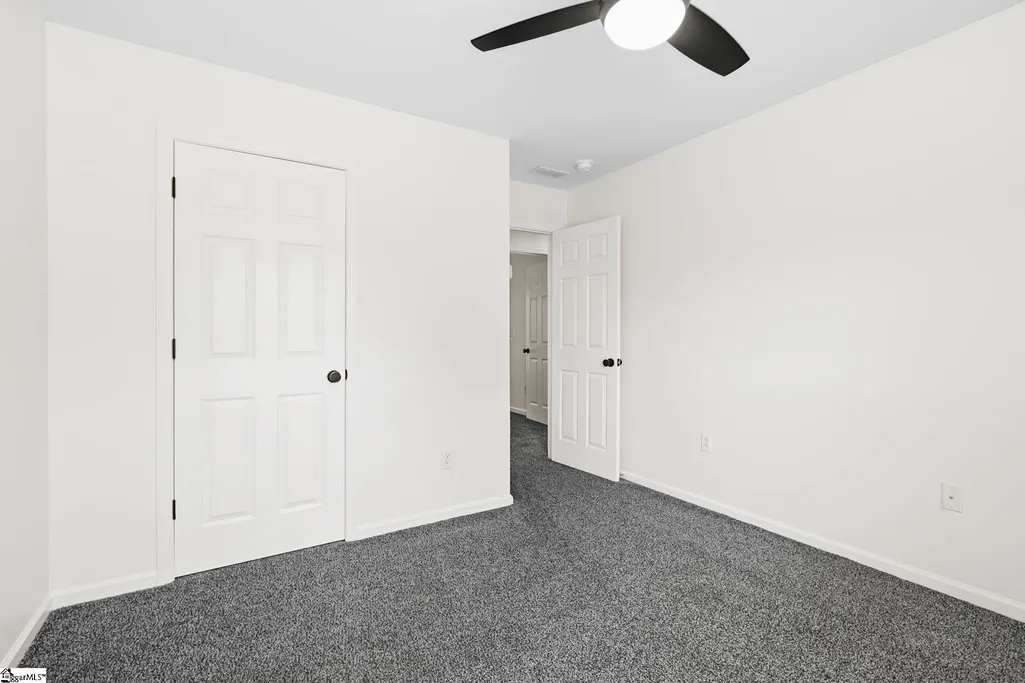
| Second Bedroom Length | 14 |
| Second Bedroom Width | 11 |
| Bedroom 3 Area | 154 |
| Bedroom 3 Length | 14 |
| Bedroom 3 Width | 11 |
| Dining Room Area | 12 |
| Dining Room Width | 10 |
| Living Room Area | 300 |
| Living Room Length | 20 |
| Living Room Width | 15 |
| Primary Bedroom Area | 238 |
| Primary Bedroom Length | 17 |
| Primary Bedroom Width | 14 |
| Dining Room Area | 120 |
| Bedroom 3 Level | Second |
| Second Bedroom Level | Second |
Exterior Features
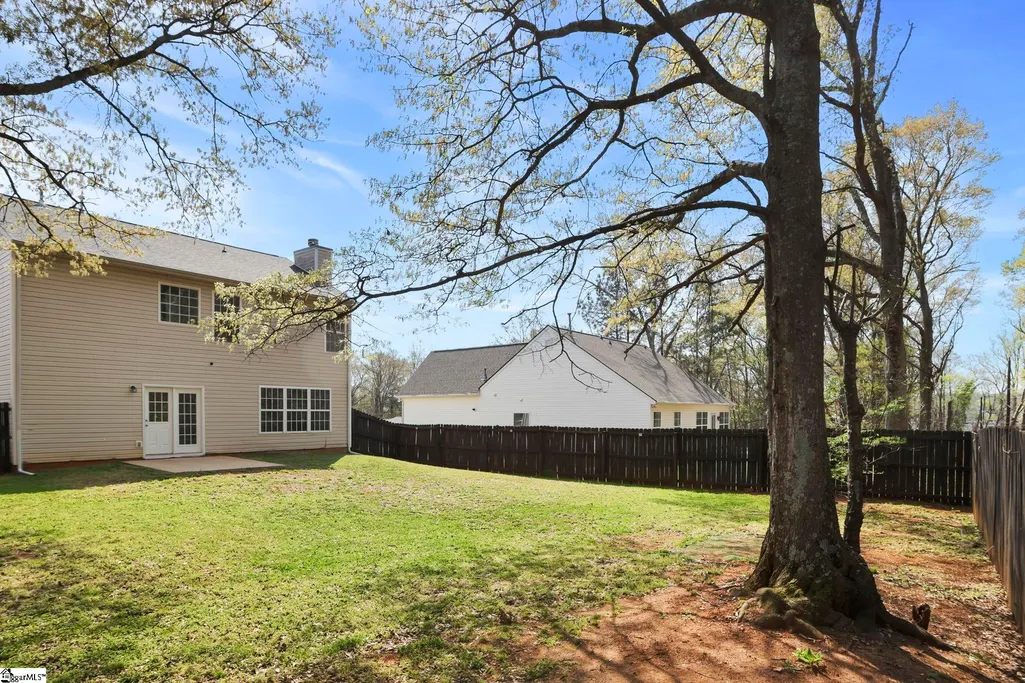
| Fencing | Fenced |
|---|---|
| Parking Features | Attached,Paved |
| Lot Features | 1/2 Acre or Less,Few Trees |
| Water Source | Public |
| Total Parking | 2 |
| Lot Size Area | 7840.8 |
| Foundation Details | Slab |
| Spa | No |
| Lot Dimensions | 130 x 60 x 130 x 60 |
| Lot Size Acres | 0.18 |
| Waterfront Y/N | No |
| Covered Spaces | 2 |
| Horse Y/N | No |
Amenities
- Foreclosure
- Views
- Short Sale
- New Construction
- Adult 55+
- Lease To Own
- No HOA Fees
- Furnished
- Primary On Main
- Air Conditioning
- Seller Finance
- Green
- Fixer Upper
- Horse
- Golf
- Fireplace
- Deck
- Garage
- Basement
- Pool
Property vs Single Family Average in 29605
Price
Taxes
Year Built
Visits
 © 2026 The data relating to real estate for sale on this web site comes in part from the Western Upstate Association of REALTORS®, Inc. or Western Upstate Multiple Lisitngs Services of South Carolina, Inc. This information is deemed reliable, but not guaranteed. Neither, the Western Upstate Association of REALTORS®, Inc. or Western Upstate Multiple Listing Service of South Carolina, Inc., nor the listing broker, nor their agents or subagents are responsible for the accuracy of the information.
 Information deemed reliable but not guaranteed.
Property information provided courtesy of the Internet Exchange Program of the Greenville Association of Realtors.
The information being provided is for consumers personal, non-commercial use and may not be used for any purpose other than to identify prospective properties consumers may be interested in purchasing.
Data is updated as of September 13, 2026 8:27 PM UTC
Information deemed reliable but not guaranteed.
Property information provided courtesy of the Internet Exchange Program of the Greenville Association of Realtors.
The information being provided is for consumers personal, non-commercial use and may not be used for any purpose other than to identify prospective properties consumers may be interested in purchasing.
Data is updated as of September 13, 2026 8:27 PM UTC
