
Address
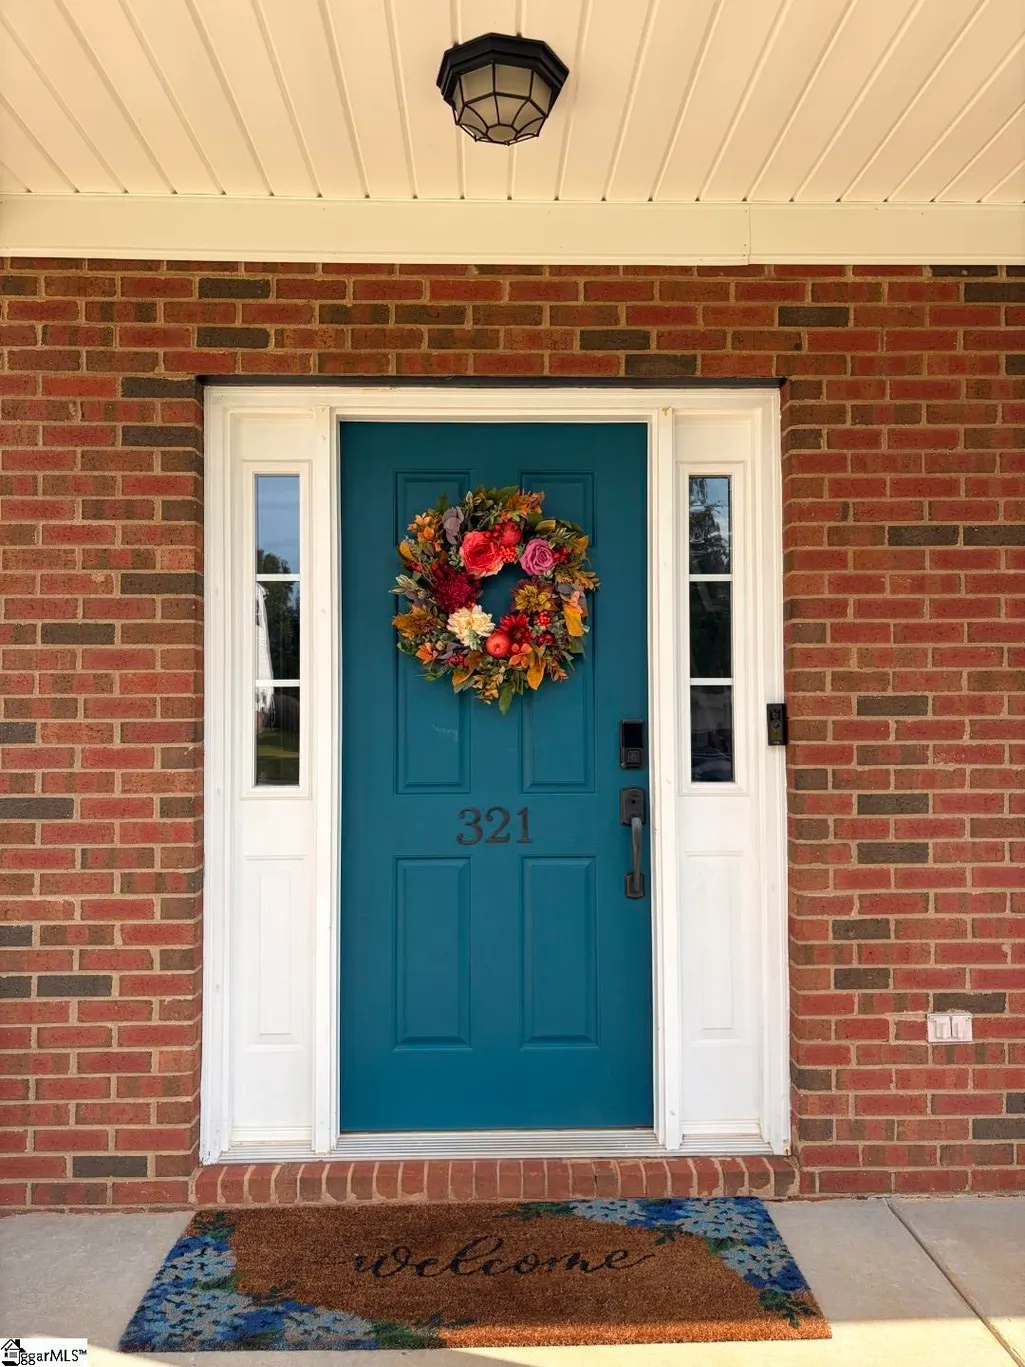
321 Edenberry Way, Easley, SC
Price
$ 420,000
Property Attributes
- MLS#1602939
- TypeSingle Family
- Listing Status Active
- CountyPICKENS
- CityEasley
- Area063
- NeighborhoodEdenberry
- Zip29642
- StyleTraditional
- Year Built2002
- Taxes$ 1353
- Price$ 420,000
- Bedrooms4
- Full Bathrooms2
- Half Bathrooms1
- Sqr Footage2738
- Lot Size0.31 Acres
Data Source:
Greater Greenville MLS (GGMLS)
Property Description
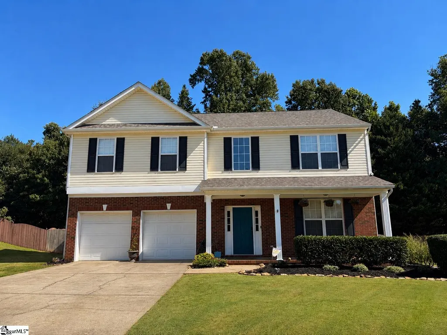
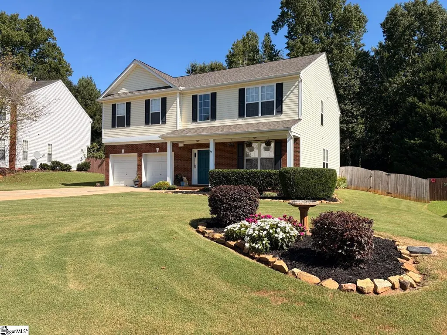
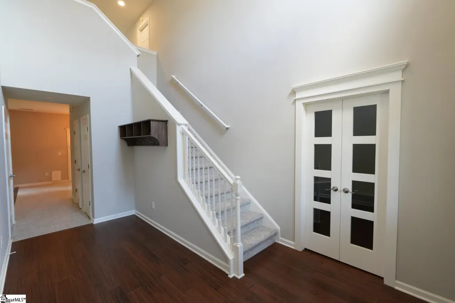
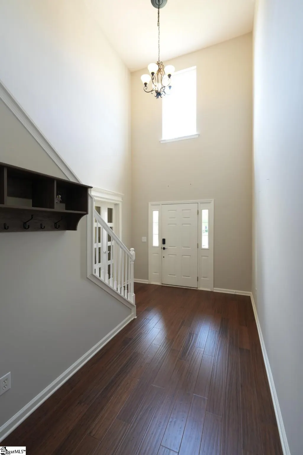
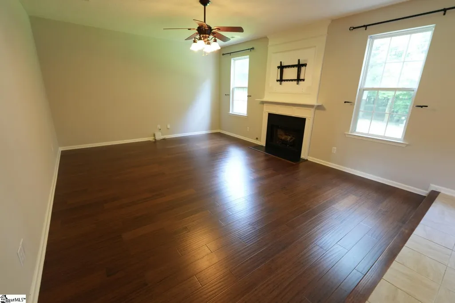
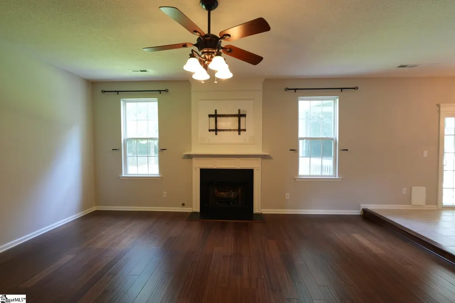
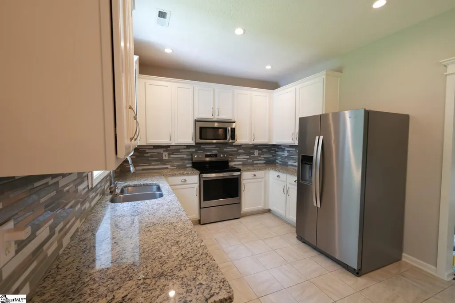
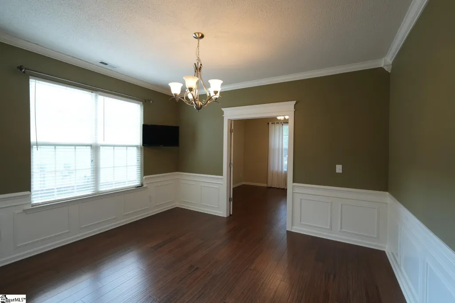
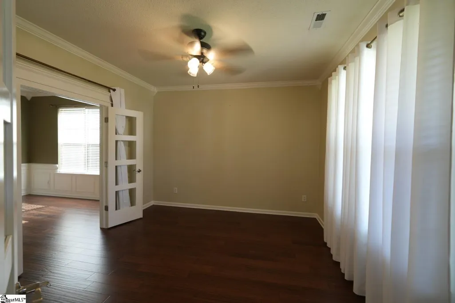
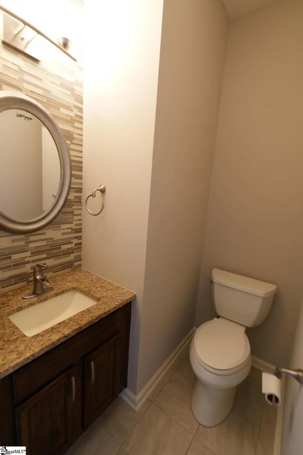
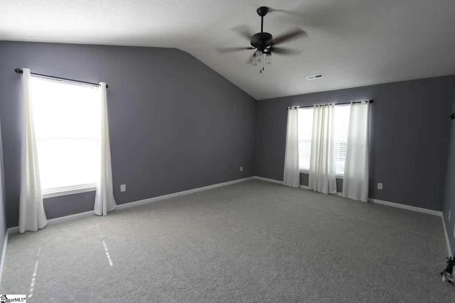
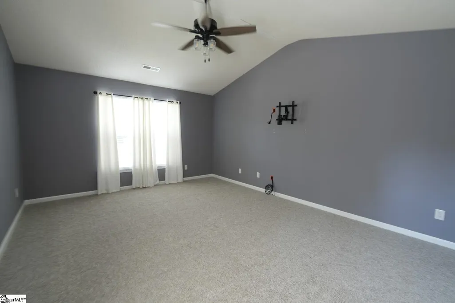
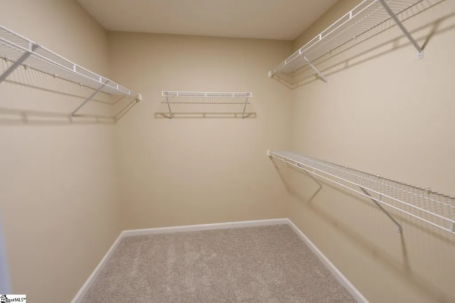
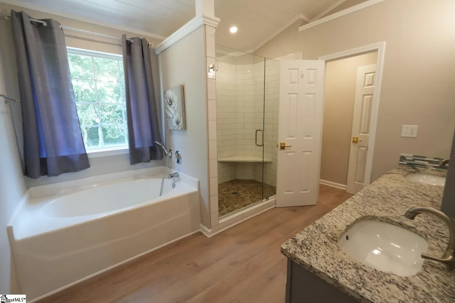
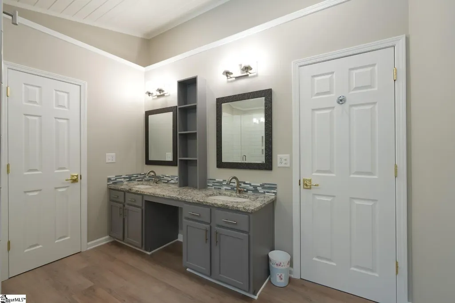
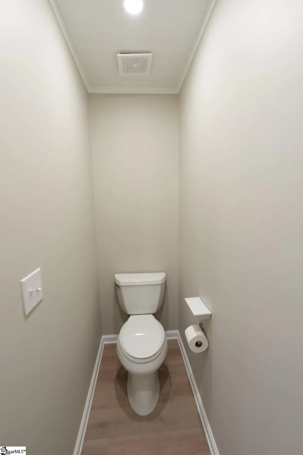
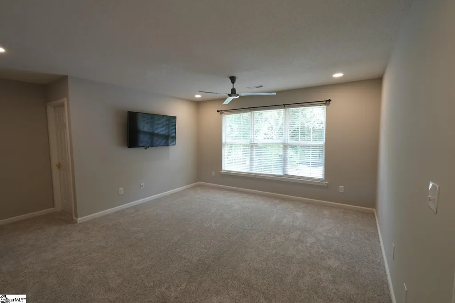
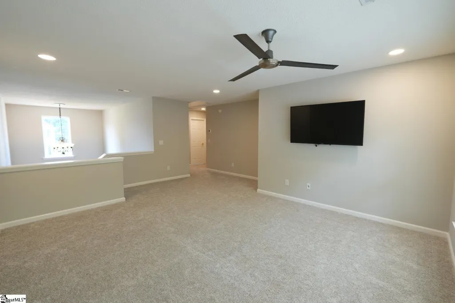
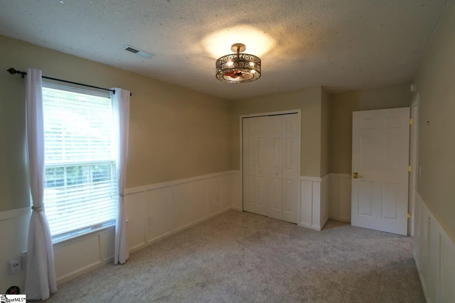
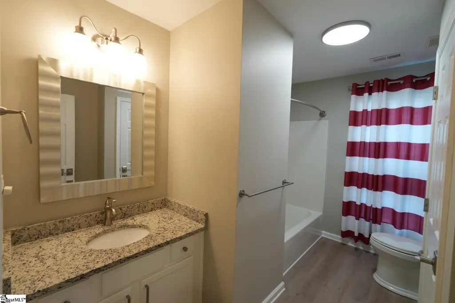
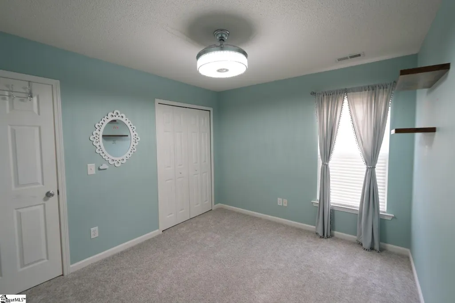
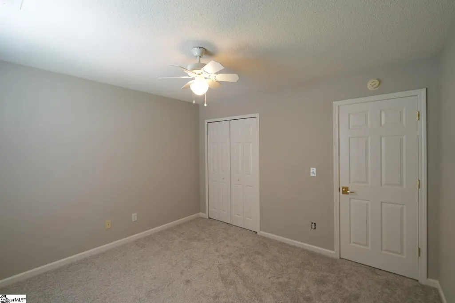
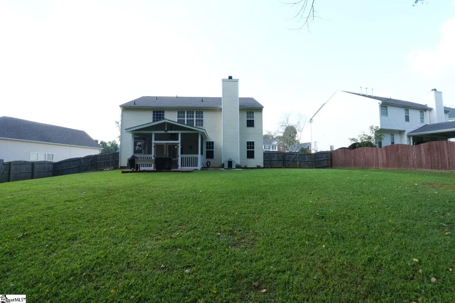
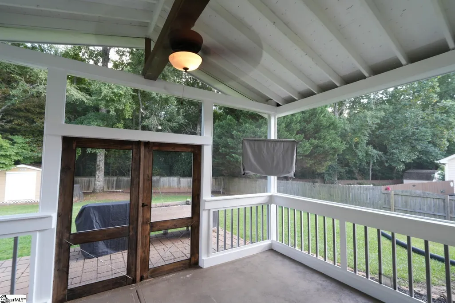
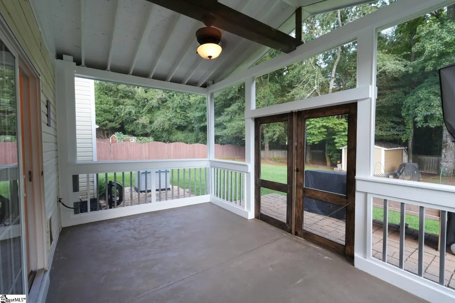
Move-ln ready and packed with upgrades! 321 Edenberry Way offers a new roof (2024), whole-home water filtration system, Navlen tankless water heater, EV charging outlet, whole-house generator hookup, brand-new carpet, fresh Interior paint, screened-ln porch, large beautifully maintained lot and access to the neighborhood pool and clubhouse-all In one thoughtfully maintained home. This spacious 4-bedroom, 2.5-bath home offers a functional floor plan with beautiful engineered hardwood flooring throughout the living room, formal dining room, and private office. The dining room features classic wainscoting, while crown molding and glass doors make the dedicated office an attractive and private work-from-home space. The kitchen features granite countertops and stainless steel appliances and flows easily into the home's main living areas. Upstairs you'll find four bedrooms plus a spacious bonus room, offering plenty of flexibility for a media room, playroom, home gym, or additional living space. Both upstairs bathrooms feature new LVP flooring, while the primary bathroom has been enhanced with a beautiful tongue-and-groove ceiling recently installed for added character. Outside, enjoy the screened-in back porch overlooking the spacious backyard and beautifully maintained lawn-an inviting spot for relaxing or entertaining. The neighborhood amenities add even more to enjoy, with access to the community HOA pool and clubhouse. The clubhouse is available to rent for parties, meetings, and other gatherings, providing a convenient space for entertaining and connecting with friends, family, and neighbors. From its extensive updates and modem conveniences to Its large lot. flexible living spaces, and neighborhood amenities, this home has been thoughtfully cared for and is truly ready for its next owners.
| Elementary School | Middle School | High School |
|---|---|---|
| Forest Acres Elementary School | Richard H. Gettys Middle School | Easley High School |
| Price History | |
|---|---|
| 9/4/2026 | Listed $420,000 |
General Features
| Sewer | Public Sewer |
|---|---|
| Heating | Natural Gas |
| Cooling | Electric |
| Utilities | Underground Utilities |
| Roof | Architectural |
| Appliances | Cooktop,Dishwasher,Disposal,Refrigerator,Electric Oven,Microwave,Gas Water Heater,Tankless Water Heater |
| HOA Fee | 522 |
| Garage Spaces | 2 |
| Gas Y/N | Forthills NG |
| Association Fee Includes | None |
| Patio/Porch Features | Screened,Front Porch |
| Architectural Style | Traditional |
| Security Features | Smoke Detector(s) |
| Construction Materials | Vinyl Siding |
| Year Built | 2002 |
| Stories Count | 2 |
| Levels | Two |
| Property Subtype | Single Family Residence |
| Tax Year | 2025 |
| Community Features | Clubhouse,Common Areas,Street Lights,Playground,Pool |
| Accessibility | Attic Stairs Disappearing |
| Assoc Fee Paid Per | Annually |
| County | Pickens |
| New Construction | No |
| Property Type | Residential |
| HOA | Yes |
| Attached Garage | Yes |
| Subdivision Name | Edenberry |
| Garage Y/N | Yes |
| Full Baths | 2 |
| Status | Active |
| Directions | From Hwy 123,take Hwy 153 toward Powdersville Rd. Left onto Mossie Smith Rd. Right onto Edenberry Way. House is on the left. |
| High School | Easley |
| City | Easley |
| Disclosures | Seller Disclosure |
| Senior Community Y/N | No |
| MLS Area | 063 |
| Lot Size Units | Square Feet |
| Lot Size Square Feet | 13503.6 |
| Carport Y/N | No |
| Elementary School | Forest Acres |
| Tax Annual Amount | 1353.98 |
| Middle/Junior High School | Richard H. Gettys |
| Property Condition | 21-30 |
| Lease Considered Y/N | No |
| Building Area Units | Square Feet |
| Living Area Units | Square Feet |
| Standard Status | Active |
| Occupancy Type | Vacant |
Interior Features
| Interior Amenities | Ceiling Fan(s),Vaulted Ceiling(s),Granite Counters,Soaking Tub,Walk-In Closet(s) |
|---|---|
| Basement | None |
| Flooring | Carpet,Ceramic Tile,Wood |
| Total Fireplaces | 1 |
| Fireplace Features | Gas Log |
| Basement (Y/N) | No |
| Air Conditioning Y/N | Yes |
| Heating Y/N | Yes |
| Window Features | Tilt Out Windows |
| Fireplace Y/N | Yes |
| Half Baths | 1 |
| Laundry Features | 2nd Floor,Laundry Room |
| Total Bedrooms | 4 |
| Below Grade Finished Area Unit Type | Square Feet |
| Total Baths | 3 |
| Kitchen Area | 130 |
| Kitchen Length | 10 |
| Kitchen Width | 13 |
| Primary on Main | 156 |
| Second Bedroom Length | 12 |
| Second Bedroom Width | 13 |
| Bedroom 3 Area | 110 |
| Bedroom 3 Length | 10 |
| Bedroom 3 Width | 11 |
| Bedroom 4 Area | 132 |
| Bedroom 4 Length | 11 |
| Bedroom 4 Width | 12 |
| Dining Room Area | 11 |
| Dining Room Width | 13 |
| Living Room Area | 304 |
| Living Room Length | 16 |
| Living Room Width | 19 |
| Primary Bedroom Area | 221 |
| Primary Bedroom Length | 13 |
| Primary Bedroom Width | 17 |
| Dining Room Area | 143 |
Exterior Features
| Fencing | Fenced |
|---|---|
| Parking Features | Attached,Paved,Garage Door Opener |
| Lot Features | 1/2 Acre or Less,Sprklr In Grnd-Full Yard |
| Water Source | Public |
| Total Parking | 2 |
| Lot Size Area | 13503.6 |
| Foundation Details | Slab |
| Spa | No |
| Lot Size Acres | 0.31 |
| Waterfront Y/N | No |
| Covered Spaces | 2 |
| Horse Y/N | No |
Amenities
- Foreclosure
- Views
- Short Sale
- New Construction
- Adult 55+
- Lease To Own
- No HOA Fees
- Furnished
- Primary On Main
- Air Conditioning
- Seller Finance
- Green
- Fixer Upper
- Horse
- Golf
- Fireplace
- Deck
- Garage
- Basement
- Pool
Property vs Single Family Average in 29642
Price
Taxes
Year Built
Visits
 © 2026 The data relating to real estate for sale on this web site comes in part from the Western Upstate Association of REALTORS®, Inc. or Western Upstate Multiple Lisitngs Services of South Carolina, Inc. This information is deemed reliable, but not guaranteed. Neither, the Western Upstate Association of REALTORS®, Inc. or Western Upstate Multiple Listing Service of South Carolina, Inc., nor the listing broker, nor their agents or subagents are responsible for the accuracy of the information.
 Information deemed reliable but not guaranteed.
Property information provided courtesy of the Internet Exchange Program of the Greenville Association of Realtors.
The information being provided is for consumers personal, non-commercial use and may not be used for any purpose other than to identify prospective properties consumers may be interested in purchasing.
Data is updated as of September 13, 2026 8:27 PM UTC
Information deemed reliable but not guaranteed.
Property information provided courtesy of the Internet Exchange Program of the Greenville Association of Realtors.
The information being provided is for consumers personal, non-commercial use and may not be used for any purpose other than to identify prospective properties consumers may be interested in purchasing.
Data is updated as of September 13, 2026 8:27 PM UTC
