
Views
Address
603 Pelham Road, Greenville, SC
Price
$ 1,900,000
Property Attributes
- MLS#1603184
- TypeSingle Family
- Listing Status Active
- CountyGREENVILLE
- CityGreenville
- Area022
- NeighborhoodWatson Orchard
- Zip29615
- StyleTraditional
- Year Built1969
- Taxes$ 5899
- Price$ 1,900,000
- Bedrooms4
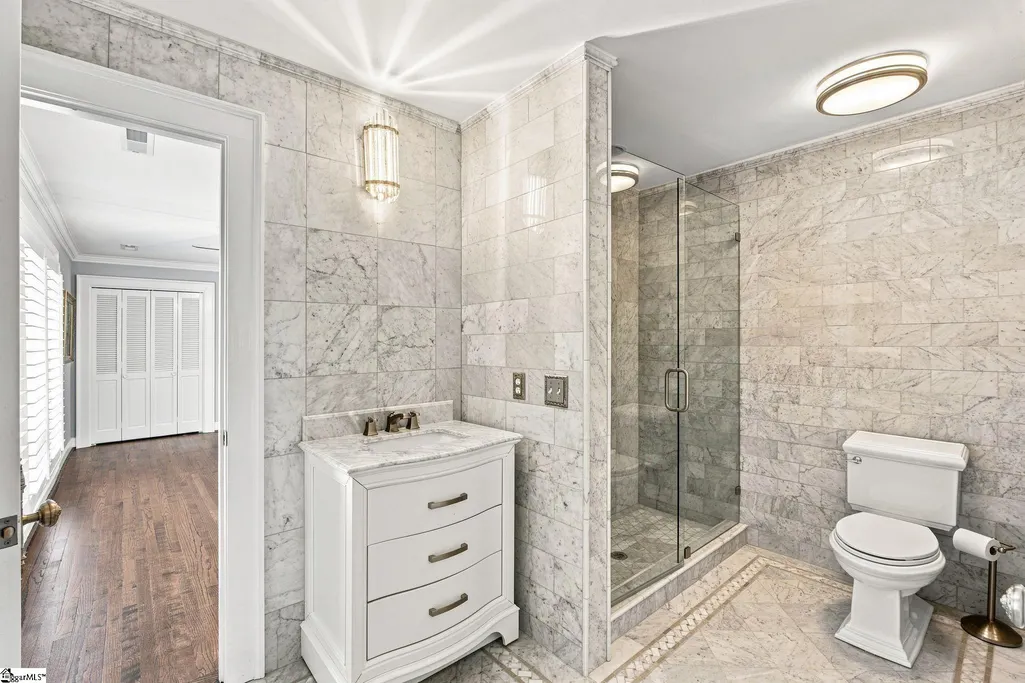
- Full Bathrooms4
- Half Bathrooms2
- Sqr Footage5966
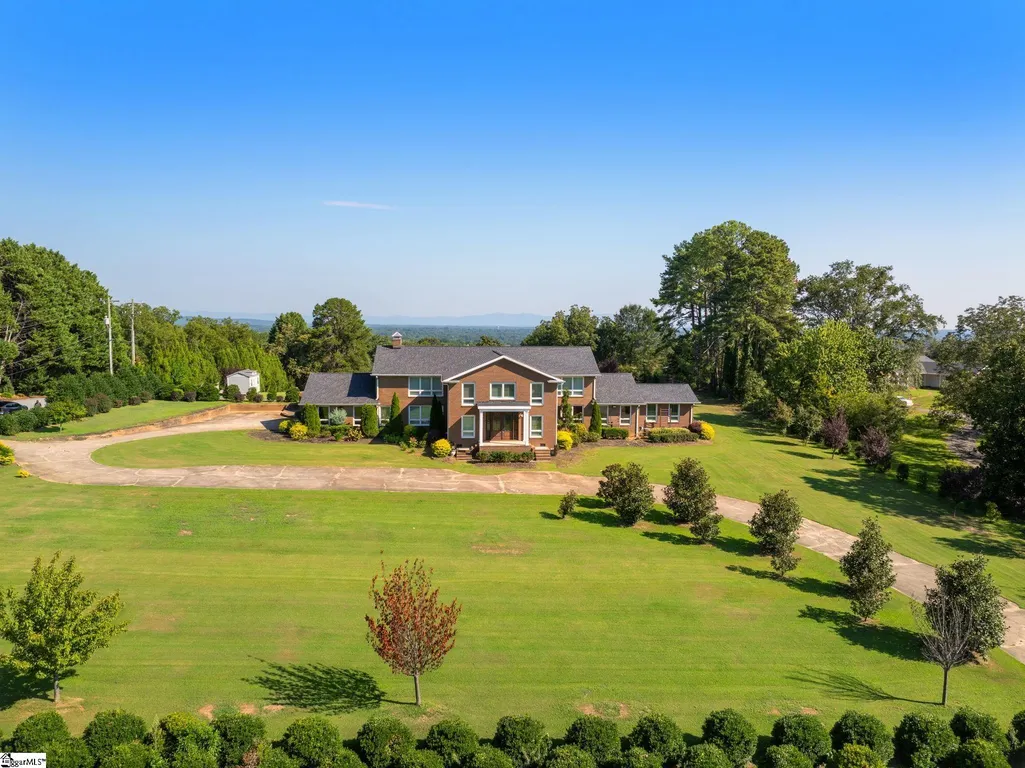
- Lot Size2.7 Acres
Data Source:
Greater Greenville MLS (GGMLS)
Property Description
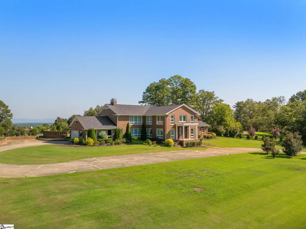
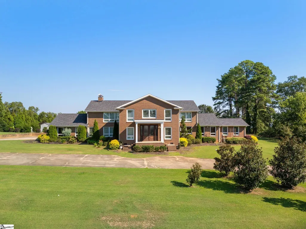
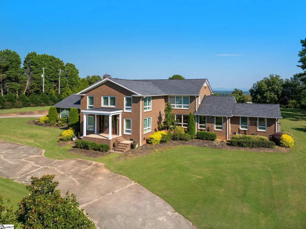
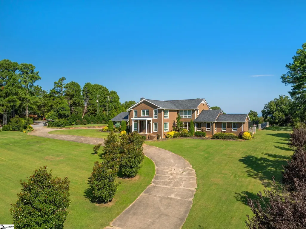
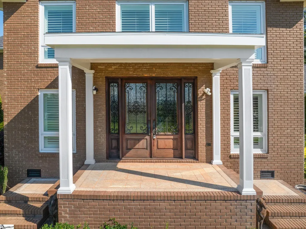
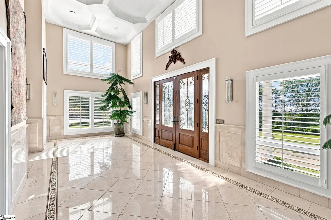
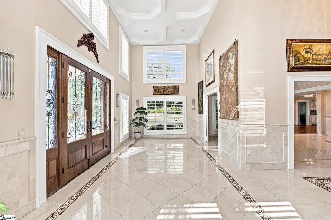
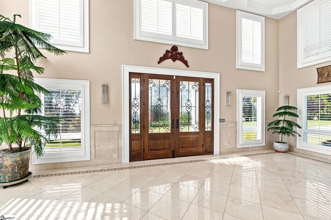
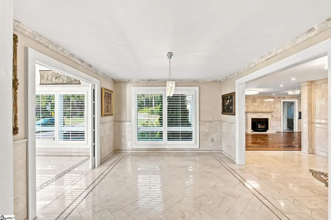
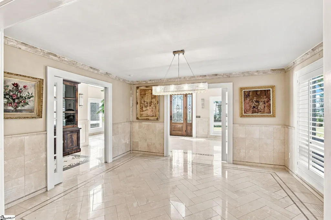
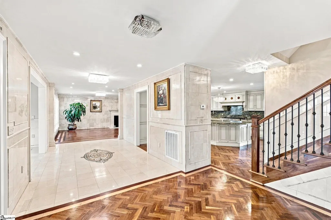
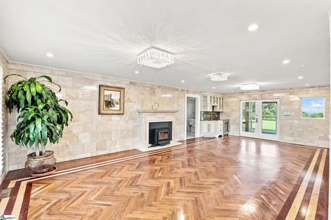
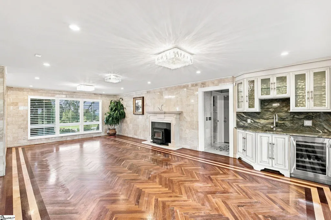
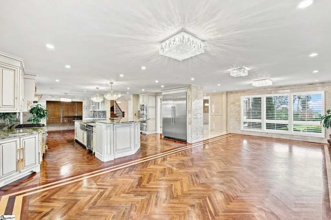
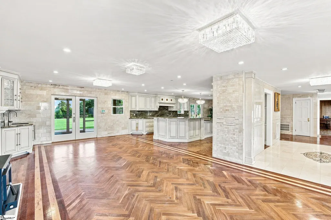
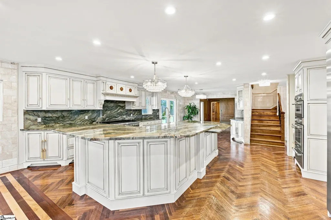
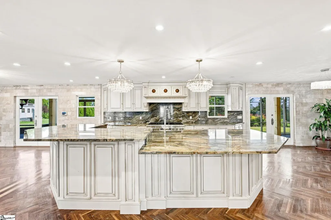
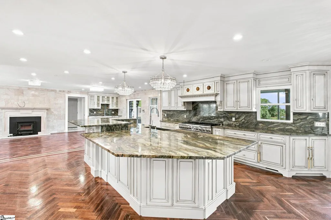
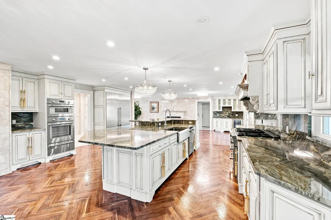
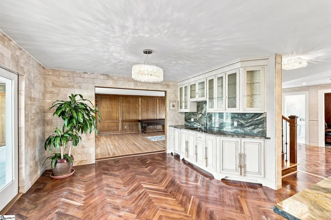
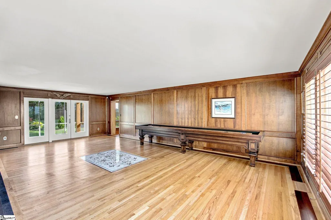
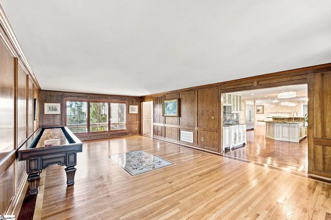
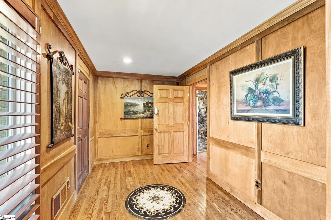
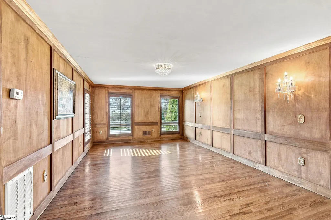
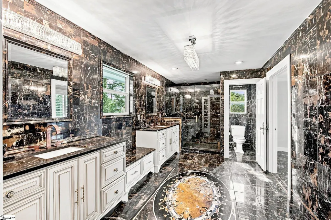
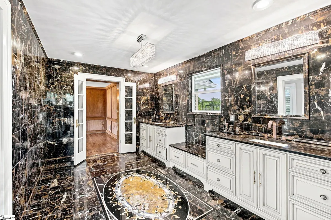
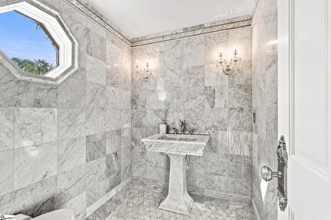
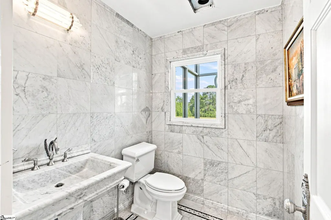
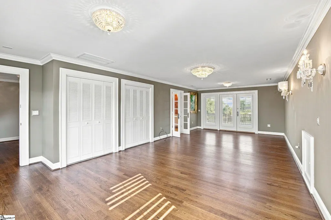
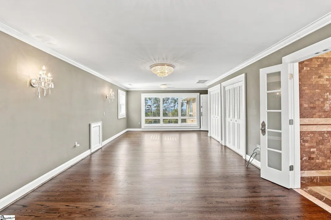
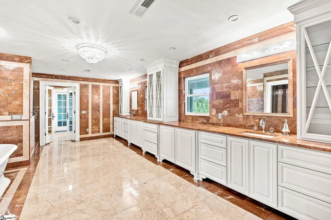
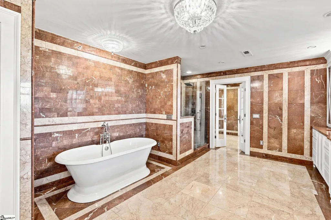
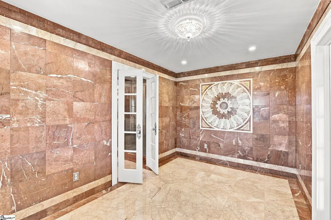
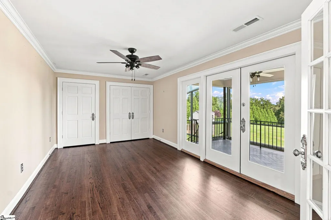
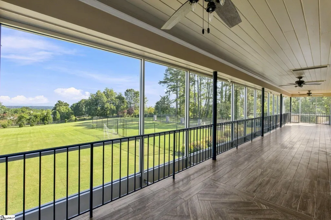
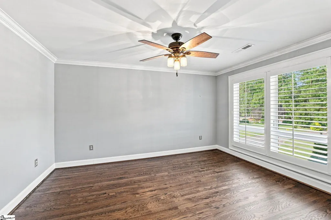
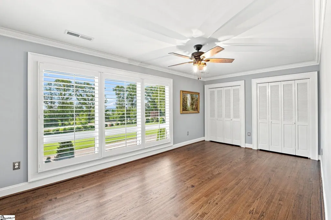
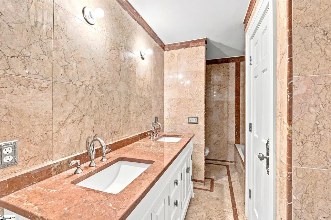
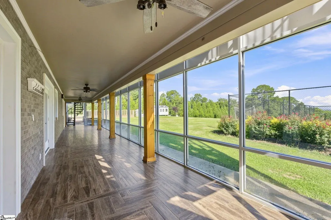
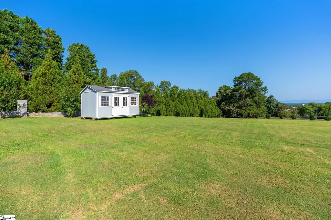
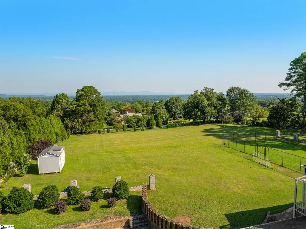
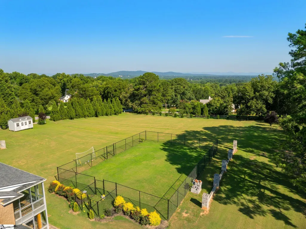
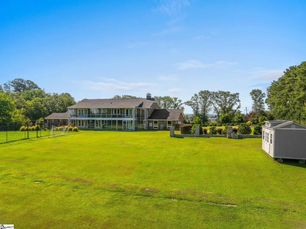
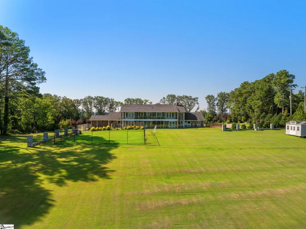
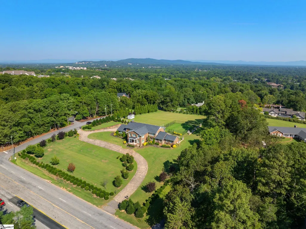
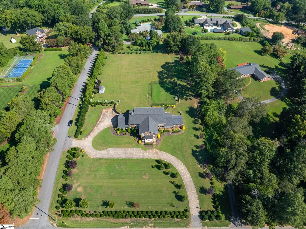
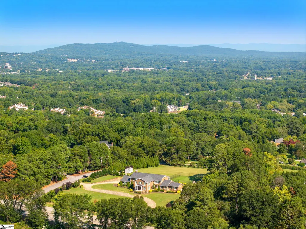
Mountain views, timeless craftsmanship, and 2.7 private acres in Greenville’s desirable Eastside. 603 Pelham Road is a distinctive luxury residence offering an impressive combination of space, quality, and character. A grand foyer sets the tone for the home, where marble finishes, rich wood paneling, hardwood floors, and thoughtful architectural details create an elegant yet inviting atmosphere. Designed with entertaining in mind, the spacious living areas flow easily from one to the next, while the chef’s kitchen features Thermador appliances, generous workspace, and plenty of room for gathering. With four bedrooms, four full baths, and two half baths, the home offers exceptional flexibility. Two primary suites—including one conveniently located on the main level—provide options for multi-generational living, guests, or a private retreat. A cedar closet and abundant storage add to the home’s thoughtful design. One of the property’s most memorable features is its setting. Situated on approximately 2.7 acres, the home enjoys beautiful mountain views while remaining convenient to Greenville’s Eastside amenities, shopping, dining, and downtown. Elegant finishes, generous spaces, beautiful views, and an exceptional location make 603 Pelham Road a rare opportunity to create a truly special Greenville home. Priced below appraisal.
| Elementary School | Middle School | High School |
|---|---|---|
| Mitchell Road Elementary School | Greenville Middle School | Eastside High School |
| Price History | |
|---|---|
| 9/8/2026 | Listed $1,900,000 |
General Features
| Sewer | Public Sewer |
|---|---|
| Heating | Forced Air |
| Cooling | Central Air |
| Roof | Composition |
| Appliances | Dishwasher,Disposal,Oven,Gas Water Heater |
| Garage Spaces | 2 |
| Gas Y/N | PNG |
| Association Fee Includes | None |
| Patio/Porch Features | Patio,Enclosed,Front Porch |
| Architectural Style | Traditional |
| Construction Materials | Brick Veneer |
| Year Built | 1969 |
| View | Mountain(s) |
| Stories Count | 2 |
| Topography | Level |
| Levels | Two |
| Property Subtype | Single Family Residence |
| Tax Year | 2025 |
| Community Features | None |
| Accessibility | Attic Stairs Permanent |
| County | Greenville |
| New Construction | No |
| Property Type | Residential |
| HOA | No |
| Attached Garage | Yes |
| Subdivision Name | Watson Orchard |
| Garage Y/N | Yes |
| Full Baths | 4 |
| Status | Active |
| Directions | From the intersection of Pelham Road and Haywood Road,the neighborhood is between Haywood and Hudson Road,turn onto Highbourne. Home is on the Right. |
| High School | Eastside |
| City | Greenville |
| Disclosures | Seller Disclosure |
| Senior Community Y/N | No |
| MLS Area | 022 |
| Lot Size Units | Acres |
| Lot Size Square Feet | 117612 |
| Carport Y/N | No |
| Elementary School | Mitchell Road |
| Tax Annual Amount | 5899.69 |
| Middle/Junior High School | Greenville |
| Property Condition | 31-50 |
| Lease Considered Y/N | No |
| Virtual Tour | https://house-exposures.aryeo.com/videos/01a06331-1550-73fc-b5f3-dd0eb4927eec |
| Building Area Units | Square Feet |
| Living Area Units | Square Feet |
| Standard Status | Active |
Interior Features
| Interior Amenities | 2 Story Foyer,Bookcases,Ceiling Smooth,Granite Counters,Soaking Tub |
|---|---|
| Basement | None |
| Flooring | Ceramic Tile,Wood |
| Total Fireplaces | 1 |
| Fireplace Features | Wood Burning |
| Basement (Y/N) | No |
| Air Conditioning Y/N | Yes |
| Heating Y/N | Yes |
| Fireplace Y/N | Yes |
| Half Baths | 2 |
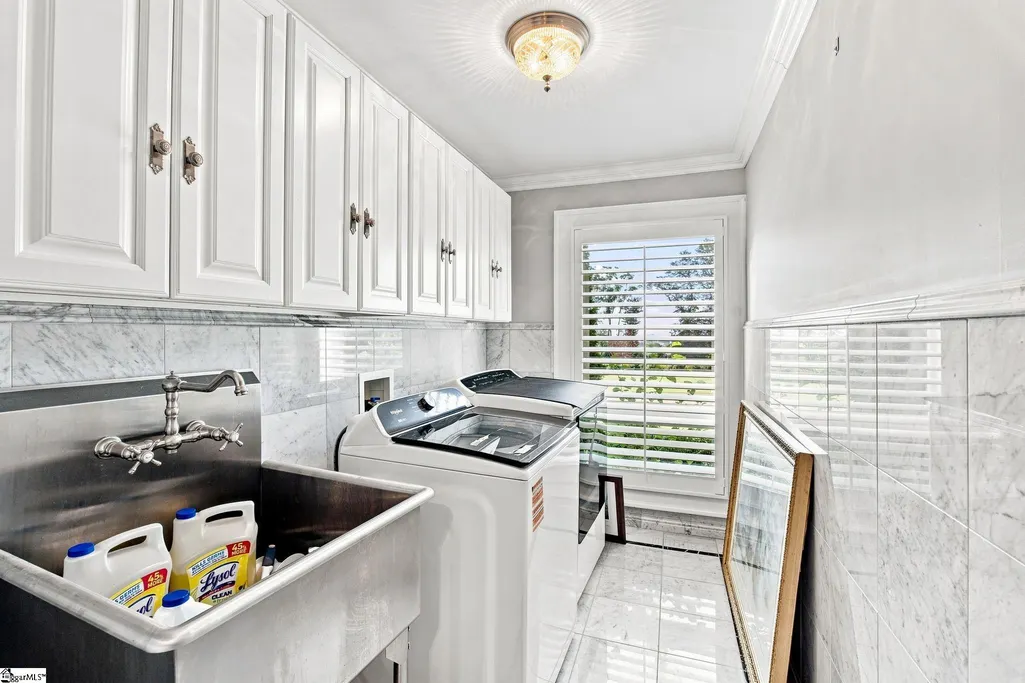
| Laundry Features | 1st Floor,Walk-in,Gas Dryer Hookup,Laundry Room |
| Total Bedrooms | 4 |
| Main Level Bedrooms | 1 |
| Main Level Bathrooms | 1 |
| Below Grade Finished Area Unit Type | Square Feet |
| Total Baths | 6 |
| Kitchen Area | 342 |
| Kitchen Length | 18 |
| Kitchen Width | 19 |
| Primary on Main | 377 |
| Second Bedroom Length | 13 |
| Second Bedroom Width | 29 |
| Bedroom 3 Area | 168 |
| Bedroom 3 Length | 12 |
| Bedroom 3 Width | 14 |
| Bedroom 4 Area | 180 |
| Bedroom 4 Length | 10 |
| Bedroom 4 Width | 18 |
| Dining Room Area | 12 |
| Dining Room Width | 14 |
| Living Room Area | 315 |
| Living Room Length | 15 |
| Living Room Width | 21 |
| Primary Bedroom Area | 273 |
| Primary Bedroom Length | 13 |
| Primary Bedroom Width | 21 |
| Dining Room Area | 168 |
| Bedroom 5 Width | 17 |
| Bedroom 5 Length | 11 |
| Bedroom 5 Area | 187 |
| Bedroom 3 Level | Second |
| Second Bedroom Level | Second |
Exterior Features
| Parking Features | Attached,Circular Driveway,Concrete,Side/Rear Entry |
|---|---|
| Lot Features | 2 - 5 Acres,Corner Lot,Few Trees |
| Water Source | Public |
| Total Parking | 2 |
| Lot Size Area | 2.7 |
| Foundation Details | Crawl Space |
| Spa | No |
| Lot Size Acres | 2.7 |
| Waterfront Y/N | No |
| Covered Spaces | 2 |
| Horse Y/N | No |
Amenities
- Foreclosure
- Views
- Short Sale
- New Construction
- Adult 55+
- Lease To Own
- No HOA Fees
- Furnished
- Primary On Main
- Air Conditioning
- Seller Finance
- Green
- Fixer Upper
- Horse
- Golf
- Fireplace
- Deck
- Garage
- Basement
- Pool
Property vs Single Family Average in 29615
Price
Taxes
Year Built
Visits
 © 2026 The data relating to real estate for sale on this web site comes in part from the Western Upstate Association of REALTORS®, Inc. or Western Upstate Multiple Lisitngs Services of South Carolina, Inc. This information is deemed reliable, but not guaranteed. Neither, the Western Upstate Association of REALTORS®, Inc. or Western Upstate Multiple Listing Service of South Carolina, Inc., nor the listing broker, nor their agents or subagents are responsible for the accuracy of the information.
 Information deemed reliable but not guaranteed.
Property information provided courtesy of the Internet Exchange Program of the Greenville Association of Realtors.
The information being provided is for consumers personal, non-commercial use and may not be used for any purpose other than to identify prospective properties consumers may be interested in purchasing.
Data is updated as of September 15, 2026 9:55 PM UTC
Information deemed reliable but not guaranteed.
Property information provided courtesy of the Internet Exchange Program of the Greenville Association of Realtors.
The information being provided is for consumers personal, non-commercial use and may not be used for any purpose other than to identify prospective properties consumers may be interested in purchasing.
Data is updated as of September 15, 2026 9:55 PM UTC
