
Open House Sun, Sep 20th 02:00 PM - 04:00 PM
Address
406 Stonewall Drive, Easley, SC
Price
$ 498,000
Property Attributes
- MLS#1603652
- TypeSingle Family
- Listing Status Active
- CountyPICKENS
- CityEasley
- Area063
- NeighborhoodStonewall Creek
- Zip29642
- StyleVictorian
- Year Built1996
- Taxes$ 1374
- Price$ 498,000
- Bedrooms4
- Full Bathrooms2
- Half Bathrooms1
- Sqr Footage2899
- Lot Size0.5 Acres
Data Source:
Greater Greenville MLS (GGMLS)
Property Description
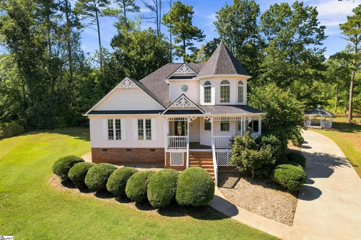
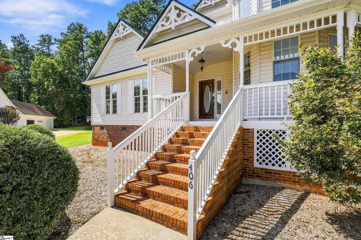
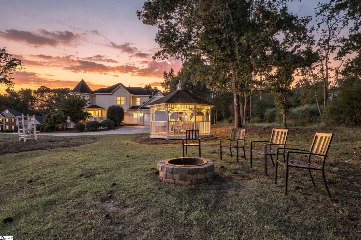
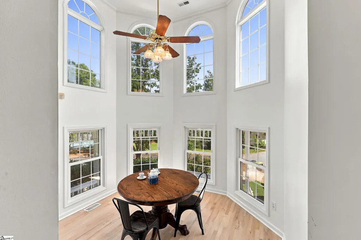
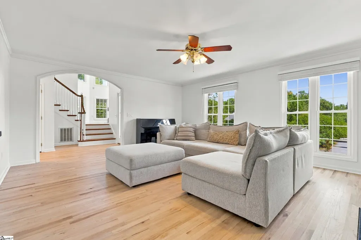
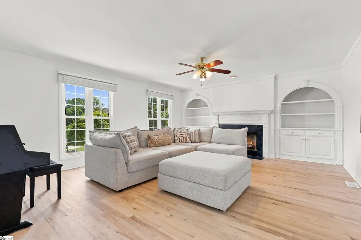
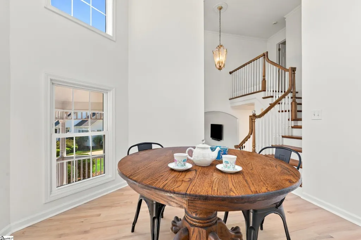
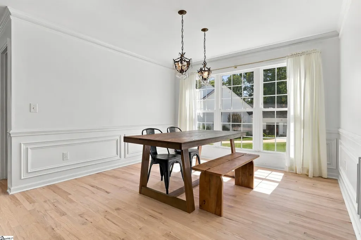
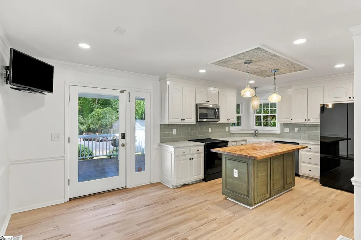
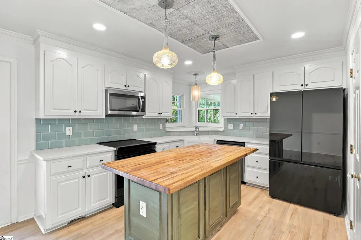
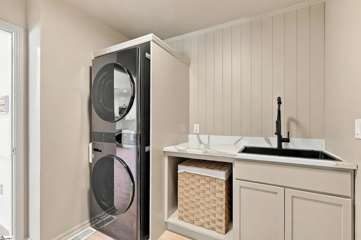
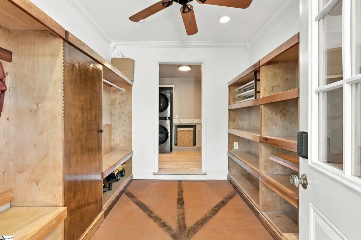
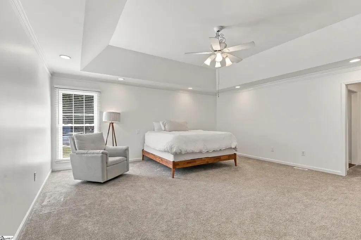
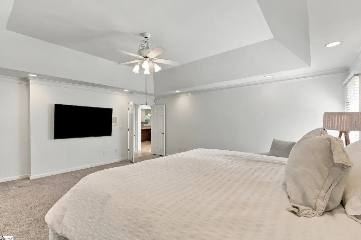
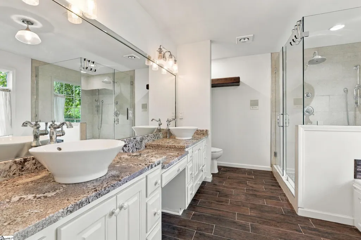
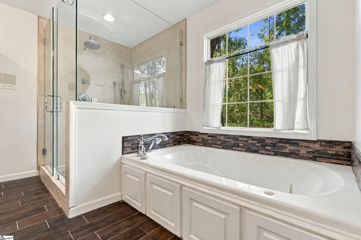
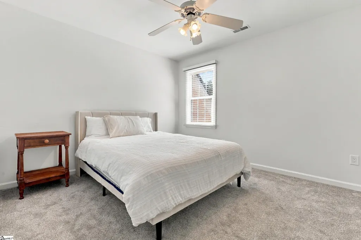
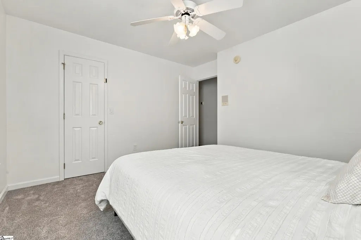
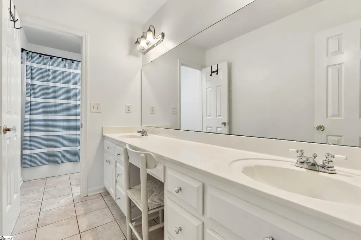
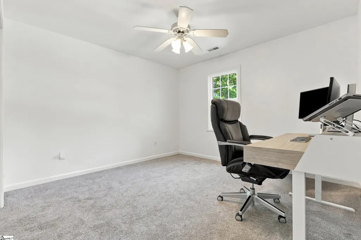
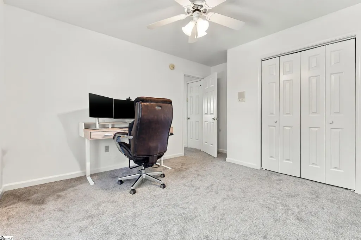
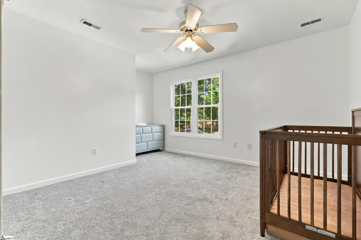
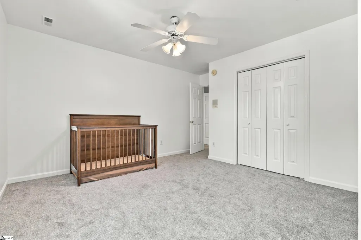
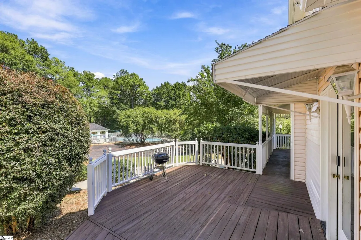
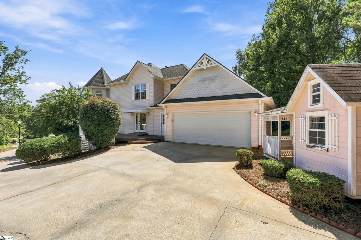
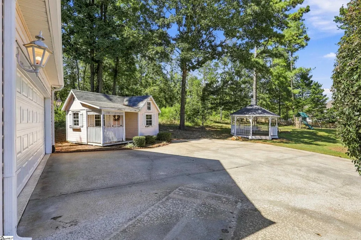
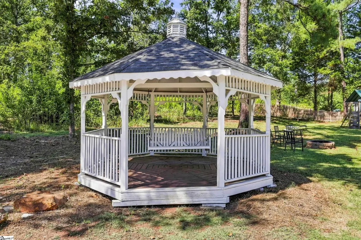
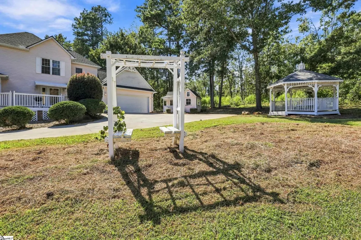
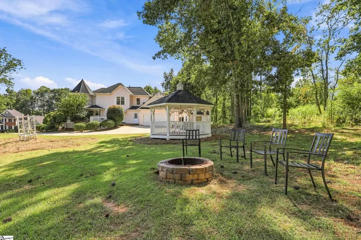
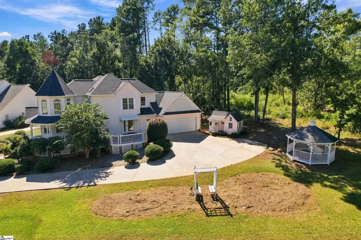
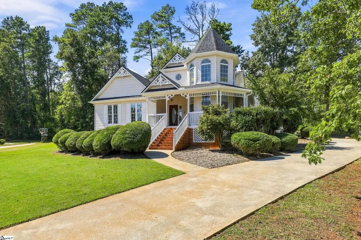
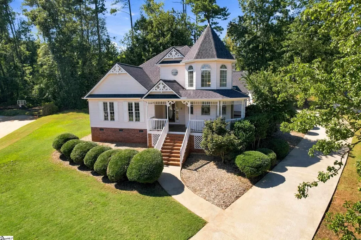
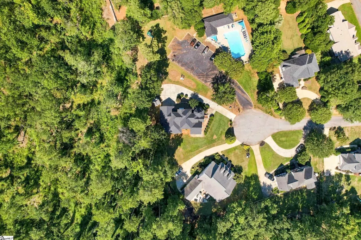
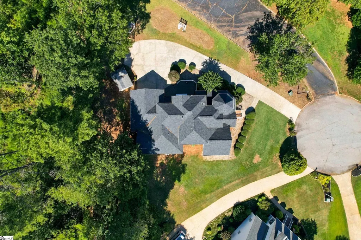
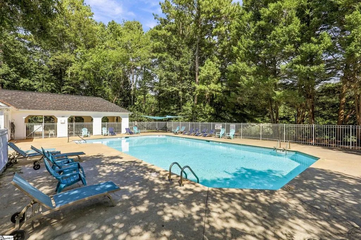
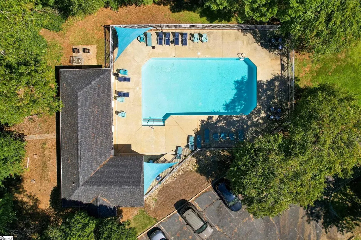
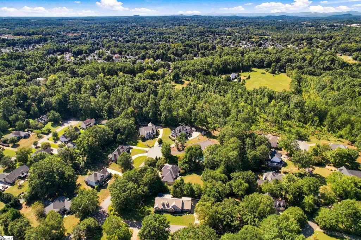
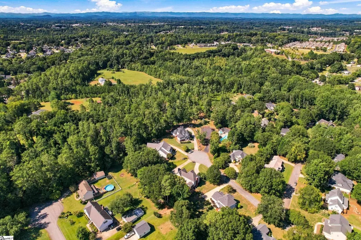
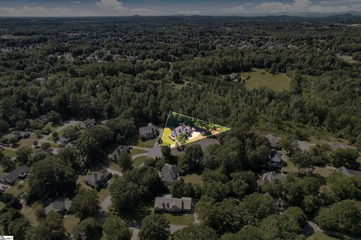
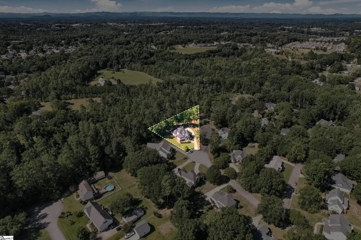
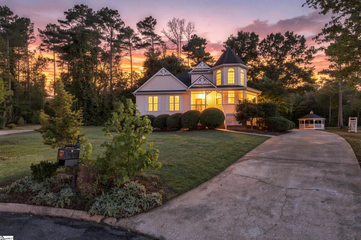
Welcome to the storybook home you’ve dreamed about! With its Victorian-inspired architecture, nostalgic wraparound front porch, and picture-perfect curb appeal, this home has the charm of a classic dollhouse with the upgrades and functionality buyers want today. Tucked away on a cul-de-sac in the highly sought-after Powdersville area, this is currently the only home available in the neighborhood, making an already special opportunity even more rare. Inside, you’ll immediately notice the care and upgrades throughout. Hardwood floors, architectural details, built in bookcases, and a cozy gas log fireplace create warm, inviting spaces that are perfect for everyday living and entertaining. The kitchen offers a walk-in pantry plus additional pantry storage, breakfast area, butcher block island, built-in microwave, and plenty of space for hosting. One of the home's most desirable features is the main level primary suite, offering convenience and privacy. The primary bath includes a double vanity and a jetted tub. The home also features an amazing mudroom and an ideally designed laundry room that make keeping everyday life organized so much easier. Additional features include a central vacuum system, tankless water heater, natural gas, ceiling fans, and a yard sprinkler system. Outside, the charm continues. Enjoy slow mornings on the wraparound front porch, gather with friends on the back deck, or relax beneath the backyard gazebo with its own swing. The attached two car garage has been upgraded with an epoxy floor and additional storage space, making it just as functional as it is clean and polished. And talk about convenience! The neighborhood pool is just next door, making summer days effortless! This home was made for everything from hosting and gathering to creating memories. Located in desirable Powdersville, you’ll enjoy a beautiful neighborhood setting while staying close to all the shopping, dining, and conveniences Easley has to offer. From its unforgettable curb appeal and extensive upgrades to its main level primary suite and incredible location, this is one of those homes that feels just as special as it looks.
| Elementary School | Middle School | High School |
|---|---|---|
| Crosswell Elementary School | Dacusville Middle School | Easley High School |
| Price History | |
|---|---|
| 9/12/2026 | Listed $498,000 |
General Features
| Sewer | Septic Tank |
|---|---|
| Heating | Forced Air,Natural Gas |
| Cooling | Central Air,Electric |
| Utilities | Underground Utilities,Cable Available |
| Roof | Architectural |
| Appliances | Dishwasher,Disposal,Free-Standing Electric Range,Microwave,Tankless Water Heater |
| HOA Fee | 600 |
| Garage Spaces | 2 |
| Gas Y/N | Forthill Nat Gas |
| Association Fee Includes | Pool,Recreation Facilities,Restrictive Covenants |
| Patio/Porch Features | Deck,Wrap Around |
| Architectural Style | Victorian |
| Security Features | Smoke Detector(s) |
| Construction Materials | Vinyl Siding |
| Year Built | 1996 |
| Stories Count | 2 |
| Topography | Level |
| Levels | Two |
| Property Subtype | Single Family Residence |
| Tax Year | 2025 |
| Community Features | Pool |
| Accessibility | Attic Stairs Disappearing |
| Assoc Fee Paid Per | Annually |
| County | Pickens |
| New Construction | No |
| Property Type | Residential |
| HOA | Yes |
| Attached Garage | Yes |
| Subdivision Name | Stonewall Creek |
| Garage Y/N | Yes |
| Full Baths | 2 |
| Status | Active |
| Directions | From 85 North,take exit 40 onto SC 153. Turn right onto 153. In approx 3.5 miles,turn left onto Old Pendleton Road. Turn Right onto Rackley Lane. Turn right onto Stonewall Drive,left at the stop sign |
| High School | Easley |
| City | Easley |
| Disclosures | Seller Disclosure |
| Senior Community Y/N | No |
| MLS Area | 063 |
| Lot Size Units | Square Feet |
| Lot Size Square Feet | 21780 |
| Carport Y/N | No |
| Spa Features | Bath |
| Elementary School | Crosswell |
| Tax Annual Amount | 1374 |
| Middle/Junior High School | Dacusville |
| Property Condition | 21-30 |
| Lease Considered Y/N | No |
| Building Area Units | Square Feet |
| Living Area Units | Square Feet |
| Builder Name | Lanco |
| Standard Status | Active |
Interior Features
| Interior Amenities | 2 Story Foyer,Bookcases,Ceiling Fan(s),Central Vacuum,Countertops – Quartz,Pantry |
|---|---|
| Basement | None |
| Flooring | Carpet,Ceramic Tile,Wood |
| Total Fireplaces | 1 |
| Fireplace Features | Gas Log |
| Basement (Y/N) | No |
| Air Conditioning Y/N | Yes |
| Heating Y/N | Yes |
| Window Features | Skylight(s),Tilt Out Windows |
| Fireplace Y/N | Yes |
| Half Baths | 1 |
| Laundry Features | Sink,1st Floor,Walk-in,Electric Dryer Hookup,Stackable Accommodating,Laundry Room |
| Total Bedrooms | 4 |
| Main Level Bedrooms | 1 |
| Main Level Bathrooms | 1 |
| Below Grade Finished Area Unit Type | Square Feet |
| Total Baths | 3 |
| Kitchen Area | 154 |
| Kitchen Length | 14 |
| Kitchen Width | 11 |
| Primary on Main | 210 |
| Second Bedroom Length | 15 |
| Second Bedroom Width | 14 |
| Bedroom 3 Area | 168 |
| Bedroom 3 Length | 14 |
| Bedroom 3 Width | 12 |
| Bedroom 4 Area | 156 |
| Bedroom 4 Length | 13 |
| Bedroom 4 Width | 12 |
| Dining Room Area | 16 |
| Dining Room Width | 11 |
| Living Room Area | 320 |
| Living Room Length | 20 |
| Living Room Width | 16 |
| Primary Bedroom Area | 360 |
| Primary Bedroom Length | 20 |
| Primary Bedroom Width | 18 |
| Dining Room Area | 176 |
| Bedroom 4 Level | Second |
| Bedroom 3 Level | Second |
| Second Bedroom Level | Second |
Exterior Features
| Parking Features | Attached,Concrete,Garage Door Opener,Side/Rear Entry |
|---|---|
| Lot Features | 1/2 - Acre,Cul-De-Sac,Few Trees,Sprklr In Grnd-Full Yard |
| Water Source | Public |
| Total Parking | 2 |
| Lot Size Area | 21780 |
| Foundation Details | Crawl Space |
| Spa | Yes |
| Lot Size Acres | 0.5 |
| Waterfront Y/N | No |
| Covered Spaces | 2 |
| Other Equipment | Intercom |
| Horse Y/N | No |
Amenities
- Foreclosure
- Views
- Short Sale
- New Construction
- Adult 55+
- Lease To Own
- No HOA Fees
- Furnished
- Primary On Main
- Air Conditioning
- Seller Finance
- Green
- Fixer Upper
- Horse
- Golf
- Fireplace
- Deck
- Garage
- Basement
- Pool
Property vs Single Family Average in 29642
Price
Taxes
Year Built
 © 2026 The data relating to real estate for sale on this web site comes in part from the Western Upstate Association of REALTORS®, Inc. or Western Upstate Multiple Lisitngs Services of South Carolina, Inc. This information is deemed reliable, but not guaranteed. Neither, the Western Upstate Association of REALTORS®, Inc. or Western Upstate Multiple Listing Service of South Carolina, Inc., nor the listing broker, nor their agents or subagents are responsible for the accuracy of the information.
 Information deemed reliable but not guaranteed.
Property information provided courtesy of the Internet Exchange Program of the Greenville Association of Realtors.
The information being provided is for consumers personal, non-commercial use and may not be used for any purpose other than to identify prospective properties consumers may be interested in purchasing.
Data is updated as of September 13, 2026 8:27 PM UTC
Information deemed reliable but not guaranteed.
Property information provided courtesy of the Internet Exchange Program of the Greenville Association of Realtors.
The information being provided is for consumers personal, non-commercial use and may not be used for any purpose other than to identify prospective properties consumers may be interested in purchasing.
Data is updated as of September 13, 2026 8:27 PM UTC
