
Open House Mon, Sep 14th 01:00 PM - 05:30 PM - New Construction - Eco Friendly
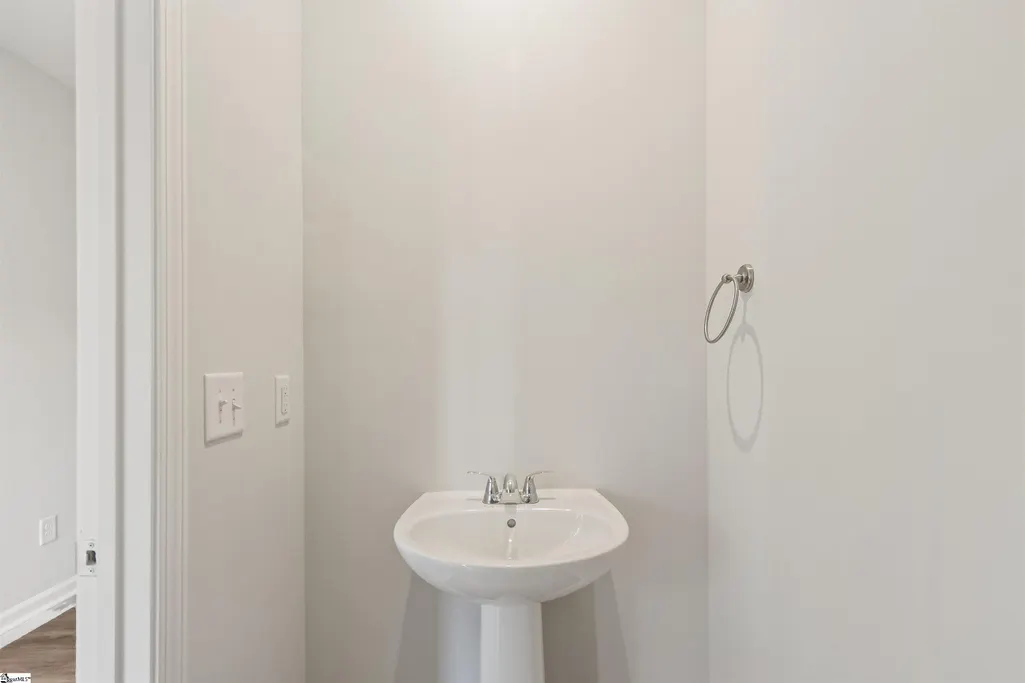
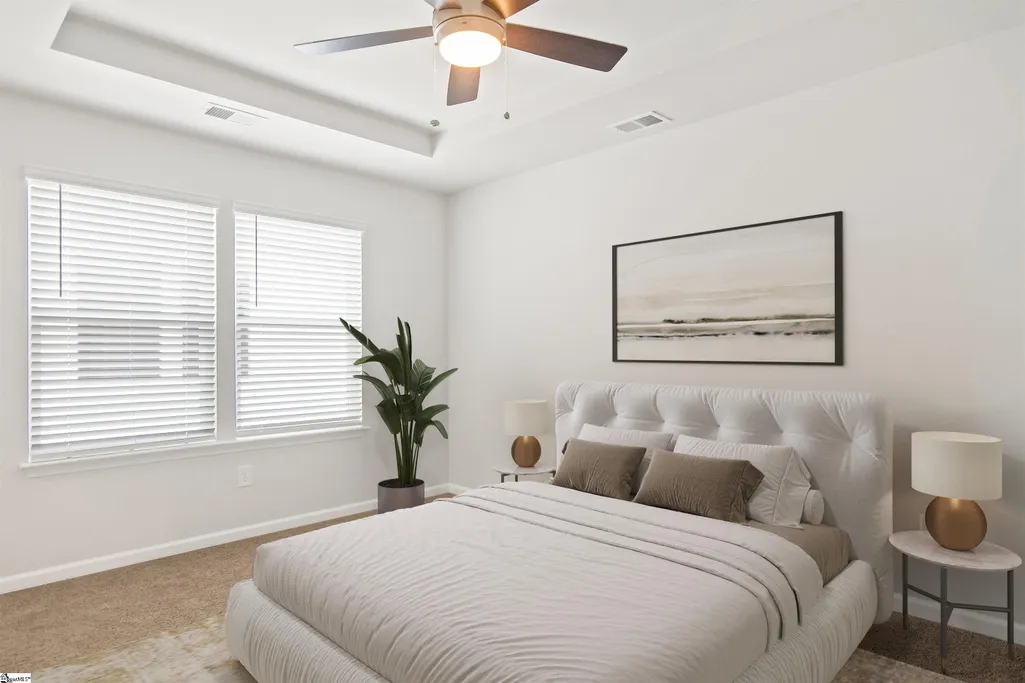
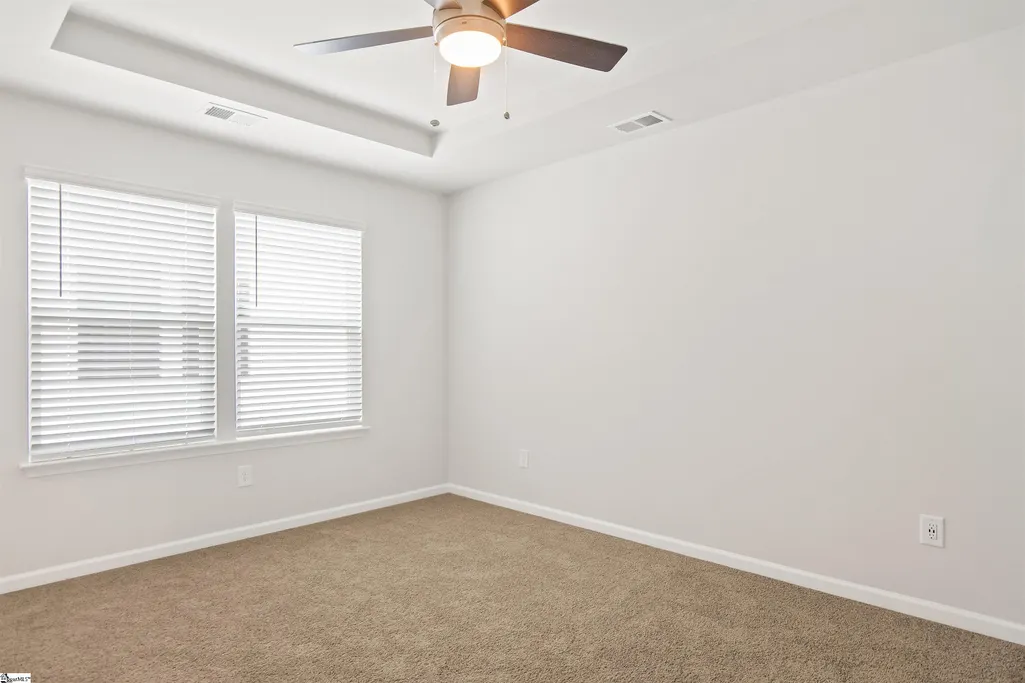
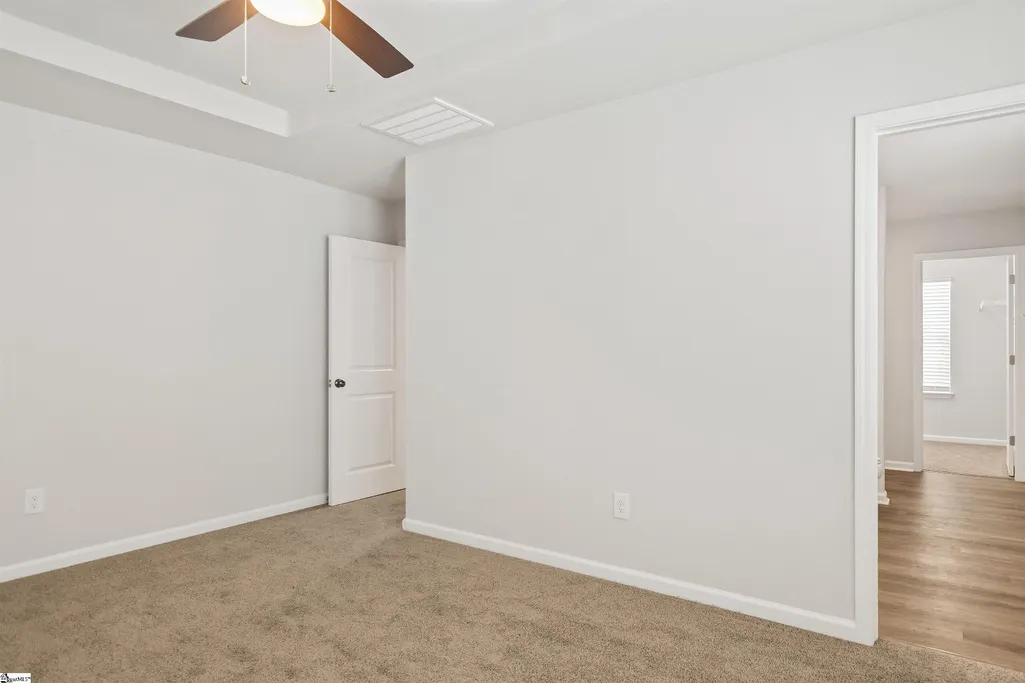
Address
117 River Knoll Drive # Lot 1069, Easley, SC
Price
$ 291,350
Property Attributes
- MLS#1597558
- TypeSingle Family
- Listing Status Active
- CountyPICKENS
- CityEasley
- Area063
- NeighborhoodThe Bluffs at Kay
- Zip29640
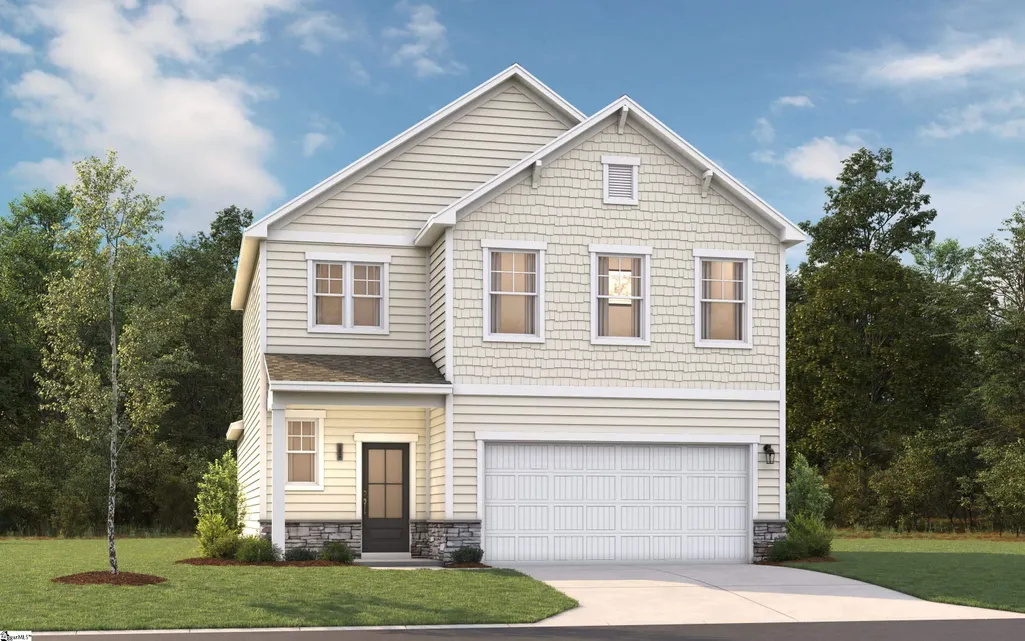
- StyleTraditional,Craftsman
- Year Built2026
- Price$ 291,350
- Bedrooms3
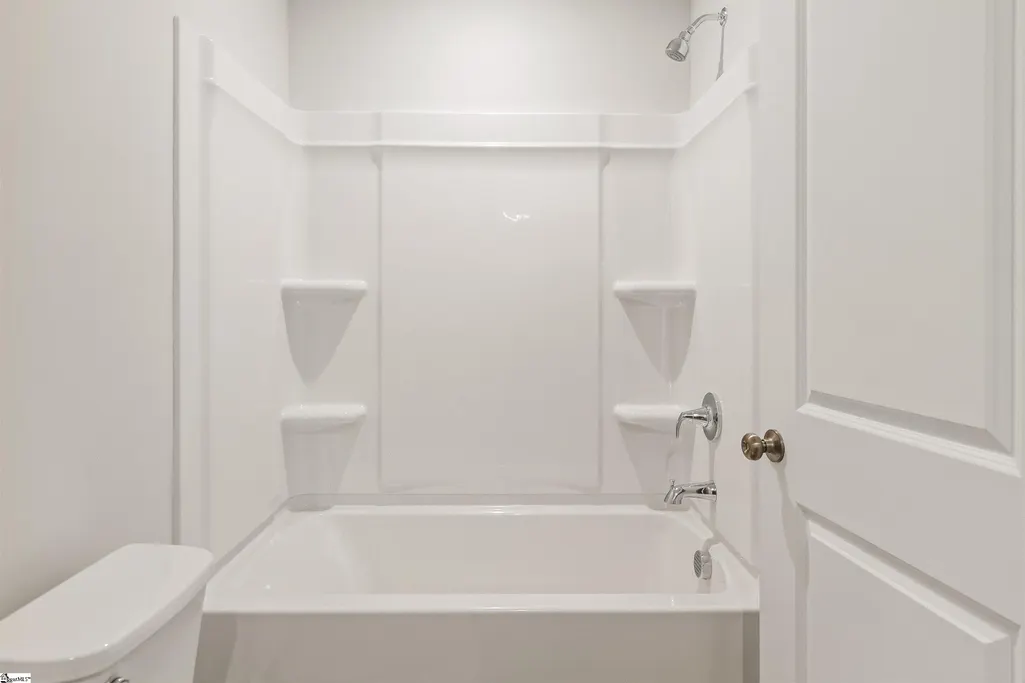
- Full Bathrooms2
- Half Bathrooms1
- Sqr Footage1890
- Lot Size0.13 Acres
Data Source:
Greater Greenville MLS (GGMLS)
Property Description
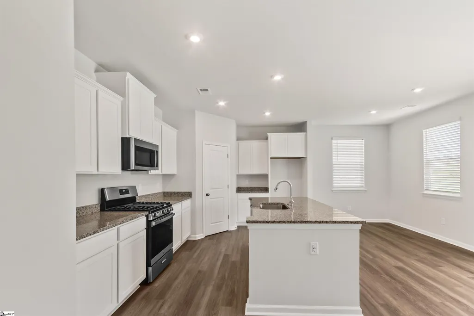
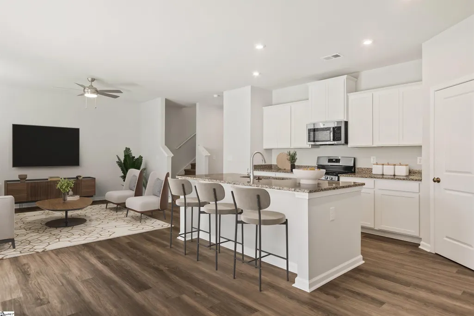
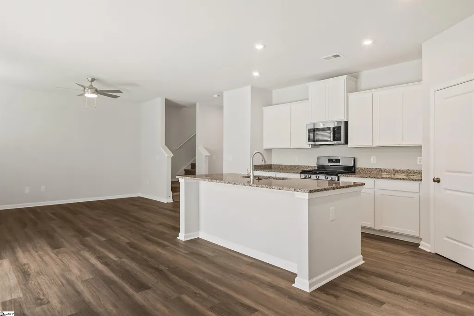
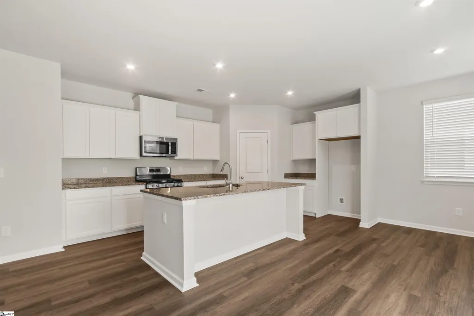
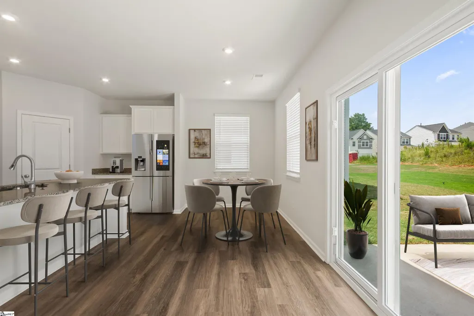
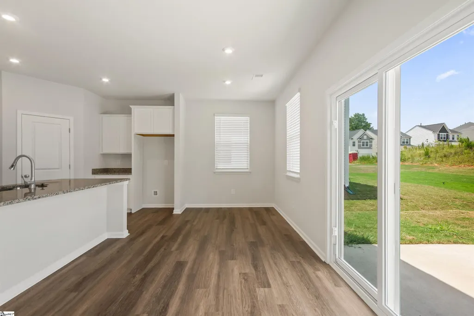
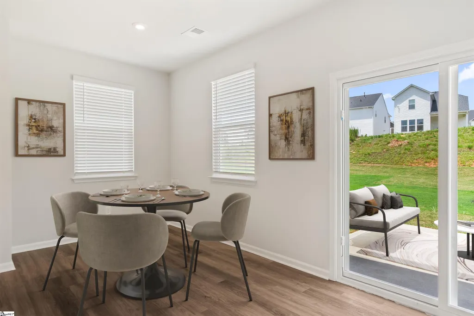
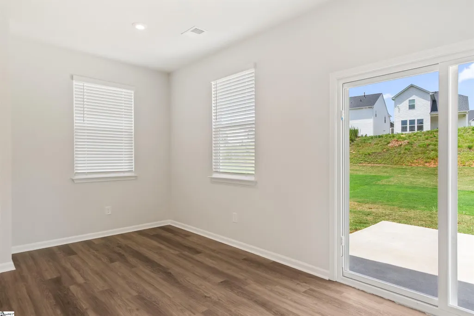
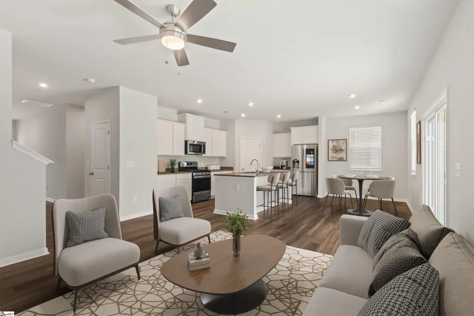
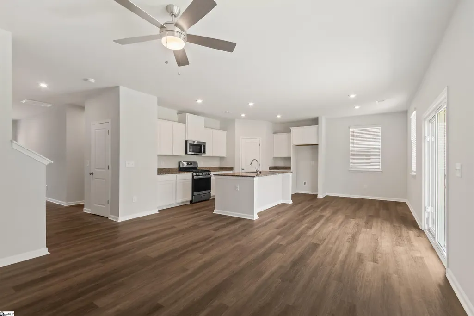
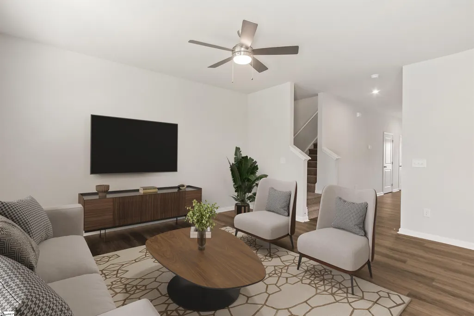
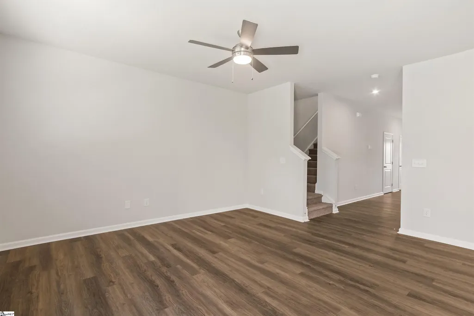
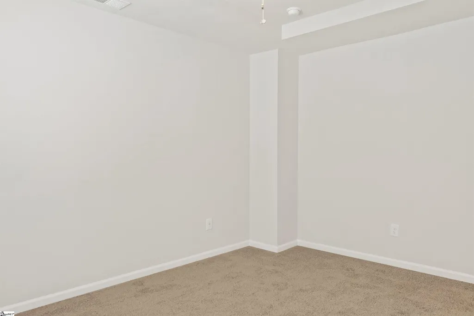
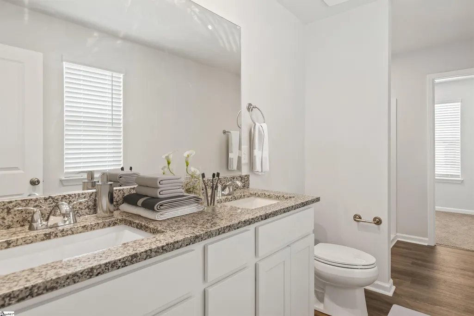
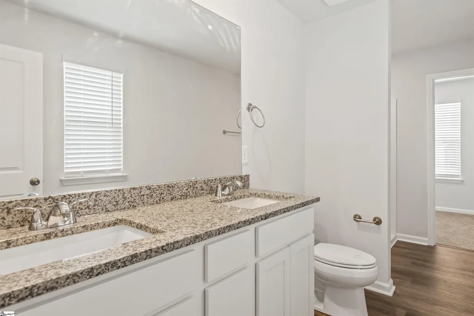
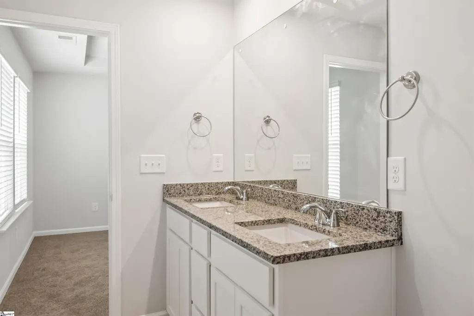
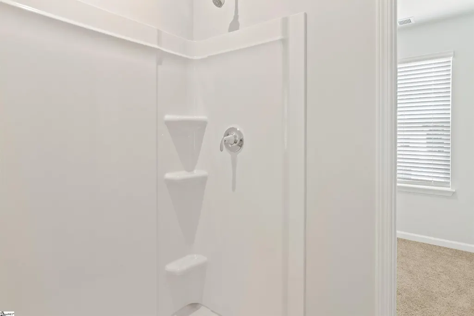
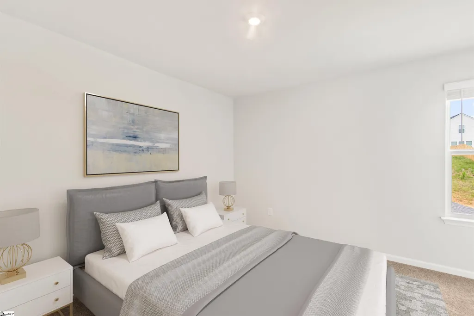
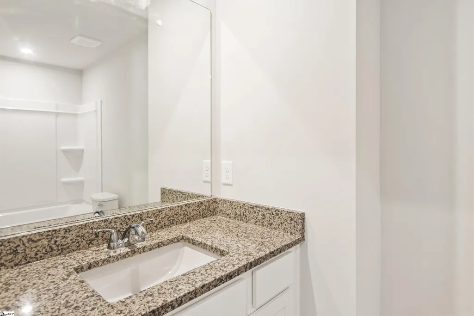
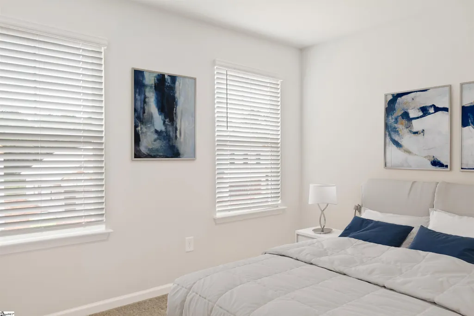
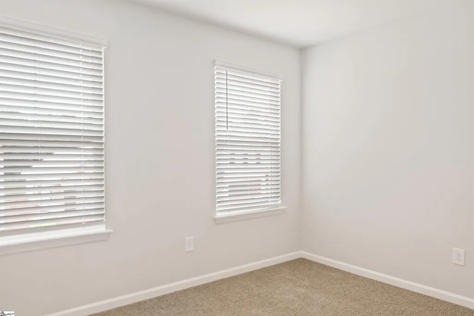
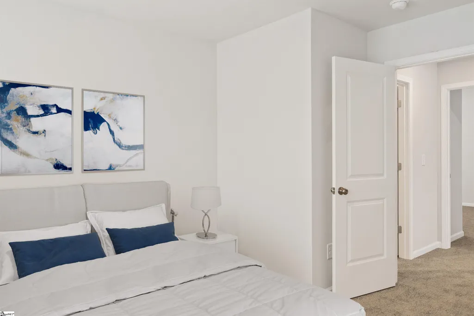
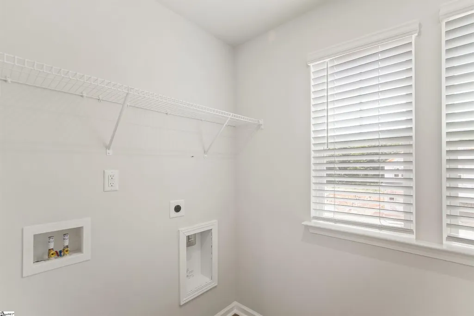
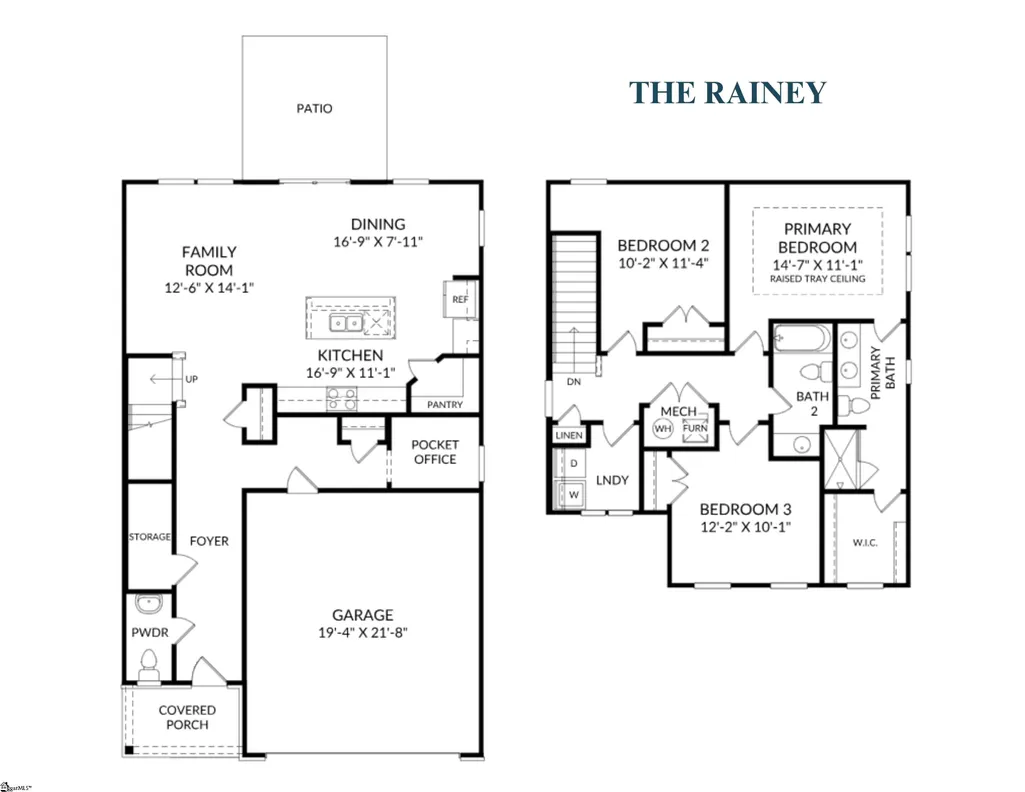
OCTOBER MOVE-IN! Discover the Rainey at The Bluffs at Kay in Easley—a beautifully appointed new construction home combining fresh, sophisticated finishes, thoughtful upgrades and exceptional move-in-ready value, all at $291,350. Step inside to an open, inviting design enhanced by the Refined Design Collection. The kitchen showcases stylish GREY SHAKER CABINETRY, beautiful Luna Pearl countertops, stainless steel appliances and a GAS RANGE. A spacious WALK-IN PANTRY provides the storage buyers are looking for, keeping everything from everyday essentials to entertaining supplies organized and close at hand. The light-filled family room offers an effortless connection to the kitchen and dining spaces, creating a welcoming setting for both everyday living and entertaining. Upgraded LED lighting and ceiling fans in the family room and primary bedroom add extra comfort and function. Step outside and discover one of this home’s standout features—a generous COVERED REAR PATIO that expands your living space outdoors. It’s an ideal setting for morning coffee, weekend cookouts, outdoor dining or relaxing at the end of the day. This home is also exceptionally well-equipped for an easy move. A stainless steel ENERGY STAR refrigerator, GE WASHER & DRYER and WHOLE-HOUSE WINDOW BLINDS are already included—valuable finishing touches you won’t have to purchase after closing. And don’t overlook another major feature: a GAS TANKLESS WATER HEATER, offering modern efficiency and hot water on demand. Located at The Bluffs at Kay in Easley, enjoy spacious homesites with convenient access to shopping, dining and everyday necessities. READY TO CLOSE IN OCTOBER! Priced at $291,350, this beautifully finished Rainey delivers a walk-in pantry, gas cooking, covered outdoor living, upgraded appliances and thoughtful move-in-ready features at an exceptional value. Schedule your private tour today! Pricing, features and availability subject to change. See sales representative for details.
| Elementary School | Middle School | High School |
|---|---|---|
| Crosswell Elementary School | Richard H. Gettys Middle School | Easley High School |
| Price History | |
|---|---|
| 7/13/2026 | Listed $285,350 |
General Features
| Sewer | Public Sewer |
|---|---|
| Heating | Natural Gas |
| Cooling | Electric |
| Utilities | Cable Available |
| Roof | Architectural |
| Appliances | Dishwasher,Disposal,Dryer,Free-Standing Gas Range,Refrigerator,Washer,Microwave,Gas Water Heater,Tankless Water Heater |
| HOA Fee | 498 |
| Garage Spaces | 2 |
| Gas Y/N | Fort Hill Natural Gas |
| Association Fee Includes | Other/See Remarks |
| Patio/Porch Features | Patio,Front Porch |
| Architectural Style | Traditional,Craftsman |
| Construction Materials | Vinyl Siding |
| Year Built | 2026 |
| Stories Count | 2 |
| Topography | Level |
| Levels | Two |
| Unit Number | LOT 1069 |
| Property Subtype | Single Family Residence |
| Tax Year | 2025 |
| Community Features | Other |
| Assoc Fee Paid Per | Annually |
| County | Pickens |
| New Construction | Yes |
| Property Type | Residential |
| HOA | Yes |
| Attached Garage | Yes |
| Subdivision Name | The Bluffs at Kay |
| Garage Y/N | Yes |
| Full Baths | 2 |
| Status | Active |
| Directions | From HWY 123: Head North on Kay Drive and keep right to continue on Kay Drive. Community entrance will be on the left. |
| High School | Easley |
| City | Easley |
| Senior Community Y/N | No |
| MLS Area | 063 |
| Lot Size Units | Square Feet |
| Lot Size Square Feet | 5662.8 |
| Carport Y/N | No |
| Elementary School | Crosswell |
| Middle/Junior High School | Richard H. Gettys |
| Property Condition | Under Construction |
| Lease Considered Y/N | No |
| Building Area Units | Square Feet |
| Living Area Units | Square Feet |
| Builder Name | Stanley Martin Homes |
| Standard Status | Active |
| Tax Lot | 1069 |
Interior Features
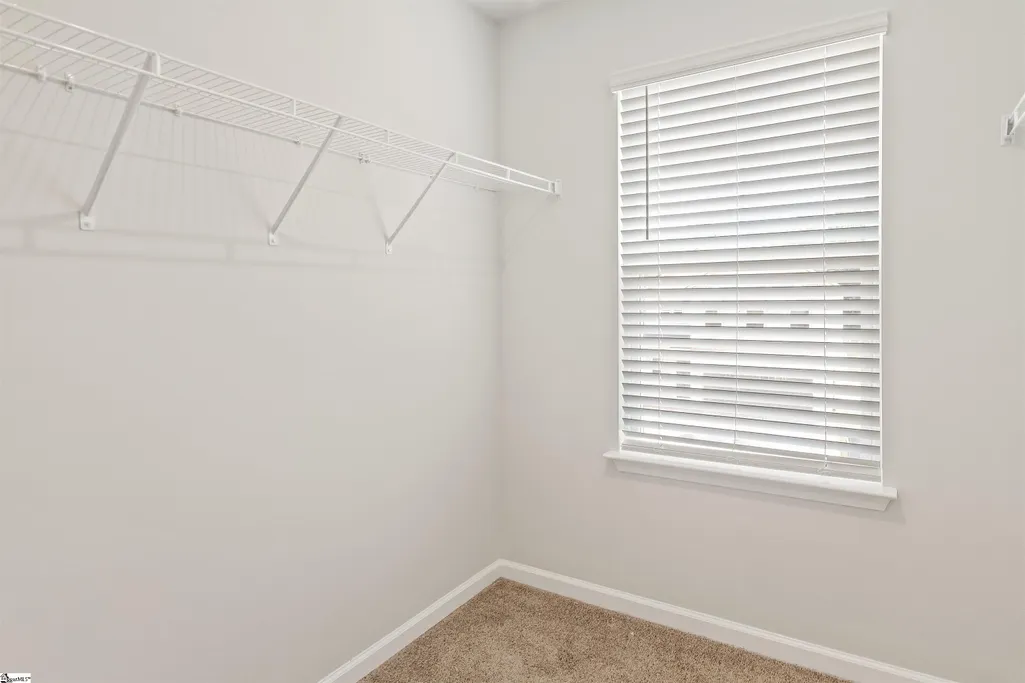
| Interior Amenities | High Ceilings,Ceiling Smooth,Granite Counters,Open Floorplan,Walk-In Closet(s),Pantry |
|---|---|
| Basement | None |
| Flooring | Carpet,Laminate |
| Fireplace Features | None |
| Basement (Y/N) | No |
| Air Conditioning Y/N | Yes |
| Heating Y/N | Yes |
| Window Features | Vinyl/Aluminum Trim |
| Fireplace Y/N | No |
| Half Baths | 1 |
| Laundry Features | 2nd Floor,Walk-in,Laundry Room |
| Total Bedrooms | 3 |
| Below Grade Finished Area Unit Type | Square Feet |
| Total Baths | 3 |
| Kitchen Area | 187 |
| Kitchen Length | 17 |
| Kitchen Width | 11 |
| Primary on Main | 110 |
| Second Bedroom Length | 11 |
| Second Bedroom Width | 10 |
| Bedroom 3 Area | 120 |
| Bedroom 3 Length | 12 |
| Bedroom 3 Width | 10 |
| Dining Room Area | 17 |
| Dining Room Width | 8 |
| Living Room Area | 182 |
| Living Room Length | 14 |
| Living Room Width | 13 |
| Primary Bedroom Area | 165 |
| Primary Bedroom Length | 15 |
| Primary Bedroom Width | 11 |
| Dining Room Area | 136 |
| Bedroom 3 Level | Second |
| Second Bedroom Level | Second |
Exterior Features
| Parking Features | Attached,Concrete,Driveway |
|---|---|
| Lot Features | 1/2 Acre or Less |
| Water Source | Public |
| Total Parking | 2 |
| Lot Size Area | 5662.8 |
| Foundation Details | Slab |
| Spa | No |
| Lot Size Acres | 0.13 |
| Waterfront Y/N | No |
| Covered Spaces | 2 |
| Builder Model | Rainey G |
| Horse Y/N | No |
Amenities
- Foreclosure
- Views
- Short Sale
- New Construction
- Adult 55+
- Lease To Own
- No HOA Fees
- Furnished
- Primary On Main
- Air Conditioning
- Seller Finance
- Green
- Fixer Upper
- Horse
- Golf
- Fireplace
- Deck
- Garage
- Basement
- Pool
Property vs Single Family Average in 29640
Price
Year Built
Visits
 © 2026 The data relating to real estate for sale on this web site comes in part from the Western Upstate Association of REALTORS®, Inc. or Western Upstate Multiple Lisitngs Services of South Carolina, Inc. This information is deemed reliable, but not guaranteed. Neither, the Western Upstate Association of REALTORS®, Inc. or Western Upstate Multiple Listing Service of South Carolina, Inc., nor the listing broker, nor their agents or subagents are responsible for the accuracy of the information.
 Information deemed reliable but not guaranteed.
Property information provided courtesy of the Internet Exchange Program of the Greenville Association of Realtors.
The information being provided is for consumers personal, non-commercial use and may not be used for any purpose other than to identify prospective properties consumers may be interested in purchasing.
Data is updated as of September 13, 2026 8:27 PM UTC
Information deemed reliable but not guaranteed.
Property information provided courtesy of the Internet Exchange Program of the Greenville Association of Realtors.
The information being provided is for consumers personal, non-commercial use and may not be used for any purpose other than to identify prospective properties consumers may be interested in purchasing.
Data is updated as of September 13, 2026 8:27 PM UTC
