
New Construction
Address
127 River Knoll Drive # Lot 1074, Easley, SC
Price
$ 311,715
Property Attributes
- MLS#1603711
- TypeSingle Family
- Listing Status Active
- CountyPICKENS
- CityEasley
- Area063
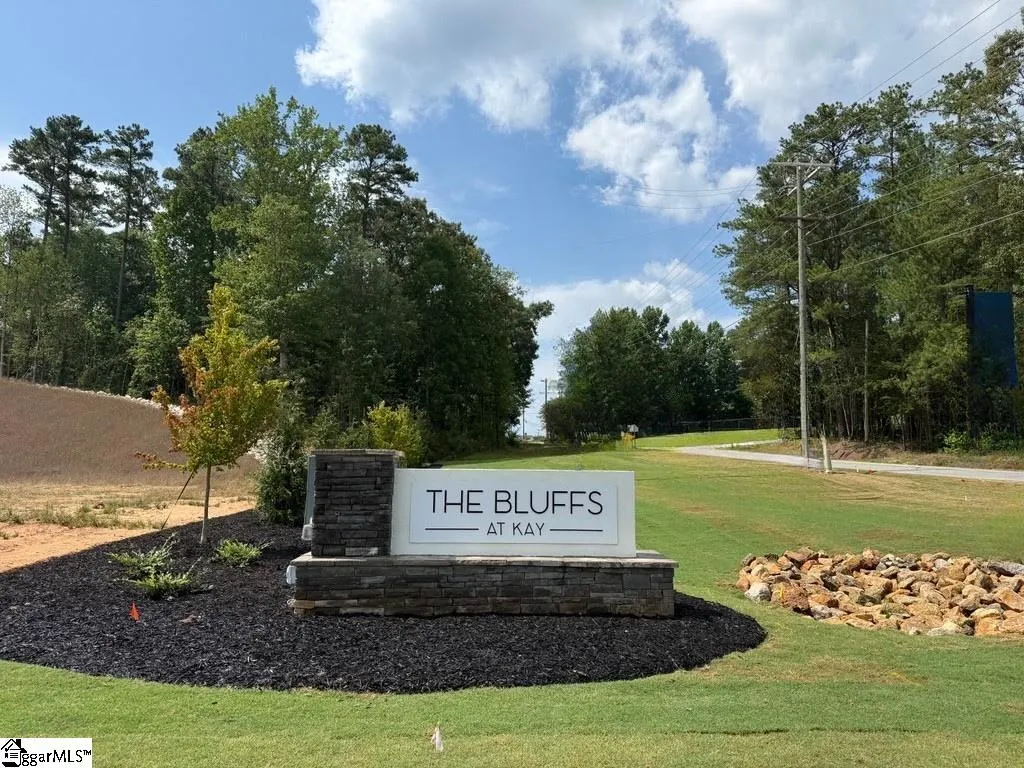
- NeighborhoodThe Bluffs at Kay
- Zip29640
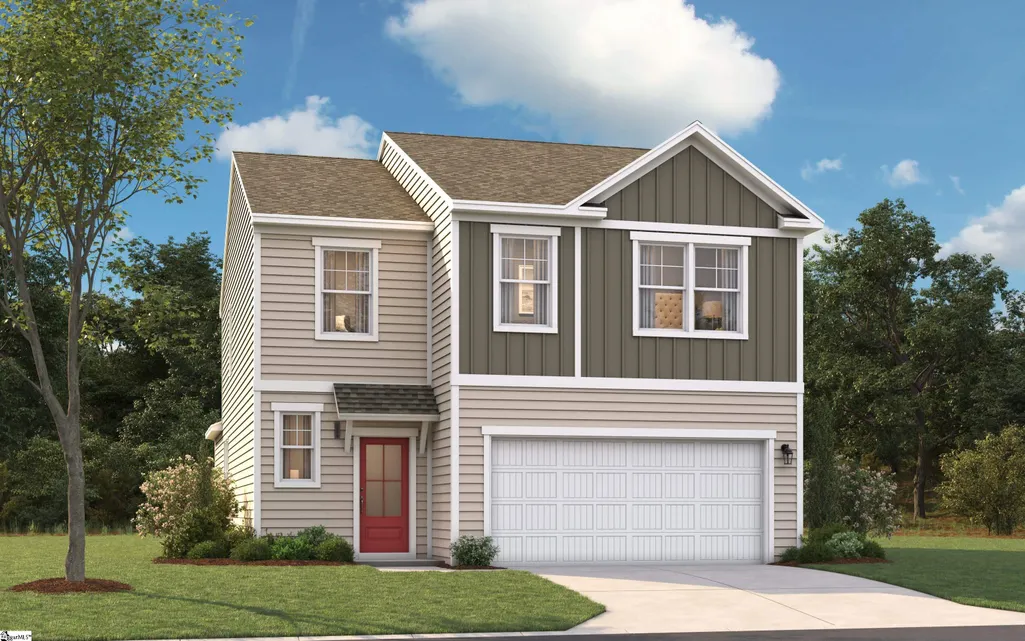
- StyleTraditional,Craftsman
- Year Built2026
- Price$ 311,715
- Bedrooms4
- Full Bathrooms2
- Half Bathrooms1
- Sqr Footage2500
- Lot Size0.13 Acres
Data Source:
Greater Greenville MLS (GGMLS)
Property Description
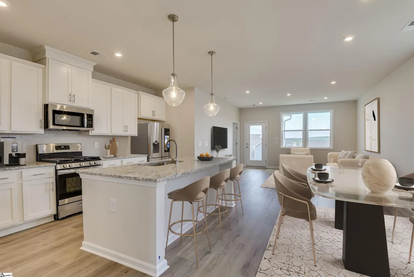
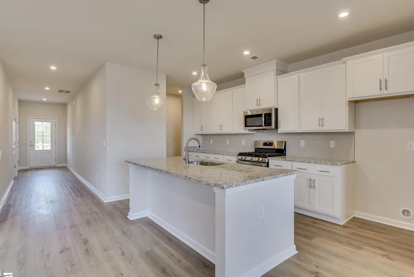
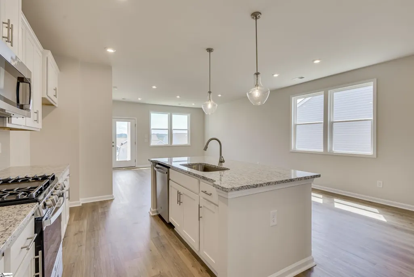
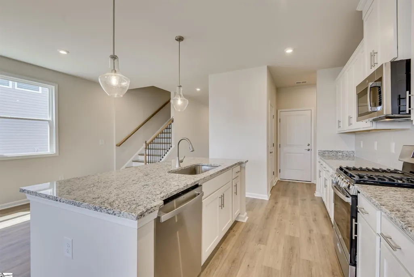
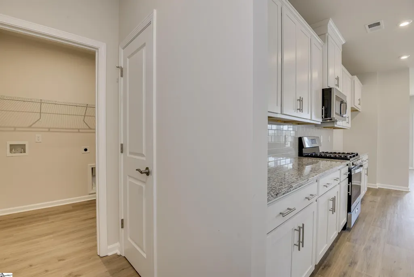
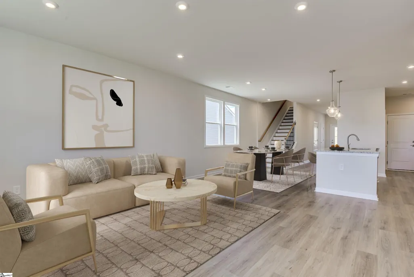
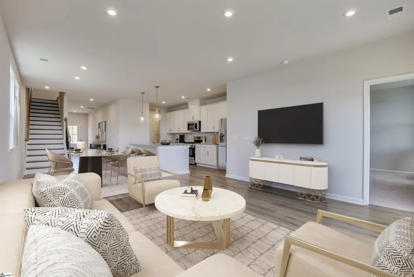
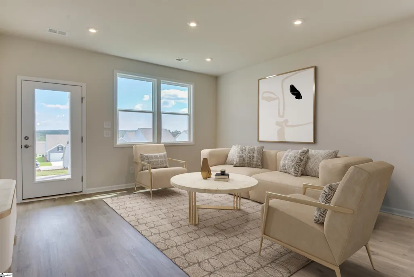
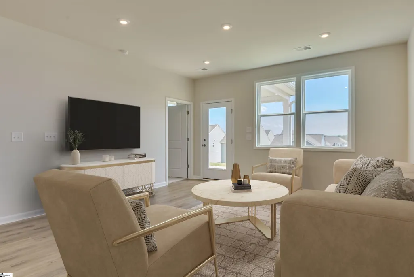
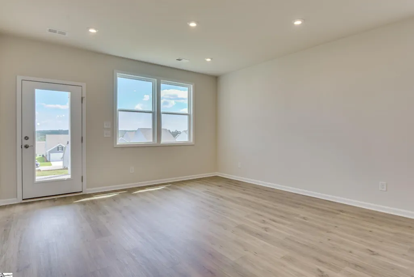
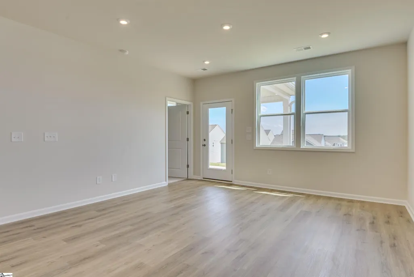
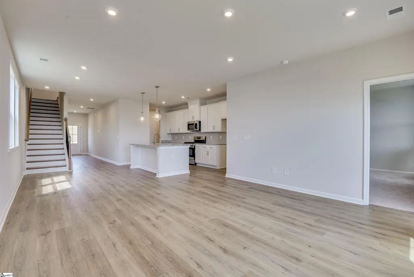
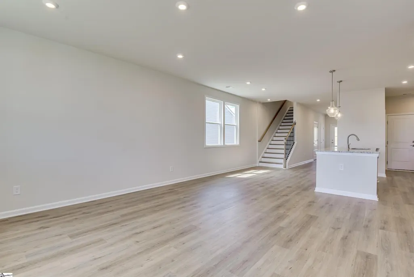
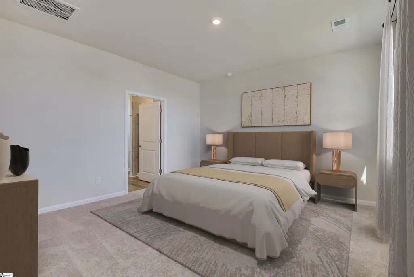
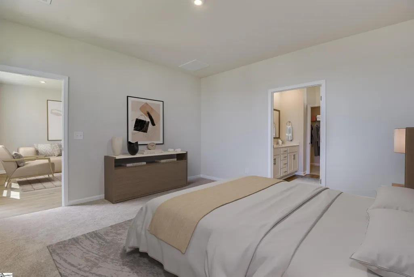
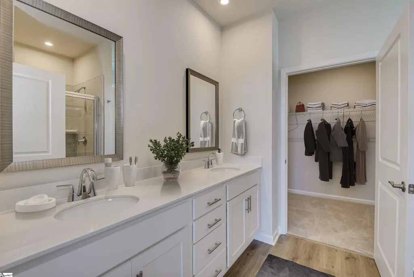
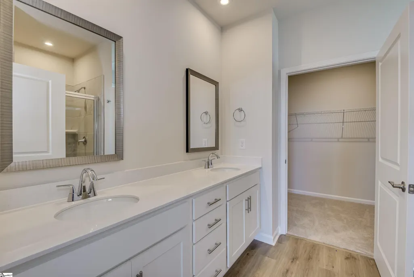
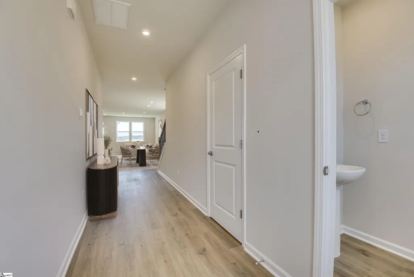
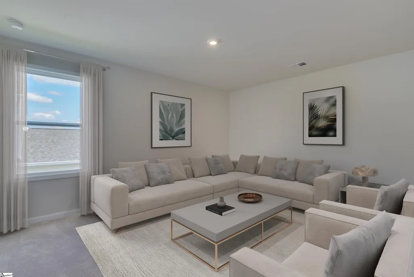
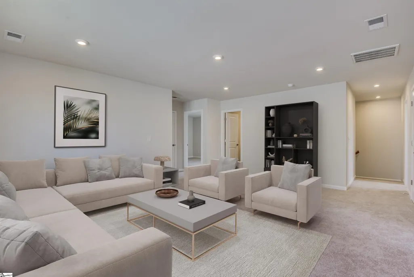
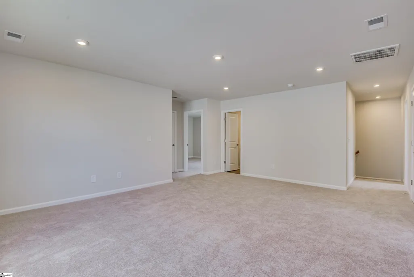
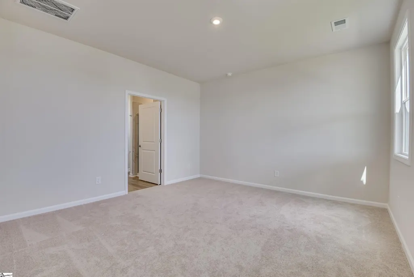
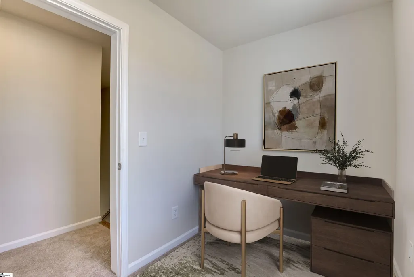
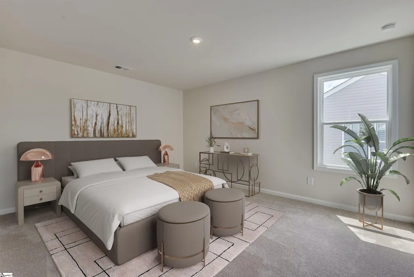
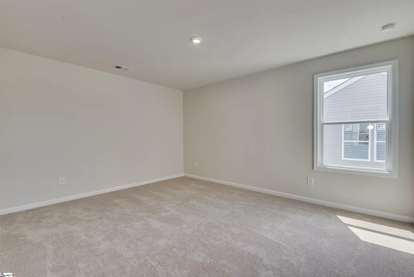
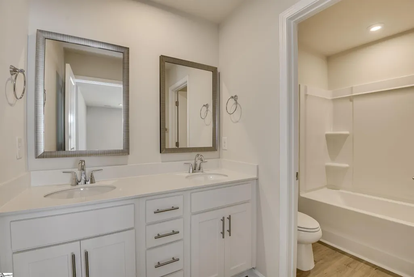
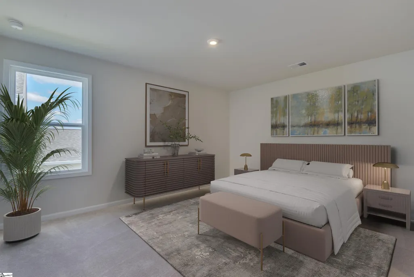
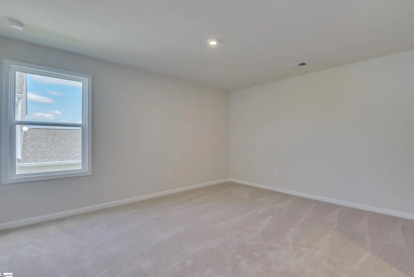
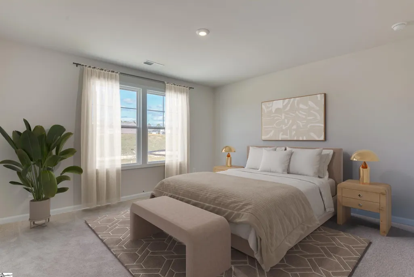
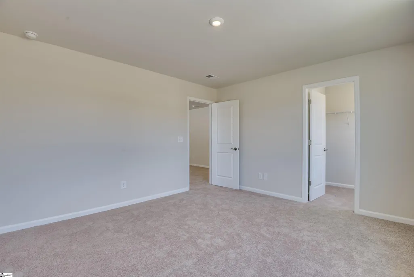
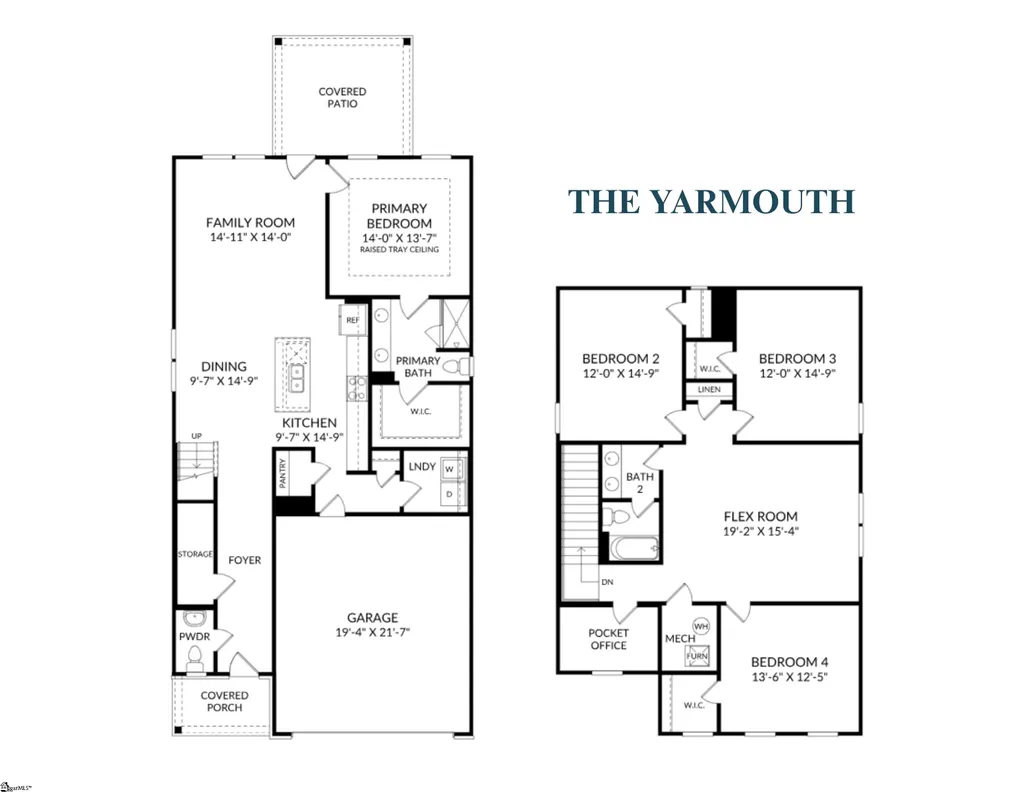
Welcome home to the Yarmouth at The Bluffs at Kay—MOVE-IN READY THIS DECEMBER! This spacious 4-bedroom home offers a flexible layout designed for the way you live, featuring a private main-level primary suite, 3 generous secondary bedrooms and a large upstairs loft with plenty of room to spread out. One of the standout features of this homesite is the private backyard with NO REAR NEIGHBORS, offering additional privacy and a peaceful setting to enjoy from your patio. Inside, the Refined B Design Collection creates a warm, modern look with grey shaker cabinetry, Luna Pearl countertops and Mohawk Ballard flooring in Sweeper Beige. The kitchen features stainless steel GE appliances, including a 5-burner gas range, microwave, dishwasher and side-by-side refrigerator. A GE washer and dryer package and whole-house window blinds are also included, helping make your December move even easier. The exterior features Flint siding, a Moire Black roof and a Honey Blush front door for a welcoming pop of color. Located in Pickens County with favorable property taxes and convenient to Easley shopping, dining and everyday necessities. A great combination of privacy, convenience and a December move-in!
| Elementary School | Middle School | High School |
|---|---|---|
| Crosswell Elementary School | Dacusville Middle School | Easley High School |
| Price History | |
|---|---|
| 9/13/2026 | Listed $311,715 |
General Features
| Sewer | Public Sewer |
|---|---|
| Heating | Natural Gas |
| Cooling | Electric |
| Utilities | Cable Available |
| Roof | Architectural |
| Appliances | Dishwasher,Disposal,Dryer,Free-Standing Gas Range,Refrigerator,Washer,Microwave,Gas Water Heater,Tankless Water Heater |
| HOA Fee | 498 |
| Garage Spaces | 2 |
| Gas Y/N | Fort Hill Natural Gas |
| Association Fee Includes | Other/See Remarks |
| Patio/Porch Features | Patio |
| Architectural Style | Traditional,Craftsman |
| Construction Materials | Vinyl Siding |
| Year Built | 2026 |
| Stories Count | 2 |
| Topography | Level |
| Levels | Two |
| Unit Number | LOT 1074 |
| Property Subtype | Single Family Residence |
| Tax Year | 2026 |
| Community Features | Other |
| Assoc Fee Paid Per | Annually |
| County | Pickens |
| New Construction | Yes |
| Property Type | Residential |
| HOA | Yes |
| Attached Garage | Yes |
| Subdivision Name | The Bluffs at Kay |
| Garage Y/N | Yes |
| Full Baths | 2 |
| Status | Active |
| Directions | From HWY 123: Head North on Kay Drive and keep right to continue on Kay Drive. Community entrance will be on the left. |
| High School | Easley |
| City | Easley |
| Senior Community Y/N | No |
| MLS Area | 063 |
| Lot Size Units | Square Feet |
| Lot Size Square Feet | 5662.8 |
| Carport Y/N | No |
| Elementary School | Crosswell |
| Middle/Junior High School | Dacusville |
| Property Condition | Under Construction |
| Lease Considered Y/N | No |
| Building Area Units | Square Feet |
| Living Area Units | Square Feet |
| Builder Name | Stanley Martin Homes |
| Standard Status | Active |
| Tax Lot | 1074 |
Interior Features
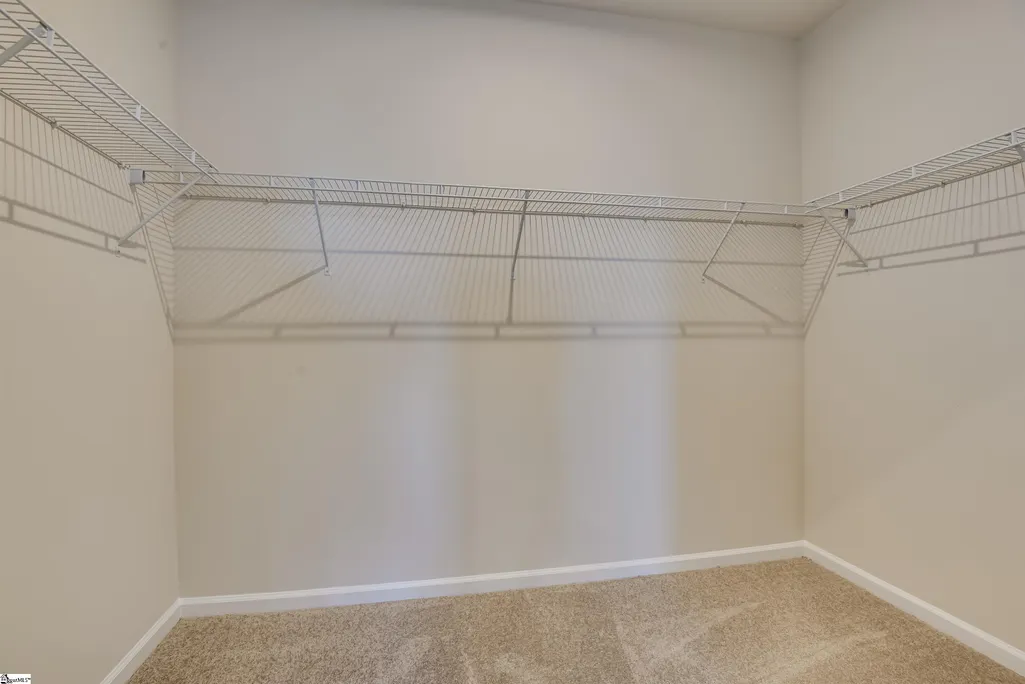
| Interior Amenities | High Ceilings,Ceiling Fan(s),Ceiling Smooth,Granite Counters,Open Floorplan,Walk-In Closet(s),Pantry |
|---|---|
| Basement | None |
| Flooring | Carpet,Laminate |
| Fireplace Features | None |
| Basement (Y/N) | No |
| Air Conditioning Y/N | Yes |
| Heating Y/N | Yes |
| Window Features | Vinyl/Aluminum Trim |
| Fireplace Y/N | No |
| Half Baths | 1 |
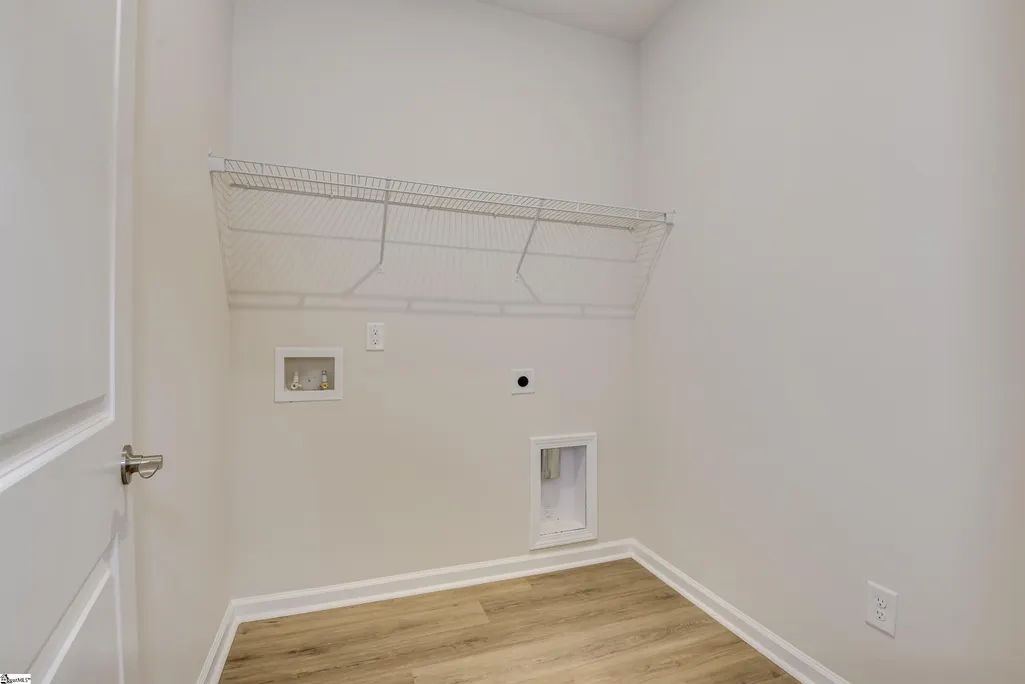
| Laundry Features | 1st Floor,Walk-in,Laundry Room |
| Total Bedrooms | 4 |
| Main Level Bedrooms | 1 |
| Main Level Bathrooms | 1 |
| Below Grade Finished Area Unit Type | Square Feet |
| Total Baths | 3 |
| Kitchen Area | 150 |
| Kitchen Length | 15 |
| Kitchen Width | 10 |
| Primary on Main | 180 |
| Second Bedroom Length | 15 |
| Second Bedroom Width | 12 |
| Bedroom 3 Area | 180 |
| Bedroom 3 Length | 15 |
| Bedroom 3 Width | 12 |
| Bedroom 4 Area | 168 |
| Bedroom 4 Length | 14 |
| Bedroom 4 Width | 12 |
| Dining Room Area | 14 |
| Dining Room Width | 10 |
| Living Room Area | 210 |
| Living Room Length | 15 |
| Living Room Width | 14 |
| Primary Bedroom Area | 196 |
| Primary Bedroom Length | 14 |
| Primary Bedroom Width | 14 |
| Dining Room Area | 140 |
| Bedroom 4 Level | Second |
| Bedroom 3 Level | Second |
| Second Bedroom Level | Second |
Exterior Features
| Parking Features | Attached,Concrete,Driveway |
|---|---|
| Lot Features | 1/2 Acre or Less |
| Water Source | Public |
| Total Parking | 2 |
| Lot Size Area | 5662.8 |
| Foundation Details | Slab |
| Spa | No |
| Lot Size Acres | 0.13 |
| Waterfront Y/N | No |
| Covered Spaces | 2 |
| Builder Model | Yarmouth J |
| Horse Y/N | No |
Amenities
- Foreclosure
- Views
- Short Sale
- New Construction
- Adult 55+
- Lease To Own
- No HOA Fees
- Furnished
- Primary On Main
- Air Conditioning
- Seller Finance
- Green
- Fixer Upper
- Horse
- Golf
- Fireplace
- Deck
- Garage
- Basement
- Pool
Property vs Single Family Average in 29640
Price
Year Built
 © 2026 The data relating to real estate for sale on this web site comes in part from the Western Upstate Association of REALTORS®, Inc. or Western Upstate Multiple Lisitngs Services of South Carolina, Inc. This information is deemed reliable, but not guaranteed. Neither, the Western Upstate Association of REALTORS®, Inc. or Western Upstate Multiple Listing Service of South Carolina, Inc., nor the listing broker, nor their agents or subagents are responsible for the accuracy of the information.
 Information deemed reliable but not guaranteed.
Property information provided courtesy of the Internet Exchange Program of the Greenville Association of Realtors.
The information being provided is for consumers personal, non-commercial use and may not be used for any purpose other than to identify prospective properties consumers may be interested in purchasing.
Data is updated as of September 13, 2026 8:27 PM UTC
Information deemed reliable but not guaranteed.
Property information provided courtesy of the Internet Exchange Program of the Greenville Association of Realtors.
The information being provided is for consumers personal, non-commercial use and may not be used for any purpose other than to identify prospective properties consumers may be interested in purchasing.
Data is updated as of September 13, 2026 8:27 PM UTC
